Stanhope Mews, London, SW7

- PROPERTY TYPE
Penthouse
- BEDROOMS
1
- BATHROOMS
1
- SIZE
711 sq ft
66 sq m
Key features
- Location: South Kensington, a two-minute walk from Gloucester Road tube, shops, and museums.
- Interior: Light hardwood floors, high ceilings, and elegant gold accents.
- Storage: Excellent built-in storage across the hall, living area, and bedroom.
- Kitchen: Galley layout with contemporary tiles and fully integrated appliances.
- Living Area: Bright open-plan space with custom floor-to-ceiling shelving.
- Bedroom: Peaceful double room featuring extensive full-height wardrobes.
- Bathroom: Contemporary suite with a marbled bath and overhead shower.
Description
Seated in the affluent district of South Kensington, only moments from the bars, restaurants, shops and multiple museums to be found in the locale and a stone’s throw from trendy Gloucester Road, is 13B Stanhope Mews West.
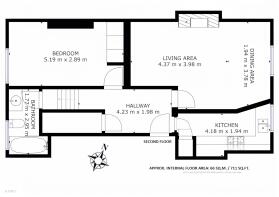
Take the stairs to the second floor, past the communal areas to reach the front door.
Welcome home. Step onto the light-toned hardwood flooring of the wide entrance hall. Space here for a handy console table or cabinet.
Decorated and finished with elegance, the doors throughout B13 Stanhope Mews West boast golden knobs for a refined flash of yesteryear. In harmony with these accents, note the gleaming sheen of the switches and sockets in each room.
Sneak a peek at the abundance of storage in the hall closet on the right. Ideal for stashing anything from coats and shoes to cleaning supplies, this full height cupboard can accommodate your hoover and ironing board, whilst a top shelf is useful for smaller items.
Follow your nose to discover the spic and span kitchen, directly ahead.
Whether you’re planning an epic three-course dinner party feast or are looking to throw together breakfast to go, this comprehensively stocked and cleverly crafted kitchen is as practical as it is stylish.
Designed in galley fashion, with a contemporary patterned floor tile, bursts of gold light up this black and white kitchen in its cupboard and drawer handles, mirroring the theme throughout the apartment.
An array of drawers and overhead cupboards helps to maximise storage and save space. Whip up dinner in the electric oven or on the gas hob. Neatly tucked beneath the window is the sink, capturing scenes of the world going by along vibrant Gloucester Road below.
Integrated appliances include a handy dishwasher, washing machine and fridge with freezer compartment.
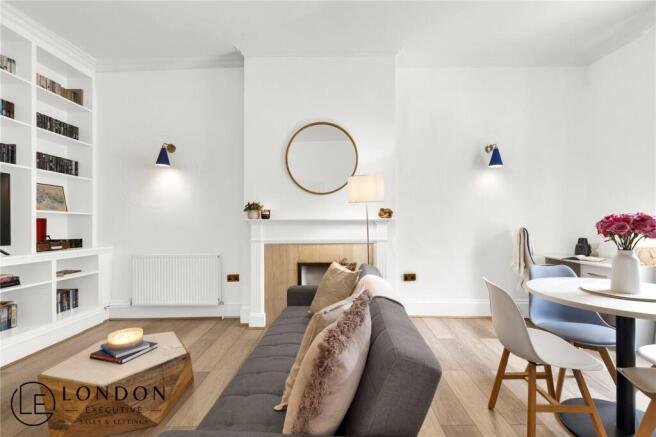
Planning on entertaining? To the left of the kitchen, an open-plan living dining area is on hand.
Contemporary sconce downlighting on the walls creates a relaxing vibe, illuminating the shine in the hard wood floor below.
Beneath the window looking out to the dash and pizzazz of London life below, a dining table is seated.
Plenty of space for books, DVDs, CDs, TV and games console to the left, where a wall of white built-in floor-to-ceiling shelving provides ample storage.
Cosy and yet so spacious, sink into the sofa after a long day and unwind in the peace and tranquillity of your stylish South Kensington apartment. Space too for a sideboard, occasional table and armchair!
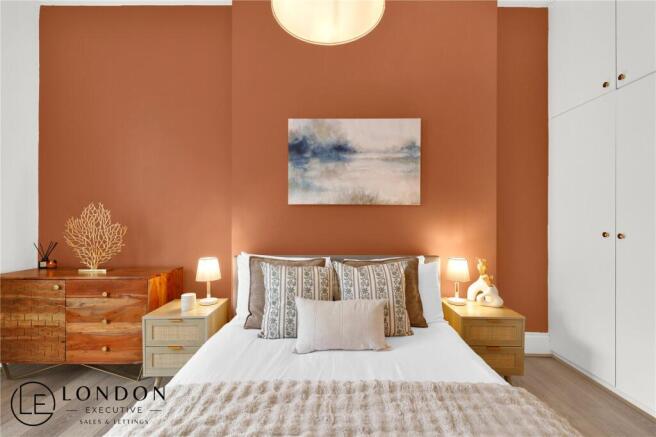
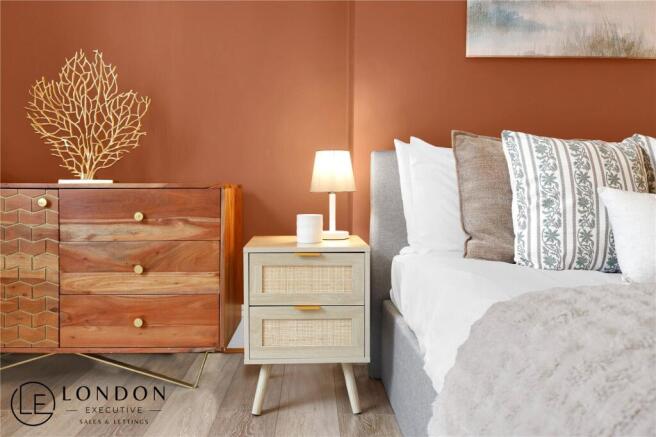
When it’s time to rest and refresh, slip through to the peaceful double bedroom. Decorated in relaxing rust tones, with hard wood flooring; this bedroom, with its on-trend, is the ultimate chillout space.
Brimming with storage, a cupboard is secreted within the wall opposite the bed. To the right of the door, a trio of full-height wardrobes makes the most of this apartment’s high ceilings. A great use of space in order to maximise storage and retain floor space.
Blissfully set apart from the social areas of the apartment, the sleek and contemporary bathroom is located to the left of the front door, up a set of solid wood stairs.
Escape the rat race and soak away the cares of the day in the crisp white bath, with a marblesque side panel which continues around the tub.
A retro-style wall-mounted shower head is also fitted above the bath, whilst a white, marbled vanity unit containing sink and mirror above is situated alongside the WC.
Keep your towel warm and to hand on the cream-coloured heated rail.
Out and about
Step out of the front door and into the quieter side of South Kensington.
Perfectly positioned for commuting; Gloucester Road tube station only a two-minute walk away.
Dining out? A plethora of top-rated restaurants are within walking distance including Japanese, Thai, Italian, modern European, Polish and South American cuisine.
All amenities are close at hand, from handy supermarkets like Waitrose and Tesco (literally on the doorstep) and fast food restaurants such as Nandos and Pizza Express.
From churches to hospitals, chemists to museums, casinos to pubs; all your daily needs are only ever a walk away.
Why not visit the local Wildlife Garden, close to the Natural History Museum? Or sign up for Proms season at the nearby Royal Albert Hall?
With culture and cuisine at your fingertips, Stanhope Mews West is supremely situated for those who enjoy a side order of sophistication alongside their accommodation.
Brochures
Particulars- COUNCIL TAXA payment made to your local authority in order to pay for local services like schools, libraries, and refuse collection. The amount you pay depends on the value of the property.Read more about council Tax in our glossary page.
- Band: F
- PARKINGDetails of how and where vehicles can be parked, and any associated costs.Read more about parking in our glossary page.
- Ask agent
- GARDENA property has access to an outdoor space, which could be private or shared.
- Yes
- ACCESSIBILITYHow a property has been adapted to meet the needs of vulnerable or disabled individuals.Read more about accessibility in our glossary page.
- Ask agent

Add an important place to see how long it'd take to get there from our property listings.
__mins driving to your place
Affordability

Notes
Staying secure when looking for property
Ensure you're up to date with our latest advice on how to avoid fraud or scams when looking for property online.
Visit our security centre to find out moreDisclaimer - Property reference LOE260034. The information displayed about this property comprises a property advertisement. Rightmove.co.uk makes no warranty as to the accuracy or completeness of the advertisement or any linked or associated information, and Rightmove has no control over the content. This property advertisement does not constitute property particulars. The information is provided and maintained by London Executive, London. Please contact the selling agent or developer directly to obtain any information which may be available under the terms of The Energy Performance of Buildings (Certificates and Inspections) (England and Wales) Regulations 2007 or the Home Report if in relation to a residential property in Scotland.
*This is the average speed from the provider with the fastest broadband package available at this postcode. The average speed displayed is based on the download speeds of at least 50% of customers at peak time (8pm to 10pm). Fibre/cable services at the postcode are subject to availability and may differ between properties within a postcode. Speeds can be affected by a range of technical and environmental factors. The speed at the property may be lower than that listed above. You can check the estimated speed and confirm availability to a property prior to purchasing on the broadband provider's website. Providers may increase charges. The information is provided and maintained by Decision Technologies Limited. **This is indicative only and based on a 2-person household with multiple devices and simultaneous usage. Broadband performance is affected by multiple factors including number of occupants and devices, simultaneous usage, router range etc. For more information speak to your broadband provider.