
Roadwater, Watchet

- PROPERTY TYPE
Detached
- BEDROOMS
4
- BATHROOMS
2
- SIZE
1,819 sq ft
169 sq m
- TENUREDescribes how you own a property. There are different types of tenure - freehold, leasehold, and commonhold.Read more about tenure in our glossary page.
Freehold
Key features
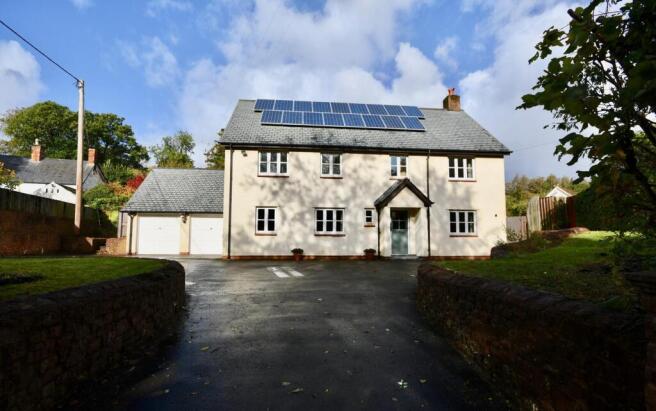
- Reception hall with oak staircase and gallery landing
- Spacious sitting room
- Good size kitchen/breakfast room
- Dining room/study
- Useful utility room
- Bedroom with refitted en-suite
- 3 further double bedrooms & family bathroom
- Double glazing & oil central heating & owned solar panels for energy efficiency
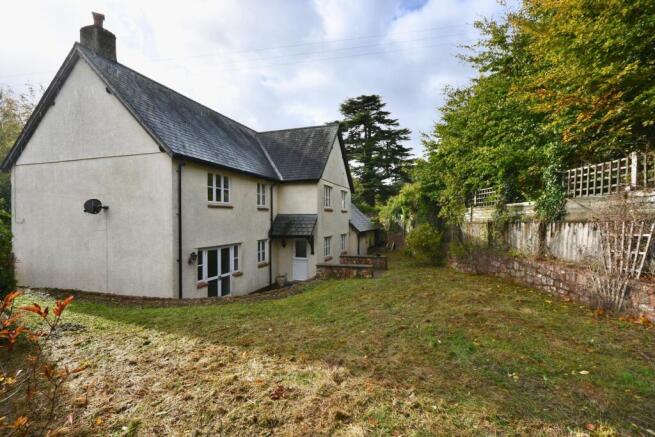
- Wrap around gardens
- Generous double garage and lots of off road parking - NO ONWARD CHAIN
Description
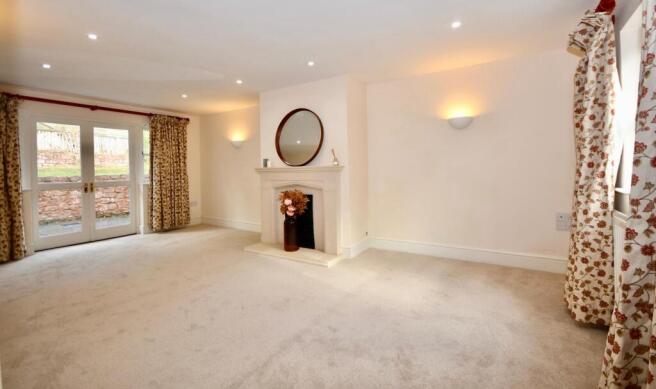
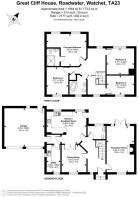
Reception Room - 20'9 x 12'4 - This light and airy reception room offers a warm and inviting space, featuring a large fireplace with a classic mantel as the focal point. The neutral decor and soft carpet create a cosy atmosphere, complemented by natural light streaming through the double doors that open out onto the garden, enhancing the sense of openness and connection with the outdoors.
Kitchen / Breakfast Room - 18' x 14'5 - A well-appointed kitchen/breakfast room featuring fitted wooden cabinets and dark granite-effect work surfaces. The tiled floor enhances practicality, while a range cooker sits beneath a stylish extractor hood. The space benefits from two windows allowing plenty of natural light, with ample room for a small dining table, making it ideal for casual family meals.
Dining Room - 12'4 x 11'2 - This dining room is comfortably sized and offers a charming, light-filled area for family meals or entertaining. It features a large window overlooking the garden and has neutral walls and carpeting that provide a versatile backdrop for any style of furnishing.
Utility - 12'4 x 6'2 - A practical utility room with tiled flooring and fitted cupboards providing useful storage and work surface space. It includes plumbing for appliances and a door leading to the outside, making it a convenient area for laundry and household tasks.
Wc - A separate WC with a simple white pedestal wash basin and WC, featuring light wood effect flooring and a window for ventilation and natural light.
Hallway - The hallway features polished wooden flooring and an elegant staircase with wooden balustrades, creating a welcoming entrance to the home. It links the reception room, dining room, and kitchen, offering a practical and visually appealing flow through the ground floor.
Landing - A spacious landing area on the first floor, carpeted in a soft green tone that adds warmth. It provides access to the bedrooms and bathrooms, with natural light from nearby windows creating an open and airy feel.
Principal Bedroom - 17'9 x 14'6 - The principal bedroom is generously proportioned and carpeted. Offering a restful retreat. It benefits from an en-suite shower room finished with contemporary tiling and fixtures, providing privacy and convenience.
Bedroom 2 - 12'4 x 9'9 - Bedroom 2 is a comfortable double room carpeted with neutral walls and a window overlooking the exterior, allowing for natural light. It provides a peaceful space suitable for guests or family members.
Bedroom 3 - 12'4 x 11'9 - Bedroom 3 is another double room with carpeting and simple, neutral decor. It features a large window that lets in plenty of daylight, creating a bright and airy environment.
Bedroom 4 - 12'4 x 8'7 - This bedroom is slightly smaller, carpeted and neutrally decorated, with a window offering views to the outside. It is versatile and could be used as a bedroom or study space depending on requirements.
Bathroom - The family bathroom includes a full bath, pedestal wash basin, and WC, all finished with neutral tiling. It is spacious enough to offer comfort and functionality for the household.
Garage - 18'1 x 17'4 - The property benefits from a substantial garage measuring over 5 metres square, offering ample space for two vehicles or additional storage. It is conveniently accessed from the kitchen area and driveway.
Disclaimer - Wilsons has not inspected or tested any equipment, fixtures, fittings, or services within the property, and cannot confirm their working condition or suitability. We recommend you consult a Solicitor or Surveyor to verify the condition and functionality. Information regarding tenure is obtained by Land Registry, we advise that you obtain verification from your Solicitor. Items depicted in photographs are not included in the sale. The property is sold subject to rights of way, public footpaths, easements, wayleaves, covenants, and any matters that may affect the legal title. We have not verified the property's structural integrity, ownership, tenure, acreages, estimated square footage or planning/building regulations. Prospective purchasers are advised to seek validation of all the above matters prior to expressing any formal intent to purchase. Wilsons routinely refer buyers and sellers to local solicitors for conveyancing services and mortgage advisors for mortgage and protection advice. It is your decision whether to use these services. We receive a payment benefit for referring clients of no more than £250 per case. Once an offer is accepted by our client, an Administration Fee of £30 + VAT (£36) per buyer will be required for us to process the necessary checks relating to our compliance and Anti-money laundering obligations. This is a non- refundable payment and cannot be returned
Material Information - Part A
Council Tax: F
Tenure: Freehold
Part B
Water: Mains
Heating: Oil
Sewerage: Mains
Electricity: Mains
Mobile coverage & Broadband coverage: Internet speed: Superfast upto 80 Mbps - Mobile coverage: Good outdoor coverage with EE, 02, Three & Vodafone
Parking: Garage and driveway
Construction: Brick and block with a tiled roof
Part C
Flood & erosion risk https:/ Low
Planning N/A
Building safety N/A
Restrictions N/A
Accessibility & adaptations N/A
Coal field & mining N/A
Service charges N/A
Brochures
Roadwater, WatchetBrochure- COUNCIL TAXA payment made to your local authority in order to pay for local services like schools, libraries, and refuse collection. The amount you pay depends on the value of the property.Read more about council Tax in our glossary page.
- Band: F
- PARKINGDetails of how and where vehicles can be parked, and any associated costs.Read more about parking in our glossary page.
- Garage,Driveway,Off street
- GARDENA property has access to an outdoor space, which could be private or shared.
- Yes
- ACCESSIBILITYHow a property has been adapted to meet the needs of vulnerable or disabled individuals.Read more about accessibility in our glossary page.
- Step-free access,Level access shower

Add an important place to see how long it'd take to get there from our property listings.
__mins driving to your place
Affordability



Notes
Staying secure when looking for property
Ensure you're up to date with our latest advice on how to avoid fraud or scams when looking for property online.
Visit our security centre to find out moreDisclaimer - Property reference 35064290. The information displayed about this property comprises a property advertisement. Rightmove.co.uk makes no warranty as to the accuracy or completeness of the advertisement or any linked or associated information, and Rightmove has no control over the content. This property advertisement does not constitute property particulars. The information is provided and maintained by Wilsons, Taunton. Please contact the selling agent or developer directly to obtain any information which may be available under the terms of The Energy Performance of Buildings (Certificates and Inspections) (England and Wales) Regulations 2007 or the Home Report if in relation to a residential property in Scotland.
*This is the average speed from the provider with the fastest broadband package available at this postcode. The average speed displayed is based on the download speeds of at least 50% of customers at peak time (8pm to 10pm). Fibre/cable services at the postcode are subject to availability and may differ between properties within a postcode. Speeds can be affected by a range of technical and environmental factors. The speed at the property may be lower than that listed above. You can check the estimated speed and confirm availability to a property prior to purchasing on the broadband provider's website. Providers may increase charges. The information is provided and maintained by Decision Technologies Limited. **This is indicative only and based on a 2-person household with multiple devices and simultaneous usage. Broadband performance is affected by multiple factors including number of occupants and devices, simultaneous usage, router range etc. For more information speak to your broadband provider.