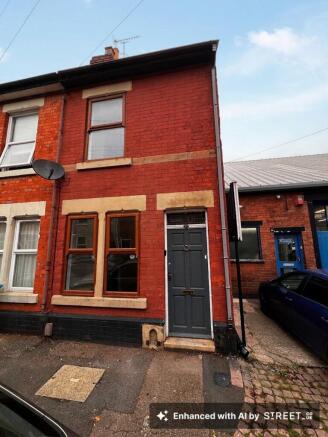
Manchester Street, Derby, DE22

- PROPERTY TYPE
End of Terrace
- BEDROOMS
3
- BATHROOMS
1
- SIZE
732 sq ft
68 sq m
- TENUREDescribes how you own a property. There are different types of tenure - freehold, leasehold, and commonhold.Read more about tenure in our glossary page.
Freehold
Key features
- NO UPWARD CHAIN
- NEW CARPETS THROUGHOUT
- END TERRACE
- THREE BEDROOMS
- IDEAL FIRST TIME BUYER OR INVESTMENT PROPERTY
- ENCLOSED GARDEN TO REAR
- UPSTAIRS BATHROOM
Description
A well presented three bedroom end terrace in a popular spot just off Ashbourne Road, within easy walking distance of Derby city centre.
This is a home that’s ready to go. It’s been well looked after, redecorated thoughout and with new carpets fitted to the stairs and the whole of the first floor, there’s nothing that needs doing before you move in. Just bring your furniture.
The ground floor gives you two separate reception rooms, which is where this house really earns its keep. Use one as a proper lounge to switch off in at the end of the day, and the other as a dining room, a home office or a playroom. Having the space split across two rooms means everyone isn’t living on top of each other, and that makes a real difference day to day.
Upstairs, there are three bedrooms, so there’s room for a growing family, a lodger, or simply a spare room for guests and a study. The bathroom is also on the first floor, right where you want it, next to the bedrooms rather than tucked away off the kitchen downstairs as you often find in houses of this age.
Being an end terrace, you’ve only got neighbours on one side. Outside, the enclosed garden to the rear gives you somewhere safe for children or pets to be outdoors, space for a table and chairs on a summer evening, and room to grow a few pots if that’s your thing.
The location is a big part of the appeal. You can walk into the city centre, Friar Gate is on your doorstep for a drink or a bite to eat, and Markeaton Park is close by when you want some green space. The University of Derby’s Kedleston Road campus is nearby too, and Ashbourne Road gives you regular bus routes and easy access out towards the A38 and A52.
For a first-time buyer, it’s a three bedroom house with space to grow into at a price that’s hard to match this close to town. For an investor, it’s a tidy, low-maintenance property in an area where demand for rented homes stays consistently strong.
Viewing is recommended.
EPC Rating: D
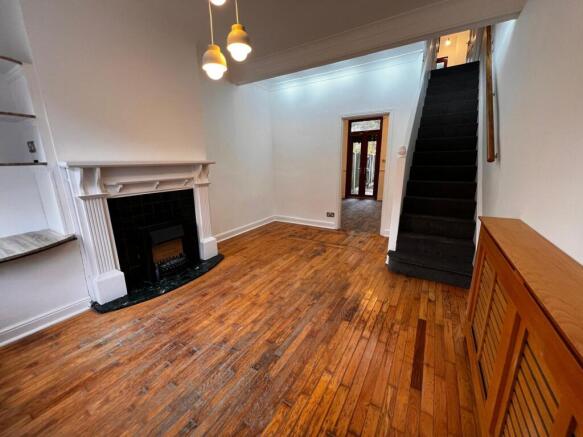
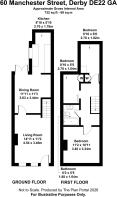
Lounge
4.54m x 3.4m
The front door, with a stained glass fanlight above, opens straight into the lounge. The room has a period-style fireplace with a white surround, black tiled insert, granite hearth and an electric fire, and curved shelving in the alcove beside it. Twin uPVC double glazed windows face the front. There’s wooden flooring, a radiator with a fitted cover, a ceiling rose with a pendant light, coving and spotlights. Stairs rise to the first floor, leads through to the dining room.
Dining Room
3.63m x 3.44m
The second reception room sits at the back of the house. It has uPVC double glazed French doors, with a window above, opening onto the rear garden. There’s vinyl flooring, a dado rail, coving, a radiator and a ceiling light point. A door leads through to the kitchen.
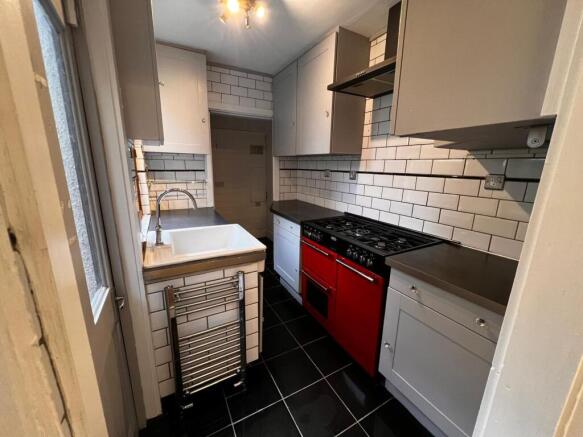
Kitchen
4.18m x 1.78m
The kitchen has shaker-style wall and base units, dark worktops and metro tiling. The standout feature is a red range cooker with a gas hob and a stainless steel extractor above. There’s a ceramic sink with a swan neck mixer tap, a chrome heated towel rail, tiled flooring and a spotlight fitting. A uPVC window faces the side, and a part glazed door gives side access. Beyond the main kitchen is a useful storage area with plumbing for a washing machine.
Landing
Provides access to the 1st floor accommodation.
Bedroom one
3.4m x 3.34m
A double bedroom at the front of the house, with a uPVC double glazed window and a radiator below it. The carpet is new, and there’s a ceiling light point.
Bedroom two
2.7m x 1.82m
A couple of steps lead down into the room, with fitted storage as you come in. A uPVC double glazed window at the rear overlooks the private garden. The carpet is new, and there’s a ceiling light point.
Bedroom three
2.7m x 1.64m
A single bedroom at the rear of the house, with double fitted storage cupboards. A uPVC double glazed window overlooks the garden, with a radiator below it. The carpet is new, and there’s a ceiling light point.
Bathroom
1.88m x 1.64m
The bathroom has a panelled bath with mixer tap, an electric shower over and a glass screen. There’s a low flush WC and a wash hand basin with mixer tap on a vanity top. Tiling runs across the walls, with panelling around the bath, and the floor is tiled. There’s a spotlight and a wall mirror.
Garden
The rear garden is enclosed and private.
- COUNCIL TAXA payment made to your local authority in order to pay for local services like schools, libraries, and refuse collection. The amount you pay depends on the value of the property.Read more about council Tax in our glossary page.
- Band: A
- PARKINGDetails of how and where vehicles can be parked, and any associated costs.Read more about parking in our glossary page.
- Ask agent
- GARDENA property has access to an outdoor space, which could be private or shared.
- Private garden
- ACCESSIBILITYHow a property has been adapted to meet the needs of vulnerable or disabled individuals.Read more about accessibility in our glossary page.
- Ask agent

Add an important place to see how long it'd take to get there from our property listings.
__mins driving to your place
Affordability


Notes
Staying secure when looking for property
Ensure you're up to date with our latest advice on how to avoid fraud or scams when looking for property online.
Visit our security centre to find out moreDisclaimer - Property reference 9ac17442-acb7-495b-85d7-9e2d0ccaff3c. The information displayed about this property comprises a property advertisement. Rightmove.co.uk makes no warranty as to the accuracy or completeness of the advertisement or any linked or associated information, and Rightmove has no control over the content. This property advertisement does not constitute property particulars. The information is provided and maintained by SABEL & CO, Covering Amber Valley. Please contact the selling agent or developer directly to obtain any information which may be available under the terms of The Energy Performance of Buildings (Certificates and Inspections) (England and Wales) Regulations 2007 or the Home Report if in relation to a residential property in Scotland.
*This is the average speed from the provider with the fastest broadband package available at this postcode. The average speed displayed is based on the download speeds of at least 50% of customers at peak time (8pm to 10pm). Fibre/cable services at the postcode are subject to availability and may differ between properties within a postcode. Speeds can be affected by a range of technical and environmental factors. The speed at the property may be lower than that listed above. You can check the estimated speed and confirm availability to a property prior to purchasing on the broadband provider's website. Providers may increase charges. The information is provided and maintained by Decision Technologies Limited. **This is indicative only and based on a 2-person household with multiple devices and simultaneous usage. Broadband performance is affected by multiple factors including number of occupants and devices, simultaneous usage, router range etc. For more information speak to your broadband provider.