Wicklow Close,Pontprennau,Cardiff,CF23 8QA

- PROPERTY TYPE
End of Terrace
- BEDROOMS
2
- BATHROOMS
1
- SIZE
Ask agent
- TENUREDescribes how you own a property. There are different types of tenure - freehold, leasehold, and commonhold.Read more about tenure in our glossary page.
Freehold
Key features
- ref; MB19616
- Two-Bedroom End-of-Terrace Home
- Attractive Cul-de-Sac Position
- Close to Woodland Walks and Children's Playground
- Generous Split-Level Rear Garden
- Double-Length Driveway for Two Cars
- Contemporary Kitchen/Diner with Integrated Appliances
- Oak-Effect Herringbone LVT Flooring Throughout Ground Floor
- Stylish Bathroom with Dual-Head Rainfall Shower
- Convenient for M4, A48 and Cardiff Gate Retail Park
Description
ref; MB19616
A lovely home in a setting that might surprise you
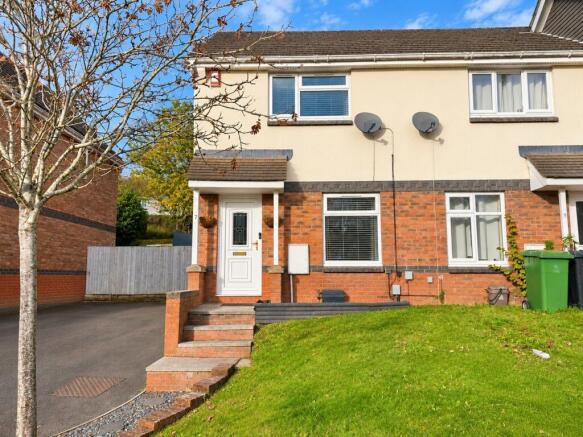
There is plenty to like about this beautifully presented two-bedroom end-of-terrace home, but it's the setting that makes this 2 Bedroom property particularly appealing.
Tucked away towards the head of a residential cul-de-sac in Pontprennau, the property enjoys a pleasant position close to an extensive area of green space, woodland pathways and a children's playground. It's a lovely contrast to the convenience of the surrounding neighbourhood, with shops, supermarkets and excellent road connections all within easy reach.
The property itself has been thoughtfully presented, with contemporary finishes throughout the ground floor, a modern kitchen, stylish bathroom and a particularly generous rear garden.
Comfortable, contemporary living
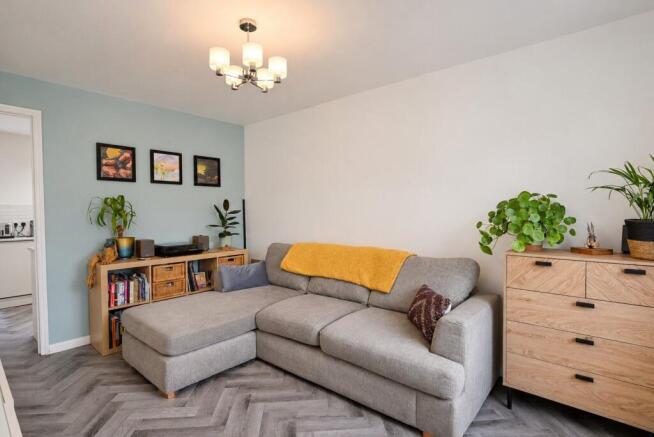
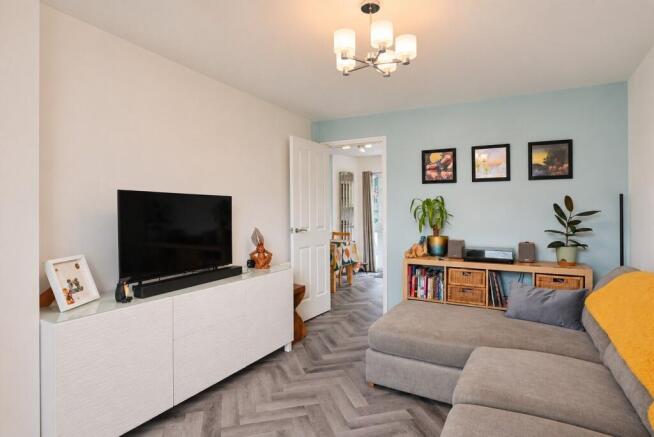
Stepping through the front door, the entrance hallway leads into a welcoming lounge, with a window overlooking the front garden and plenty of space for comfortable everyday living.
One of the attractive features of the ground floor is the oak-effect luxury vinyl tile flooring, laid in a contemporary herringbone pattern and continuing through the living accommodation. It gives the rooms a coordinated, modern finish while providing a practical, hard-wearing surface.
To the rear, the kitchen/diner offers an excellent combination of style and functionality. Modern white units are complemented by contrasting concrete-effect worktops and tiled splashbacks, while integrated appliances include a dishwasher, washing machine, fridge, freezer and electric oven.
A five-ring gas hob with brushed stainless steel extractor adds to the kitchen's specification, while recessed ceiling lighting provides a clean, contemporary finish.
There is also a useful walk-in understairs cupboard, and a rear door opens directly onto the garden.
Two bedrooms and a stylish bathroom
Upstairs, the accommodation comprises two bedrooms and a modern family bathroom.
The principal bedroom is a particularly appealing room, with a front-facing window overlooking the nearby greenery. There is also a useful wardrobe recess and an overstairs storage cupboard housing the hot water tank.
The second bedroom overlooks the rear garden and offers flexibility as a bedroom, nursery, dressing room or home office, depending on the buyer's needs.
The bathroom has been finished in a contemporary style, with a modern white suite, fully tiled walls and contrasting tiled flooring.
A particular highlight is the P-shaped shower bath, fitted with a curved glass screen and a chrome dual-head shower system featuring a large rainfall-style overhead shower and separate handheld attachment. A vanity wash basin, WC, chrome heated towel rail and recessed spotlights complete the room.
A generous garden with space to enjoy
The rear garden is another important feature of the property.
Larger than average, it has been arranged over different levels, beginning with a paved stone patio immediately outside the kitchen. This provides a practical area for outdoor seating, dining or entertaining.
Steps lead to the remainder of the garden, where lawned areas provide additional space to relax, play or enjoy the outdoors.
The garden is enclosed by timber fencing and benefits from external lighting, electrical sockets and gated side access connecting back to the driveway.
To the front, there is an attractive lawned garden with slate chipping borders and an established ornamental tree.
A double-length driveway alongside the house provides off-street parking for two cars.
A greener side of Pontprennau
One of the most appealing aspects of Wicklow Close is its relationship with the surrounding green space.
Just beyond the cul-de-sac, pedestrian pathways lead through open grassland and established woodland, with Pontprennau Woods Playground close by.
Whether it's taking the children to the park, enjoying a walk or simply having somewhere green to escape to at the end of the day, these surroundings add something special to the location.
Yet everyday convenience is never far away.
Pontprennau benefits from a choice of supermarkets, including Asda, Waitrose and Aldi, together with Cardiff Gate Retail Park, where you'll find Costa Coffee, PureGym and a variety of other retailers.
Pontprennau Primary School and local community facilities serve the neighbourhood, while road connections towards the A48 and M4 Junction 30 make the location particularly practical for those travelling around Cardiff or further afield.
Local bus services also provide connections towards Cardiff city centre and surrounding areas.
A home worth exploring
Combining contemporary interiors, a generous garden, driveway parking and a cul-de-sac setting beside open green space, 7 Wicklow Close has plenty to offer.
If you're looking for a well-presented two-bedroom home in Pontprennau, this is certainly one to add to your viewing list.
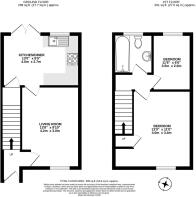
Accommodation
Entrance Hall
Living Room
13'8" × 9'10" (4.17m × 3.00m)
Kitchen/Dining Room
13'0" × 8'9" (3.96m × 2.67m)
First Floor Landing
Bedroom One
13'0" × 11'0" maximum (3.96m × 3.35m maximum)
Bedroom Two
11'6" × 6'6" (3.51m × 1.98m)
Bathroom
Front Garden and Driveway
Rear Garden
- COUNCIL TAXA payment made to your local authority in order to pay for local services like schools, libraries, and refuse collection. The amount you pay depends on the value of the property.Read more about council Tax in our glossary page.
- Band: D
- PARKINGDetails of how and where vehicles can be parked, and any associated costs.Read more about parking in our glossary page.
- Driveway
- GARDENA property has access to an outdoor space, which could be private or shared.
- Private garden
- ACCESSIBILITYHow a property has been adapted to meet the needs of vulnerable or disabled individuals.Read more about accessibility in our glossary page.
- No wheelchair access
Energy performance certificate - ask agent

Add an important place to see how long it'd take to get there from our property listings.
__mins driving to your place
Affordability

Notes
Staying secure when looking for property
Ensure you're up to date with our latest advice on how to avoid fraud or scams when looking for property online.
Visit our security centre to find out moreDisclaimer - Property reference S1927331. The information displayed about this property comprises a property advertisement. Rightmove.co.uk makes no warranty as to the accuracy or completeness of the advertisement or any linked or associated information, and Rightmove has no control over the content. This property advertisement does not constitute property particulars. The information is provided and maintained by eXp UK, Wales. Please contact the selling agent or developer directly to obtain any information which may be available under the terms of The Energy Performance of Buildings (Certificates and Inspections) (England and Wales) Regulations 2007 or the Home Report if in relation to a residential property in Scotland.
*This is the average speed from the provider with the fastest broadband package available at this postcode. The average speed displayed is based on the download speeds of at least 50% of customers at peak time (8pm to 10pm). Fibre/cable services at the postcode are subject to availability and may differ between properties within a postcode. Speeds can be affected by a range of technical and environmental factors. The speed at the property may be lower than that listed above. You can check the estimated speed and confirm availability to a property prior to purchasing on the broadband provider's website. Providers may increase charges. The information is provided and maintained by Decision Technologies Limited. **This is indicative only and based on a 2-person household with multiple devices and simultaneous usage. Broadband performance is affected by multiple factors including number of occupants and devices, simultaneous usage, router range etc. For more information speak to your broadband provider.