
Manor Road, Newton Longville, Buckinghamshire

- PROPERTY TYPE
Semi-Detached
- BEDROOMS
3
- BATHROOMS
1
- SIZE
1,123 sq ft
104 sq m
- TENUREDescribes how you own a property. There are different types of tenure - freehold, leasehold, and commonhold.Read more about tenure in our glossary page.
Freehold
Key features
- A beautifully presented three-bedroom family home in Newton Longville close to schools, shops and countryside walks. .
- Spacious and bright sitting room with log-burning stove.
- Generous extended kitchen/breakfast room.
- Separate utility room with additional storage and appliance space.
- Recently refitted ground floor cloakroom.
- Three well-proportioned good size bedrooms.
- Modern family bathroom with separate bath and shower.
- Generous, well-maintained rear garden with lawn and large patio area ideal for outdoor dining and entertaining.
- Contemporary detached garden office, ideal for home working.
- Detached garage and large driveway for off-road parking.
Description
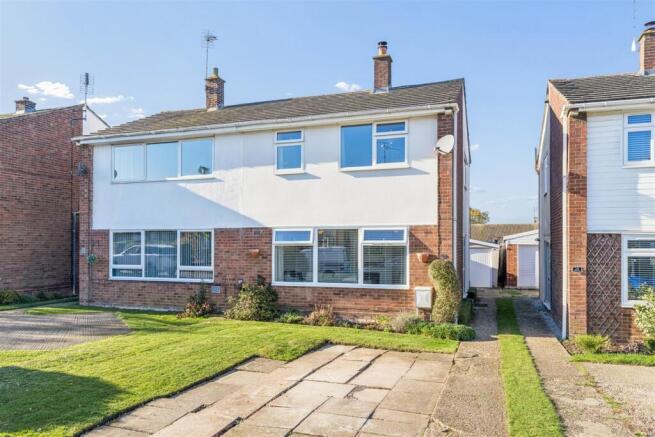
Welcome To Manor Road - The property benefits from an attractive frontage with a generous paved driveway providing off-road parking. A neatly maintained lawn with established shrubs and planted borders adds to the curb appeal, whilst gated side access leads towards the rear of the property.
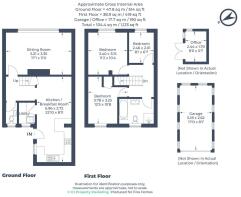
Entrance Hall - The entrance hall has doors leading to the living room, kitchen, cloakroom and stairs rise to the first floor.
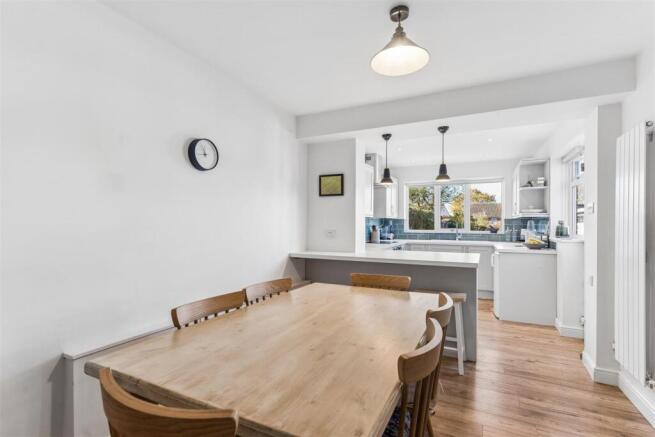
Kitchen/Breakfast Room - 6.96 x 2.72 (22'10" x 8'11") - A beautifully presented, contemporary kitchen/breakfast room fitted with a range of white shaker-style wall and base units, complemented by quartz-effect work surfaces and stylish teal metro-tiled splashbacks. Integrated appliances include an electric oven, induction-style hob and stainless steel extractor hood, with a sink and drainer positioned beneath a large window overlooking the rear garden. Further benefits include recessed ceiling spotlights, feature pendant lighting, wood-effect flooring and a glazed door providing access to the rear garden. A breakfast bar offers additional seating, whilst the open-plan dining area provides ample space for a family dining table.
Utility Room - A practical utility room fitted with white wall and base units, complemented by wood-effect work surfaces and a stainless steel sink with mixer tap. Space and plumbing for a washing machine and additional appliance, with a wall-mounted gas boiler, useful storage cupboards and a double-glazed window providing natural light.
Downstairs Cloakroom - A well-presented downstairs cloakroom fitted with a modern white suite comprising a low-level WC and wall-mounted wash hand basin with chrome mixer tap and tiled splashback.
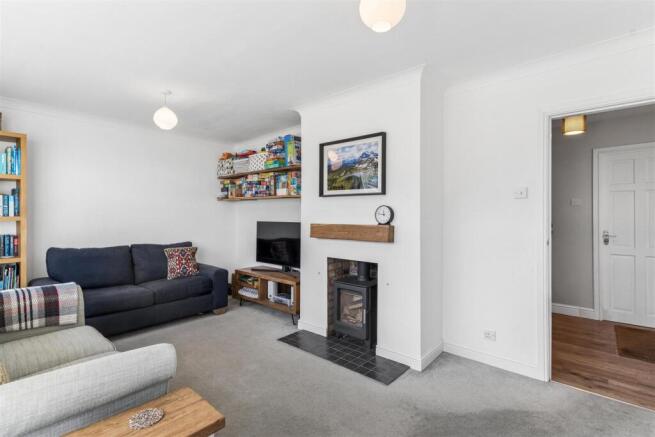
Sitting Room - 5.21 x 3.35 (17'1" x 10'11") - A spacious and beautifully presented sitting room featuring a large front-facing window allowing an abundance of natural light to fill the room. The focal point is a charming log-burning stove set within a brick-lined fireplace, complemented by a solid oak mantel and tiled hearth. Further benefits include fitted carpet, a radiator, coving to the ceiling and ample space for a range of lounge furniture.
Bedroom One - 3.4 x 3.15 (11'1" x 10'4") - A well-proportioned and beautifully presented double bedroom featuring a large double-glazed window to the front aspect, allowing plenty of natural light. The room benefits from fitted carpet, a radiator and ample space for bedroom furniture, including wardrobes and drawer units.
Bedroom Two - 3.78 x 3.25 (12'4" x 10'7") - A bright and well-proportioned second bedroom benefiting from dual-aspect double-glazed windows, allowing plenty of natural light to fill the room. Further features include fitted carpet, a radiator and ample space for bedroom furniture.
Bedroom Three - 2.46 x 2.01 (8'0" x 6'7") - A bright and well-presented third bedroom featuring a double-glazed window to the front aspect, allowing plenty of natural light. Further benefits include fitted carpet, a radiator and space for bedroom furniture.
Bathroom - A spacious and well-presented family bathroom fitted with a modern white four-piece suite comprising a panelled bath with chrome mixer tap and shower attachment, separate shower enclosure with glazed screen, low-level WC and pedestal wash hand basin with chrome mixer tap. Further benefits include contemporary grey wall tiling, contrasting tiled flooring, a chrome heated towel rail, recessed ceiling spotlights and a frosted double-glazed window providing natural light and privacy.
Garden - A beautifully maintained and generously proportioned rear garden, predominantly laid to lawn with well-established flower beds, mature shrubs and trees providing an attractive and colourful setting. The garden is enclosed by timber panel fencing and benefits from a spacious paved patio area, ideal for outdoor dining, entertaining and relaxation. A further seating area overlooks the lawn, while a contemporary timber-clad garden office with glazed doors provides an excellent space for home working.
Office - 2.44 x 1.7 (8'0" x 5'6") - A contemporary, purpose-built garden office providing a bright and versatile workspace, ideal for those working from home. Beautifully presented with crisp white walls, wood-effect flooring and recessed ceiling lighting, the office benefits from a large window overlooking the garden, allowing plenty of natural light to flood the room. Currently arranged with two separate workstations, the space offers ample room for desks and office equipment, along with electrical power points.
Driveway And Garage - 5.18 x 2.62 (16'11" x 8'7") - The property further benefits from a large driveway as well as a detached garage, providing useful additional storage space or secure parking. Measuring approximately 17'0" x 8'7", the garage offers ample room for a variety of practical uses.
Local Area - Newton Longville is a sought after Buckinghamshire village with a shop, buters, Chinese takeaway, hairdressers, post office and popular public house The Crooked Billet. School catchments are well regarded for the Royal Latin Grammar School in Buckingham, as well as being in catchment for the Aylesbury Grammar Schools and Cottesloe in Wing and other Ofsted good schools. Newton Longville Church of England Combined School takes children between the ages of 4 and 11. Newton Longville is close to Milton Keynes, Bletchley and Leighton Buzzard railway stations offering excellent transport links to London Euston in 32 minutes as well as offering fantastic local shopping amenities.
Material Information - About the property;
Council Tax Band: C
Construction Materials: Traditional
Utilities;
Electricity supply: Mains
Water supply: Mains
Sewerage: Mains
Heating: Gas Mains
Broadband: FTTC
Broadband speed: 990 Mbps
Mobile coverage: 4G
Parking;
Availability of parking: Garage and Private Driveway
Issues with potential impact;
Property accessibility adaptations: None known
Building safety: None known
Planning permission or proposed developments: None known
Flood risk: No
Coastal erosion risk: No
Coalfield or mining area: No
Restrictions: No
Rights & easements: No
Marketing;
Sale price: £365,000
Tenure: Freehold
Brochures
Manor Road, Newton Longville, Buckinghamshire- COUNCIL TAXA payment made to your local authority in order to pay for local services like schools, libraries, and refuse collection. The amount you pay depends on the value of the property.Read more about council Tax in our glossary page.
- Band: C
- PARKINGDetails of how and where vehicles can be parked, and any associated costs.Read more about parking in our glossary page.
- Garage,Driveway
- GARDENA property has access to an outdoor space, which could be private or shared.
- Yes
- ACCESSIBILITYHow a property has been adapted to meet the needs of vulnerable or disabled individuals.Read more about accessibility in our glossary page.
- Ask agent

Add an important place to see how long it'd take to get there from our property listings.
__mins driving to your place
Affordability


Notes
Staying secure when looking for property
Ensure you're up to date with our latest advice on how to avoid fraud or scams when looking for property online.
Visit our security centre to find out moreDisclaimer - Property reference 35064316. The information displayed about this property comprises a property advertisement. Rightmove.co.uk makes no warranty as to the accuracy or completeness of the advertisement or any linked or associated information, and Rightmove has no control over the content. This property advertisement does not constitute property particulars. The information is provided and maintained by Fine Homes Property, Great Brickhill. Please contact the selling agent or developer directly to obtain any information which may be available under the terms of The Energy Performance of Buildings (Certificates and Inspections) (England and Wales) Regulations 2007 or the Home Report if in relation to a residential property in Scotland.
*This is the average speed from the provider with the fastest broadband package available at this postcode. The average speed displayed is based on the download speeds of at least 50% of customers at peak time (8pm to 10pm). Fibre/cable services at the postcode are subject to availability and may differ between properties within a postcode. Speeds can be affected by a range of technical and environmental factors. The speed at the property may be lower than that listed above. You can check the estimated speed and confirm availability to a property prior to purchasing on the broadband provider's website. Providers may increase charges. The information is provided and maintained by Decision Technologies Limited. **This is indicative only and based on a 2-person household with multiple devices and simultaneous usage. Broadband performance is affected by multiple factors including number of occupants and devices, simultaneous usage, router range etc. For more information speak to your broadband provider.