
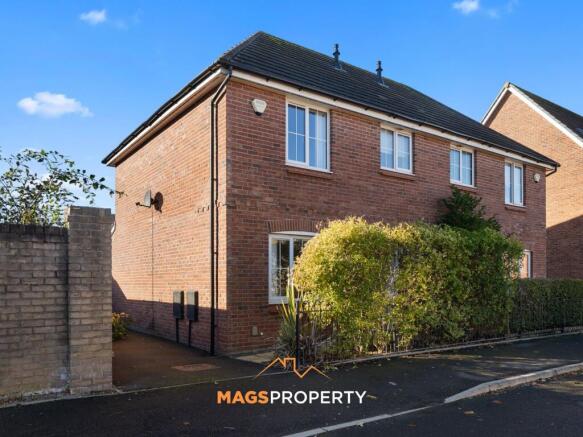
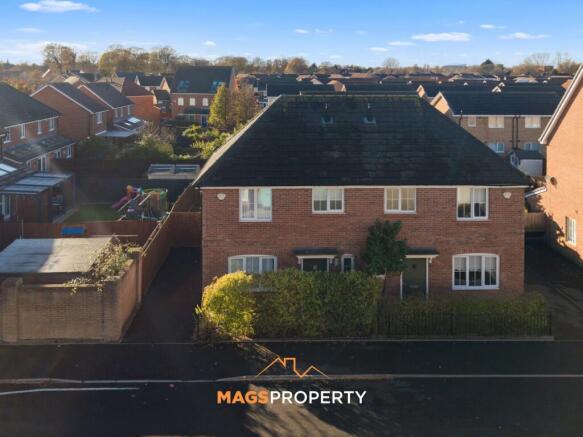
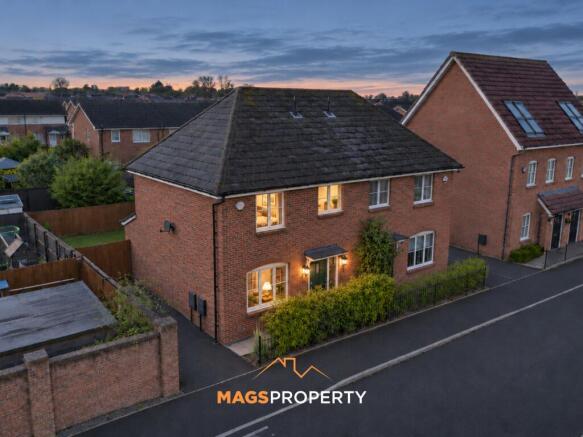
Rushmere Road, Liverpool, L11

- PROPERTY TYPE
Semi-Detached
- BEDROOMS
3
- BATHROOMS
2
- SIZE
814 sq ft
76 sq m
Key features
- No Onward Chain
- Beautifully Presented Three-Bedroom Semi-Detached Family Home
- Situated Within The Popular Norris Green Village Development
- Modern Home Built In 2015 By Countryside Properties
- Spacious Open-Plan Kitchen And Dining Area With Skylights
- Contemporary Fitted Kitchen With Integrated Appliances
- Two Generous Double Bedrooms And A Versatile Third Bedroom
- Stylish Four-Piece Family Bathroom And Downstairs WC
- Well-Maintained Rear Garden With Lawn And Paved Patio
- Driveway Parking For Two Vehicles
Description
Mags Property are delighted to bring to the market with no chain, this well presented three-bedroom semi-detached family home, situated within the highly sought-after Norris Green Village development in Liverpool. Built in 2015 by Countryside Properties, this modern home offers stylish interiors, well-proportioned accommodation and a fantastic layout, making it an ideal purchase for first-time buyers, young families and those looking to move into a well-established residential development.
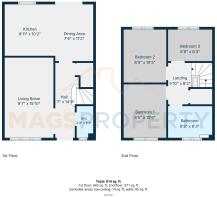
Upon entering the property, you are welcomed into a bright and inviting front lounge, providing a comfortable space to relax and unwind.
To the rear of the property is a spacious open-plan kitchen and dining area, perfect for modern family living and entertaining. The kitchen features a range of contemporary fitted units, ample worktop space and integrated appliances, including a fridge freezer and gas hob. Skylights and patio doors allow plenty of natural light to flow throughout the room, creating a bright and airy atmosphere while providing direct access to the rear garden.
Completing the ground floor is a convenient downstairs WC, adding further practicality for everyday family life.
To the first floor, the property offers three well-proportioned bedrooms, comprising two generous double bedrooms and a third single bedroom, which would make an ideal nursery, child's bedroom or home office. The modern family bathroom is particularly impressive, featuring a stylish four-piece suite comprising a bath, separate walk-in shower, wash basin and WC, along with a heated towel rail. The property also benefits from a boarded loft, complete with a convenient pull-down ladder, providing easy access to a useful additional storage area.
Externally, the property benefits from a driveway to the front, providing off-road parking for two vehicles.
To the rear is an attractive, well-maintained garden, offering a lovely outdoor space for relaxing and entertaining. Featuring a traditional lawn and paved patio area, the garden is ideal for outdoor dining, family activities and enjoying the warmer months.
Norris Green Village is a popular modern residential development, particularly appealing to families and professionals thanks to its convenient location and excellent access to local amenities. The property is ideally positioned for a range of local schools, shops, supermarkets and public transport connections. Norris Green Park and Croxteth Country Park are both nearby, offering fantastic green spaces for walking, outdoor activities and family days out. West Derby Village is approximately a five-minute drive away, providing a selection of independent shops, cafés, restaurants and local amenities.
For commuters, the property offers convenient access to the East Lancashire Road (A580) and wider motorway network, including the M62, making travel towards Liverpool City Centre, Manchester and surrounding areas straightforward.
Early viewing is highly recommended to appreciate everything this fantastic property has to offer.
Tenure: Leasehold (Approximately 237 Years Remaining)
Ground Rent: £150 Per Annum
Service Charge: None
Please click the 'Request Details/Email Agent' button on Rightmove or Zoopla and complete your contact details. A member of our team will then be in touch to assist with your enquiry and arrange a viewing.
Our in-house mortgage adviser is also available to discuss your financing options and guide you through the buying process, with no obligation.
Important Notice – Anti-Money Laundering (AML) Checks
To meet our legal compliance obligations and ensure a secure transaction process, we carry out Anti-Money Laundering (AML) checks on all purchasers once an offer has been accepted.
A fee of £50 + VAT per check applies. This includes identity verification, proof of funds and all required due diligence. Charges apply per individual buyer, per company purchase (including relevant shareholders) and per gifted deposit provider.
The AML fee is non-refundable.
AML checks must be completed before the Memorandum of Sale can be issued.
EPC Rating: C
Hallway
1.4m x 4.5m
WC
0.99m x 1.91m
Living Room
2.92m x 4.83m
Dining Area
2.29m x 3.4m
Kitchen
3.02m x 3.1m
2nd Floor Landing
1.78m x 2.49m
Bedroom 1
2.57m x 3.2m
Bedroom 2
2.57m x 3.18m
Bedroom 3
2.64m x 1.91m
Bathroom
2.64m x 1.91m
Parking - Driveway
- COUNCIL TAXA payment made to your local authority in order to pay for local services like schools, libraries, and refuse collection. The amount you pay depends on the value of the property.Read more about council Tax in our glossary page.
- Band: B
- PARKINGDetails of how and where vehicles can be parked, and any associated costs.Read more about parking in our glossary page.
- Driveway
- GARDENA property has access to an outdoor space, which could be private or shared.
- Front garden,Rear garden
- ACCESSIBILITYHow a property has been adapted to meet the needs of vulnerable or disabled individuals.Read more about accessibility in our glossary page.
- Ask agent

Add an important place to see how long it'd take to get there from our property listings.
__mins driving to your place
Affordability



Rental yield calculator
Understand the potential return on a rented property.
Estimates are indicative and may vary. This calculator does not constitute financial advice. Please consult with a qualified advisor for your specific circumstances.
Notes
Staying secure when looking for property
Ensure you're up to date with our latest advice on how to avoid fraud or scams when looking for property online.
Visit our security centre to find out moreDisclaimer - Property reference 37574ab1-65c5-4430-b3fe-72585182ee0b. The information displayed about this property comprises a property advertisement. Rightmove.co.uk makes no warranty as to the accuracy or completeness of the advertisement or any linked or associated information, and Rightmove has no control over the content. This property advertisement does not constitute property particulars. The information is provided and maintained by Mags Property, Liverpool. Please contact the selling agent or developer directly to obtain any information which may be available under the terms of The Energy Performance of Buildings (Certificates and Inspections) (England and Wales) Regulations 2007 or the Home Report if in relation to a residential property in Scotland.
*This is the average speed from the provider with the fastest broadband package available at this postcode. The average speed displayed is based on the download speeds of at least 50% of customers at peak time (8pm to 10pm). Fibre/cable services at the postcode are subject to availability and may differ between properties within a postcode. Speeds can be affected by a range of technical and environmental factors. The speed at the property may be lower than that listed above. You can check the estimated speed and confirm availability to a property prior to purchasing on the broadband provider's website. Providers may increase charges. The information is provided and maintained by Decision Technologies Limited. **This is indicative only and based on a 2-person household with multiple devices and simultaneous usage. Broadband performance is affected by multiple factors including number of occupants and devices, simultaneous usage, router range etc. For more information speak to your broadband provider.