
Rushton Crescent, Meyrick Park, Bournemouth, Dorset, BH3

- PROPERTY TYPE
Detached
- BEDROOMS
9
- BATHROOMS
3
- SIZE
2,799 sq ft
260 sq m
- TENUREDescribes how you own a property. There are different types of tenure - freehold, leasehold, and commonhold.Read more about tenure in our glossary page.
Freehold
Key features
- Residence Arranged as 2 Flats
- Ground Floor 4-Bed' Flat
- Upper Floor 5-Bed' Maisonette
- Detached Property Arranged Over Three Floors with a Total of 260 Sq'M / 2798 Sq'Ft
- Private Entrances & Driveways for Both Flats
- South Westerly Facing Rear Garden with Wooded Backdrop
- Two Gas Central Heating Systems, UPVC DG, Both EPC D-Rated
- GF Council Tax Band B, Maisonette Council Tax Band C
- Blank Canvas Opportunity or Scope to Convert Back to One House (Subject to Consent)
- No Forward Chain
Description
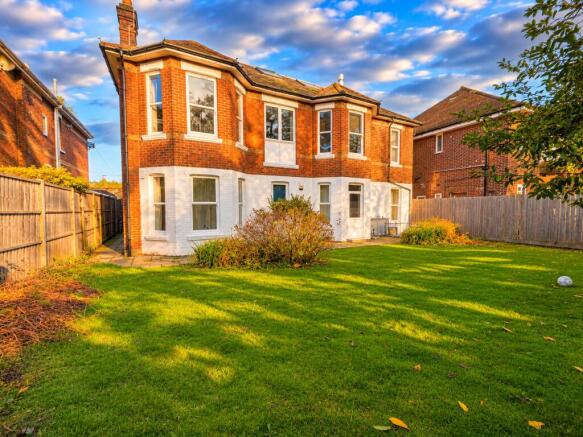
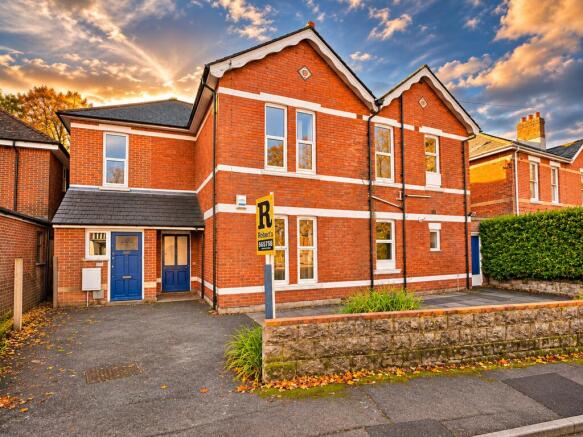
Roberts are delighted to offer for sale this substantial detached property, currently arranged as two generously proportioned self-contained flats, occupying an attractive position in Rushton Crescent, on the edge of Bournemouth's highly regarded Meyrick Park.
Situated within a quiet crescent, the property enjoys a pleasantly tucked-away residential setting whilst remaining exceptionally convenient for local amenities in Winton and Charminster and access to transport connections.
The open green spaces and recreational facilities of Meyrick Park are close by, providing an attractive contrast to the convenience of town living. Bournemouth town centre, with its extensive shopping, entertainment facilities and award-winning beaches, is also within easy reach.
For commuters, nearby Cemetery Junction provides convenient access to the principal road routes into and out of Bournemouth, together with regular bus services connecting surrounding districts and the town centre.
The Accommodation
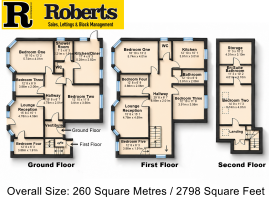
With approximately 260 square metres (2,798 square feet), the property is arranged over three floors and currently comprises two substantial flats, each benefiting from their own private entrances.
Flat 2 – Ground Floor: A spacious four-bedroom apartment at 113 sq m (1,216 sq ft), featuring a generous reception room with bay window and garden access, a kitchen, four bedrooms, shower room and separate cloakroom.
Flat 1 – First and Second Floors: An impressive five-bedroom maisonette at 147 sq m (1,582 sq ft), featuring a generous reception room, separate kitchen, four first-floor bedrooms, family bathroom and cloakroom. The second floor provides a further bedroom with en-suite bathroom and useful storage.
Both flats have previously been let and are now offered in ex-rental condition, presenting an excellent opportunity for purchasers wishing to modernise and improve the accommodation to their own requirements.
Outside and Further Information
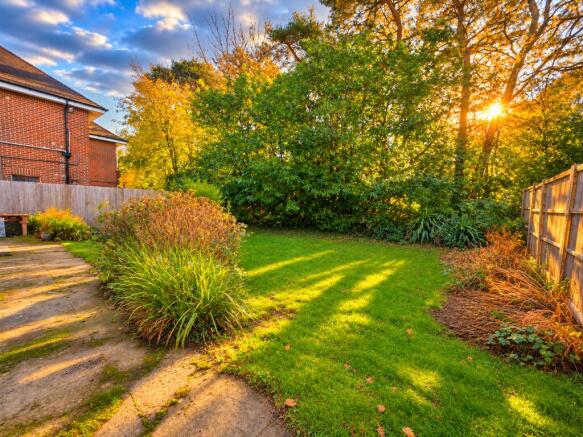
The property benefits from a generous frontage with two dropped kerbs providing off-road parking, with driveway areas conveyed to the respective flats. To the rear is a pleasant south-westerly facing garden, predominantly laid to lawn with established screening trees along the rear boundary.
Offered freehold and chain free, this substantial property presents an interesting opportunity for investors, purchasers seeking accommodation for extended family arrangements, or those wishing to explore its longer-term potential, subject to any necessary consents.
Viewing is highly recommended through the sole agents Roberts.
-----------------------------------------
-----------------------------------------
-----------------------------------------
Ground Floor Dwelling:
Storm porch to private entrance UPVC double-glazed entrance door leads into vestibule with door to:
Entrance Hallway:
15’ 8 x 6’ 7 / 4.78m x 2.01m (approx’).
Plain ceiling, ceiling light point and picture rail. Single panelled radiator.
Lounge Reception:
15’ 8 x 15’ 1 / 4.78m x 4.59m (approx’).
Plain ceiling with ceiling light point and picture rail. UPVC double-glazed bay window to rear aspect with inset casement door to garden. Two double panelled radiators. TV/media point. Fire Surround.
Kitchen:
17’ 4 x 9’ 3 / 5.28m x 2.82m (approx’).
Textured ceiling with ceiling light point. Heat detector. Two UPVC double-glazed windows to front aspect. UPVC double-glazed side aspect window and door to garden. Kitchen units with work surfaces over. Sink unit with mixer tap. Integrated oven, space for washing machine, dishwasher, fridge freezer. Splash back tiling and tiled flooring. Cupboard housing combination boiler.
Bedroom One:
18’ 10 x 13’ 2 / 5.74m x 4.01m (approx’).
Plain ceiling with ceiling light point and picture rail. UPVC double-glazed bay windows to rear aspect. Two double panelled radiators.
Bedroom Two:
12’ 10 x 11’ 8 / 3.91m x 3.56m (approx’).
Textured ceiling with ceiling light point and picture rail. UPVC double-glazed windows to front aspect. Double panelled radiators.
Bedroom Three: 12’ 8 x 6’ 9 / 3.86m x 2.06m (approx’).
Papered ceiling with ceiling light point and picture rail. UPVC double-glazed window to rear aspect. Double panelled radiator.
Bedroom Four:
12’ 8 x 6’ 3 / 3.86m x 1.91m (approx’).
Plain ceiling with ceiling light point and picture rail. UPVC double-glazed bay window to rear aspect. Single panelled radiator.
Shower Room:
7’ 3 x 6’ 3 / 2.21m x 1.91m (approx’).
Plain ceiling recessed down lighting. Frosted UPVC double-glazed window to side aspect. Double shower with thermostatic valve. Low-level WC and wash hand basin. Radiator. Tiled walls & flooring.
Cloakroom:
Plain ceiling recessed down lighting. Low-level WC and vanity unit with inset wash hand basin. Radiator. Tiled walls and flooring. Cupboard housing electric meter and consumer unit.
First & Second Floor Dwelling:
Private entrance door leads into entrance lobby. Electric meter and fuseboard. Stairs to first floor.
Landing Hallway:
29’ 6 x 6’ 7 / 8.99m x 2.01m (approx’).
Plain ceiling, two ceiling light points. Mains wired smoke detectors. UPVC double-glazed windows to front and side aspects. Radiators x2.
Lounge Reception:
15’ 8 x 15’ 1 / 4.78m x 4.59m (approx’).
Plain ceiling with ceiling light point. UPVC double-glazed bay window to rear aspect. Double panelled radiator. TV/media point.
Kitchen:
12’ 10 x 10’ 1 / 3.91m x 3.01m (approx’).
Textured ceiling with ceiling light point. Heat detector. UPVC double-glazed window to front aspect. Kitchen units with work surfaces over. Sink unit with mixer tap. Space for electric cooker, washing machine, fridge and freezer. Splash back tiling. Cupboard housing combination boiler.Radiator.
Bedroom One:
18’ 10 x 13’ 2 / 5.74m x 4.01m (approx’).
Plain ceiling with ceiling light point and picture rail. UPVC double-glazed bay windows to rear aspect. Double panelled radiators.
Bedroom Three:
12’ 10 x 11’ 8 / 3.91m x 3.56m (approx’).
Textured ceiling with ceiling light point and UPVC double-glazed windows to front aspect. Double panelled radiators.
Bedroom Four:
12’ 8 x 6’ 9 / 3.86m x 2.06m (approx’).
Textured ceiling with ceiling light point. UPVC double-glazed window to rear aspect. Double panelled radiator.
Bedroom Five:
12’ 8 x 6’ 3 / 3.86m x 1.91m (approx’).
Textured ceiling with ceiling light point. UPVC double-glazed window to rear aspect. Single panelled radiator.
Bathroom:
12’ 10 x 6’ 9 / 3.91m x 2.06m (approx’).
Textured ceiling with ceiling light point. Frosted UPVC double-glazed window to front aspect. Panelled bath. Shower cubicle with thermostatic shower. Wash basin, radiator and fitted linen cupboard.
Cloakroom:
Textured ceiling. Side aspect frosted UPVC double-glazed window. WC and radiator.
Second Floor Landing:
Stairs from first floor landing hallway. Velux window. Fitted cupboard.
Bedroom Two:
14’ 9 x 11’ 3 / 5.74m x 4.01m (approx’).
Sloping ceiling with ceiling light point and mains wired smoke detector. Two velux windows. Double panelled radiator. Access to loft eaves.
En-Suite Bathroom:
11’ 3 x 10’ 2 / 4.01m x 3.10m (approx’).
Sloping ceiling with light point. Velux window. Panelled bath. Low-level WC. Wash basin, radiator. Door gives access to storage room.
Front of property:
Two dropped pavements providing a double driveway arrangement with front garden laid to hard standing. Side access gate leading to pathway and rear garden.
Rear garden to a south westerly aspect being laid to lawn with fenced boundaries. Screening trees at rear boundary backing onto railway embankment.
Brochures
Brochure- COUNCIL TAXA payment made to your local authority in order to pay for local services like schools, libraries, and refuse collection. The amount you pay depends on the value of the property.Read more about council Tax in our glossary page.
- Band: C
- PARKINGDetails of how and where vehicles can be parked, and any associated costs.Read more about parking in our glossary page.
- Driveway
- GARDENA property has access to an outdoor space, which could be private or shared.
- Back garden
- ACCESSIBILITYHow a property has been adapted to meet the needs of vulnerable or disabled individuals.Read more about accessibility in our glossary page.
- Ground floor
Energy performance certificate - ask agent

Add an important place to see how long it'd take to get there from our property listings.
__mins driving to your place
Affordability




Rental yield calculator
Understand the potential return on a rented property.
Estimates are indicative and may vary. This calculator does not constitute financial advice. Please consult with a qualified advisor for your specific circumstances.
Notes
Staying secure when looking for property
Ensure you're up to date with our latest advice on how to avoid fraud or scams when looking for property online.
Visit our security centre to find out moreDisclaimer - Property reference RE00RUSHTON823897423894728947892. The information displayed about this property comprises a property advertisement. Rightmove.co.uk makes no warranty as to the accuracy or completeness of the advertisement or any linked or associated information, and Rightmove has no control over the content. This property advertisement does not constitute property particulars. The information is provided and maintained by Roberts, Bournemouth. Please contact the selling agent or developer directly to obtain any information which may be available under the terms of The Energy Performance of Buildings (Certificates and Inspections) (England and Wales) Regulations 2007 or the Home Report if in relation to a residential property in Scotland.
*This is the average speed from the provider with the fastest broadband package available at this postcode. The average speed displayed is based on the download speeds of at least 50% of customers at peak time (8pm to 10pm). Fibre/cable services at the postcode are subject to availability and may differ between properties within a postcode. Speeds can be affected by a range of technical and environmental factors. The speed at the property may be lower than that listed above. You can check the estimated speed and confirm availability to a property prior to purchasing on the broadband provider's website. Providers may increase charges. The information is provided and maintained by Decision Technologies Limited. **This is indicative only and based on a 2-person household with multiple devices and simultaneous usage. Broadband performance is affected by multiple factors including number of occupants and devices, simultaneous usage, router range etc. For more information speak to your broadband provider.