Cherry Tree Park, Empire Way, Gretna, DG16

- PROPERTY TYPE
Park Home
- BEDROOMS
2
- BATHROOMS
2
- SIZE
Ask agent
- TENUREDescribes how you own a property. There are different types of tenure - freehold, leasehold, and commonhold.Read more about tenure in our glossary page.
Freehold
Key features
- No Onward Chain
- Spacious Two Bedroom Park Home with Ramped Access
- Positioned Centrally within Cherry Tree Park
- Nicely Presented Throughout and Move-In Ready
- Bright Open-Plan Living and Dining Room with Feature Electric Fire
- Generous Fitted Kitchen plus a Family Bathroom Including a Walk-In Bathtub
- Two Double Bedrooms, Both with Fitted Wardrobes and Master with En-Suite Wet Room
- Gardens, Garden Shed and Driveway Parking for Two Vehicles
- Ideal for Easy-Living and a Low-Maintenance Home
- Over 50s Eligible to Purchase
Description
Utilities, Services & Ratings:
LPG Gas Central Heating and Double Glazing Throughout.
EPC - N/R and Council Tax Band - A.
Gretna is a vibrant and historic border town, well known for its welcoming atmosphere and excellent transport connections. The town centre offers a wide selection of amenities, including convenience stores, bakeries, butchers, hair salons, and a range of independent shops and eateries. Renowned for its romantic heritage as a famous wedding destination, Gretna also benefits from a strong sense of community and a variety of local events throughout the year. Road links are exceptional, with the A74(M) and A75 providing swift access across South West and Central Scotland, as well as into England. The stunning landscapes of the Lake District National Park are less than an hour’s drive to the south, while nearby countryside and coastal walks offer plenty of opportunities to enjoy the outdoors right on the doorstep.
Ground Floor: -
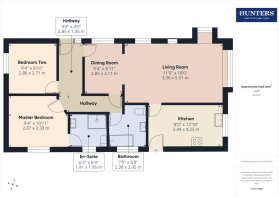
Hallway - Entrance door with obscured double glazed side panel window, internal doors to the dining room, two bedrooms and bathroom, and a radiator.
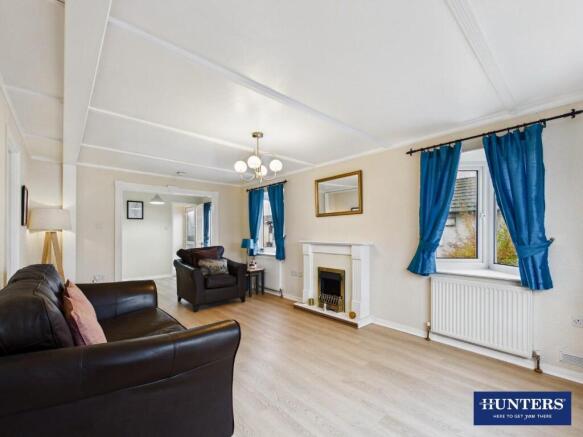
Dining Room - Double glazed window, radiator, and a double-width opening to the living room.
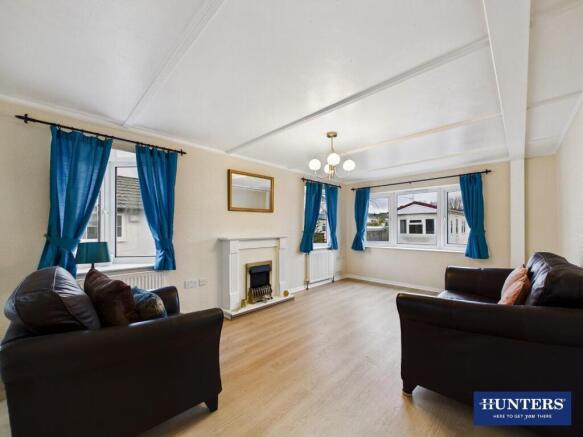
Living Room - Three double glazed windows, two radiators, electric fire, and an internal door to the kitchen.
Kitchen - Fitted base and wall units with worksurfaces and tiled splashbacks above. Integrated electric oven, gas hob, space with plumbing for a washing machine, space for a fridge freezer, one bowl stainless steel sink with mixer tap and two draining boards, wall-mounted and enclosed gas boiler, radiator, double glazed window, and an external door with ramped access.
Master Bedroom & En-Suite - Master Bedroom:
Double glazed window, radiator, fitted wardrobe, and an internal door to the en-suite.
En-Suite:
Comprising a WC, vanity unit with inset wash basin, and a wet-room style shower benefitting main shower with rainfall shower head and hand attachment. Part-boarded walls, radiator, extractor fan, and an obscured double glazed window.
Bedroom Two - Double glazed window, radiator, and a fitted wardrobe.
Bathroom - Comprising a WC, pedestal wash basin, and a walk-in bathtub with hand shower attachment. Part-tiled walls, radiator, extractor fan, and an obscured double glazed window.
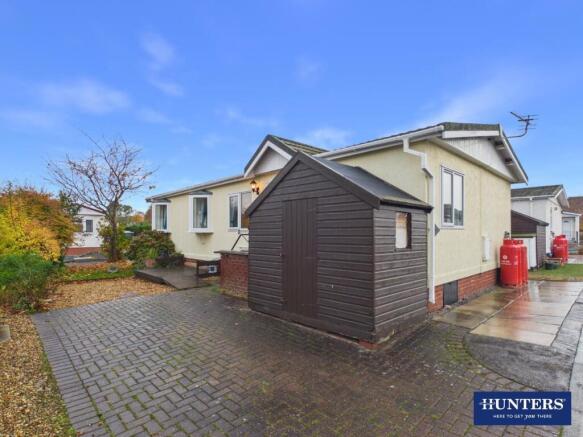
External: - Externally the home benefits from a block-paved driveway allowing dedicated paring for two vehicles, alongside a gravelled garden, timber deck, garden shed, and lawn with mature bushes and trees. Additionally, a ramped access is positioned on the side of the home allowing wheelchair access into the kitchen.
What3words: - For the location of this property, please visit the What3Words App and enter - ///knitted.regrets.diets
Aml Disclosure: - Agents are required by law to conduct Anti-Money Laundering checks on all those buying a property. Hunters charge £40 (including VAT) for an AML check per buyer. This is a non-refundable fee. The charges cover the cost of obtaining relevant data, any manual checks that are required, and ongoing monitoring. This fee is payable in advance prior to the issuing of a memorandum of sale on the property you are seeking to buy.
Additional Information - We advise the site fee is approximately £218.12 per month including water and not included in the council tax. The electric meters are read by the site warden quarterly, then each park home is billed accordingly.
Purchasers must be in retirement/semi-retirement and over the age of 50 years. Please request a copy of the park rules from the agents office.
We would like to advise prospective buyers that upon sale of the park home the seller does pay 10% commission of the sales price to the site owners.
Brochures
Cherry Tree Park, Empire Way, Gretna, DG16- COUNCIL TAXA payment made to your local authority in order to pay for local services like schools, libraries, and refuse collection. The amount you pay depends on the value of the property.Read more about council Tax in our glossary page.
- Band: A
- PARKINGDetails of how and where vehicles can be parked, and any associated costs.Read more about parking in our glossary page.
- Off street
- GARDENA property has access to an outdoor space, which could be private or shared.
- Yes
- ACCESSIBILITYHow a property has been adapted to meet the needs of vulnerable or disabled individuals.Read more about accessibility in our glossary page.
- Ramped access
Energy performance certificate - ask agent

Add an important place to see how long it'd take to get there from our property listings.
__mins driving to your place

Notes
Staying secure when looking for property
Ensure you're up to date with our latest advice on how to avoid fraud or scams when looking for property online.
Visit our security centre to find out moreDisclaimer - Property reference 35064383. The information displayed about this property comprises a property advertisement. Rightmove.co.uk makes no warranty as to the accuracy or completeness of the advertisement or any linked or associated information, and Rightmove has no control over the content. This property advertisement does not constitute property particulars. The information is provided and maintained by Hunters, Dumfries & Galloway. Please contact the selling agent or developer directly to obtain any information which may be available under the terms of The Energy Performance of Buildings (Certificates and Inspections) (England and Wales) Regulations 2007 or the Home Report if in relation to a residential property in Scotland.
*This is the average speed from the provider with the fastest broadband package available at this postcode. The average speed displayed is based on the download speeds of at least 50% of customers at peak time (8pm to 10pm). Fibre/cable services at the postcode are subject to availability and may differ between properties within a postcode. Speeds can be affected by a range of technical and environmental factors. The speed at the property may be lower than that listed above. You can check the estimated speed and confirm availability to a property prior to purchasing on the broadband provider's website. Providers may increase charges. The information is provided and maintained by Decision Technologies Limited. **This is indicative only and based on a 2-person household with multiple devices and simultaneous usage. Broadband performance is affected by multiple factors including number of occupants and devices, simultaneous usage, router range etc. For more information speak to your broadband provider.