
Whittington Grove, Lichfield Road, Bloxwich, Walsall

- PROPERTY TYPE
House
- BEDROOMS
5
- BATHROOMS
2
- SIZE
Ask agent
- TENUREDescribes how you own a property. There are different types of tenure - freehold, leasehold, and commonhold.Read more about tenure in our glossary page.
Freehold
Key features
- NEW BUILD DETACHED HOME
- GATED DEVELOPMENT
- 10 YEAR NHBC GUARANTEE
- LIVING ROOM
- KITCHEN DINER
- UTILITY ROOM & WC
- 5 BEDROOMS
- MASTER WITH EN SUITE
- DRIVEWAY, GARAGE, EV CHARGER
- CALL NOW FOR VIEWING
Description
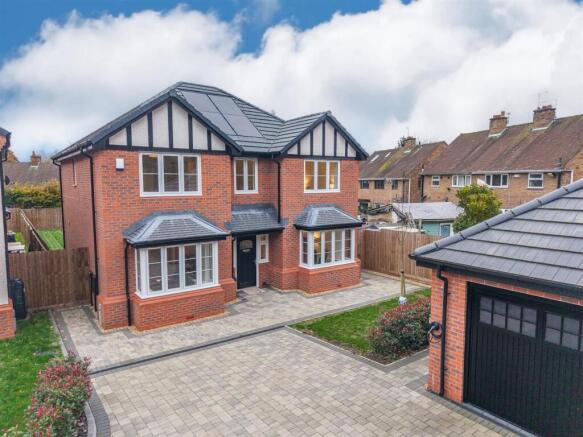
A rare opportunity to acquire an exceptional detached family home within an exclusive private development of just FIVE residences.
Webbs are delighted to present this impressive five bedroom detached home, situated within The Parks, an exclusive gated development on Lichfield Road, Bloxwich.
Representing one of the final remaining opportunities within this select development, this outstanding home combines contemporary design, quality craftsmanship and considered modern living, creating an exceptional setting for family life.
Designed with both style and practicality in mind, the property offers generously proportioned accommodation arranged over two floors, complemented by high-quality fixtures, fittings and integrated appliances throughout.
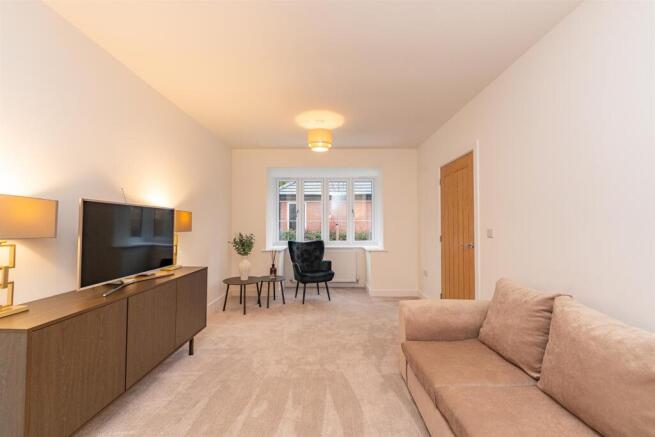
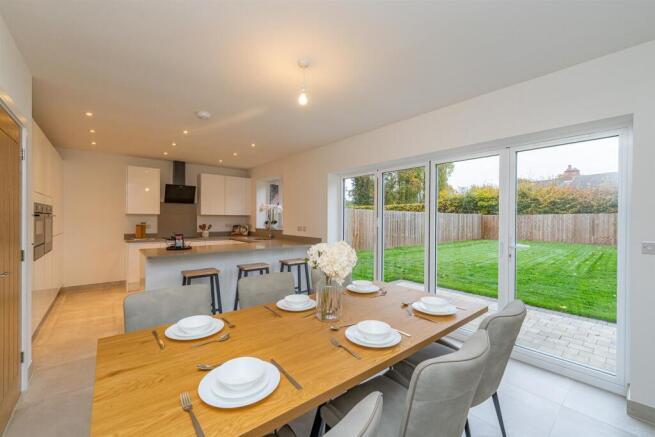
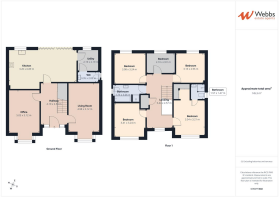
The ground floor welcomes you with an inviting entrance hallway, leading to an elegant living room, a separate office/ dining room and a beautifully appointed fitted kitchen diner, complete with integrated appliances. A separate utility room and guest cloakroom add further convenience.
To the first floor are five well-proportioned bedrooms, including an impressive principal bedroom with its own en-suite shower room, alongside a stylish family bathroom.
Externally, the property continues to impress. A substantial block-paved driveway provides excellent off-road parking and leads to a double garage. To the rear, an enclosed, turfed garden provides an attractive outdoor space for relaxation and entertaining.
Further enhancing the appeal of this exceptional home are a range of energy-efficient features, including solar panels, an electric vehicle charging point and an impressive A-rated EPC. The property also benefits from the reassurance of a 10-year NHBC warranty.
Perfectly positioned close to Walsall Academy, local amenities, shopping facilities and commuter links, the development offers an appealing balance of convenience and exclusivity.
Entrance Hall -
Living Room - 4.98 x 3.12 (16'4" x 10'2") -
Kitchen / Diner - 3.2 x 6.89 (10'5" x 22'7") - A contemporary kitchen featuring sleek fitted cabinetry and a range of integrated appliances, including a dishwasher, wine chiller, induction hob and extractor. Beautiful double fridge and freezer units, a built-in spice rack, and a stylish main sink with a convenient secondary prep sink. Finished with plush tiled flooring and bi-fold doors to the rear garden.
Utility Room - 2.19 x 2.19 (7'2" x 7'2") - Built in units and tile flooring
Wc -
First Floor Landing -
Master Bedroom - 3.54 x 3.21 (11'7" x 10'6") -
En Suite -
Bedroom Two - 3.41 x 3.24 (11'2" x 10'7") -
Bedroom Three - 3.08 x 3.24 (10'1" x 10'7") -
Bedroom Four - 3.13 x 2.96 (10'3" x 9'8") -
Bedroom Five - 2.10 x 2.81 (6'10" x 9'2") -
Family Bathroom - Family bathroom featuring a spacious walk-in shower, WC and a bath with shower attachment, and basin.
Detached Double Garage -
Driveway & Garden -
Identification Checks - Should a purchaser(s) have an offer accepted on a property marketed by Webbs Estate Agents they will need to undertake an identification check. This is done to meet our obligation under Anti Money Laundering Regulations (AML) and is a legal requirement. We use a specialist third party service to verify your identity. The cost of these checks is £46.00 inc. VAT per buyer, which is paid in advance, when an offer is agreed and prior to a sales memorandum being issued. This charge is non-refundable.
Image Disclaimer - Certain photographs within these particulars have been digitally altered and virtually staged using artificial intelligence. Furniture, floor coverings, artwork, televisions, lighting, plants and decorative accessories shown may have been digitally added and are not included in the sale unless expressly stated otherwise.
The virtually staged images are intended only to demonstrate the potential use and appearance of the accommodation. They should not be relied upon as an exact representation of the property's current condition, finish or contents. Room dimensions, permanent fixtures and structural features have not intentionally been altered. Prospective purchasers must refer to the original photographs, floorplan and written particulars and should inspect the property in person before making any decision.
Brochures
Whittington Grove, Lichfield Road, Bloxwich, WalsaBrochure- COUNCIL TAXA payment made to your local authority in order to pay for local services like schools, libraries, and refuse collection. The amount you pay depends on the value of the property.Read more about council Tax in our glossary page.
- Band: TBC
- PARKINGDetails of how and where vehicles can be parked, and any associated costs.Read more about parking in our glossary page.
- Driveway
- GARDENA property has access to an outdoor space, which could be private or shared.
- Yes
- ACCESSIBILITYHow a property has been adapted to meet the needs of vulnerable or disabled individuals.Read more about accessibility in our glossary page.
- Ask agent

Add an important place to see how long it'd take to get there from our property listings.
__mins driving to your place
Affordability



Notes
Staying secure when looking for property
Ensure you're up to date with our latest advice on how to avoid fraud or scams when looking for property online.
Visit our security centre to find out moreDisclaimer - Property reference 35064434. The information displayed about this property comprises a property advertisement. Rightmove.co.uk makes no warranty as to the accuracy or completeness of the advertisement or any linked or associated information, and Rightmove has no control over the content. This property advertisement does not constitute property particulars. The information is provided and maintained by Webbs Estate Agents, Walsall. Please contact the selling agent or developer directly to obtain any information which may be available under the terms of The Energy Performance of Buildings (Certificates and Inspections) (England and Wales) Regulations 2007 or the Home Report if in relation to a residential property in Scotland.
*This is the average speed from the provider with the fastest broadband package available at this postcode. The average speed displayed is based on the download speeds of at least 50% of customers at peak time (8pm to 10pm). Fibre/cable services at the postcode are subject to availability and may differ between properties within a postcode. Speeds can be affected by a range of technical and environmental factors. The speed at the property may be lower than that listed above. You can check the estimated speed and confirm availability to a property prior to purchasing on the broadband provider's website. Providers may increase charges. The information is provided and maintained by Decision Technologies Limited. **This is indicative only and based on a 2-person household with multiple devices and simultaneous usage. Broadband performance is affected by multiple factors including number of occupants and devices, simultaneous usage, router range etc. For more information speak to your broadband provider.