
Almondbury Bank, Huddersfield, HD5

- PROPERTY TYPE
Detached
- BEDROOMS
4
- BATHROOMS
2
- SIZE
1,658 sq ft
154 sq m
Key features
- Immaculately Presented
- Stunning Open-Plan Dining Kitchen
- Beautifully Landscaped Multi-Level Rear Garden
- Bespoke Bar with Dedicated Outdoor Kitchen
- Off Road Parking & Garage
Description
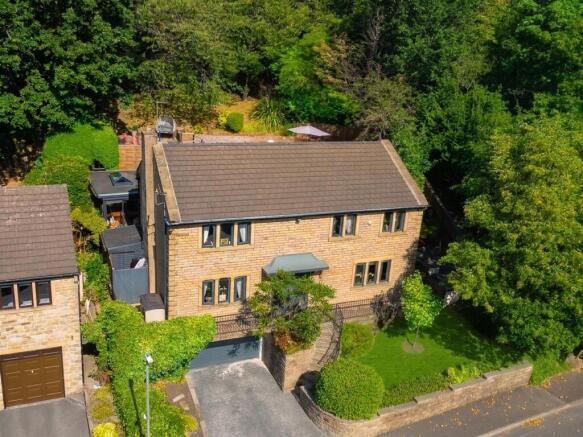
This exceptional four-bedroom detached family home, ideally positioned in the highly regarded village of Almondbury, presents a rare opportunity to acquire a truly impressive residence where contemporary luxury, generous proportions and a warm, homely atmosphere come together beautifully.
Immaculately presented and finished to an outstanding standard throughout, the property has been thoughtfully enhanced with an exceptional eye for detail. Elegant neutral décor, statement wall panelling, bespoke fitted furniture and carefully selected finishes create a sophisticated yet inviting interior, resulting in a home that is genuinely move-in ready.
The accommodation is wonderfully suited to modern family life, offering an excellent balance of spacious everyday living, practical functionality and impressive entertaining space. Highlights include a superb full-depth living room with bespoke media wall, a spectacular open-plan dining kitchen with statement island and an extensive range of integrated appliances, alongside a separate utility room and stylish ground-floor cloakroom.
Four beautifully presented bedrooms provide generous and versatile accommodation, with the principal bedroom forming an impressive private suite complete with bespoke fitted wardrobes and a luxurious spa-inspired en-suite. A beautifully appointed family bathroom further complements the first-floor accommodation, while far-reaching views across the surrounding valley enhance the sense of setting and space.
The property is equally impressive externally, with an expertly landscaped rear garden designed with entertaining at its heart. Multiple terraces, lawns and raised decking areas create a series of inviting spaces for alfresco dining, relaxing and enjoying the outlook. A fabulous orangery-style garden room with bespoke bar and a dedicated outdoor kitchen make this a particularly special setting for summer gatherings and evenings with family and friends.
A large garage with water and electricity, together with a private driveway providing off-road parking for up to two vehicles, completes the excellent practical offering.
Combining the comfort and versatility of a true family home with the finish and attention to detail of a luxury residence, this outstanding detached property offers an enviable lifestyle in Almondbury. Spacious, stylish and impeccably presented, it is a home ready to be enjoyed from the moment the new owners arrive.
EPC Rating: C
Entrance Hall
A beautiful introduction to the home, the entrance hall immediately establishes the quality and style found throughout the property. Decorated in an elegant neutral palette, the space is enhanced by stunning wall panelling and attractive wood-effect laminate flooring, creating a refined yet welcoming first impression.
Generously proportioned, there is ample space for coat and shoe storage, while providing access to the living room, dining kitchen, utility room and cloakroom, with the staircase rising gracefully to the first floor.
Living Room
Spanning the full depth of the home, this superbly spacious living room is an inviting and beautifully presented family space, flooded with natural light from generous windows and French doors opening directly onto the rear garden. There is ample room for a variety of family seating arrangements, while a striking full-width bespoke media wall creates an impressive focal point. Incorporating a contemporary glass-fronted log-effect fire, dedicated space for a television and sound system, and atmospheric LED-illuminated display alcoves, it perfectly balances style with practical storage. Finished in gorgeous neutral tones with complementary wood-effect laminate flooring, this is a wonderfully comfortable room in which to relax, entertain and enjoy family life.
Dining Kitchen
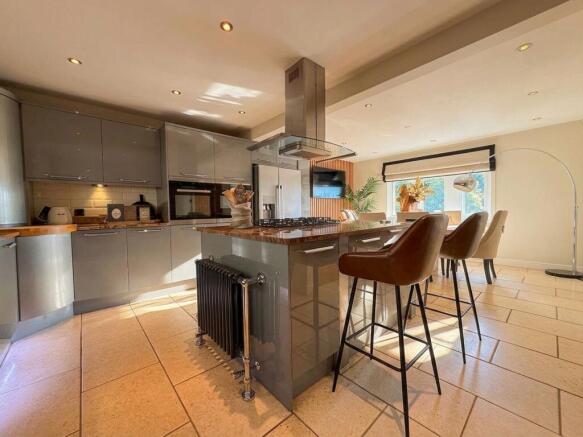
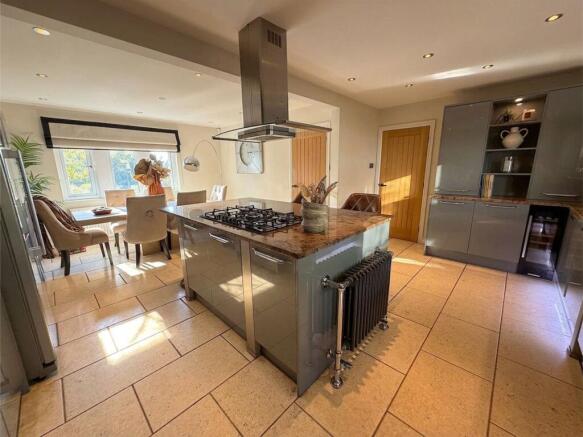
Extending the full depth of the home and beautifully illuminated by windows to two aspects, this spectacular open-plan dining kitchen forms the true heart of the property. Fitted to an exceptional standard, the kitchen features an extensive range of sleek grey cabinetry, beautifully contrasted by granite work surfaces and carefully considered display shelving. Integrated appliances include a wine cooler, dishwasher, double electric oven with combination microwave, warming drawer and five-ring gas hob, with dedicated space for an American-style fridge freezer. An inset sink with chrome mixer tap is seamlessly incorporated into the work surface, while thoughtful touches include an integrated wooden chopping board and discreet pop-up electrical sockets. Taking centre stage is a coordinating island offering additional storage, the gas hob and an integrated breakfast bar, perfect for morning coffee, family breakfasts or relaxed drinks with friends.
Dining Area
The kitchen flows effortlessly into a generous dining area with ample space for a substantial family dining suite. A stunning timber-panelled feature wall adds warmth and character, while a useful built-in cupboard offers excellent additional storage and could equally serve as a coat cupboard or walk-in pantry. Finished with sophisticated neutral splashback tiling and coordinating flooring, this exceptional space has been created for modern family life, equally impressive for intimate dinners, busy mornings and large-scale entertaining.
Laundry Room
A beautifully presented and highly practical laundry room, thoughtfully designed to complement the stylish finish found throughout the home. Fitted with a modern range of wood-effect cabinetry, contrasting work surfaces and coordinating splash-backs, the space offers an excellent combination of contemporary style and everyday functionality. There is dedicated space for both a washing machine and tumble dryer, together with generous cabinetry providing excellent storage for household essentials. A convenient external door opens directly onto the rear garden, making this an exceptionally useful addition to the home and perfectly suited to the demands of modern family living.
WC
Conveniently positioned on the ground floor, this beautifully presented cloakroom is a stylish and practical addition to the home. Finished with elegant neutral tiling to both the walls and floor, the space continues the sophisticated interior scheme found throughout the property. The suite comprises a contemporary WC and a bespoke floating vanity shelf, topped with a striking freestanding basin and matt-black mixer tap. Refined finishes and carefully considered detailing create a smart, polished cloakroom perfectly suited to both everyday family life and visiting guests.
Landing
Beautifully decorated to complement the entrance hall, the first-floor landing continues the home's sophisticated interior scheme with elegant wall panelling, decorative coving and a striking balustrade. The landing provides access to all four bedrooms and the family bathroom, together with a useful storage cupboard housing the boiler and loft access via a ceiling hatch. Plush carpeting introduces a wonderfully soft and homely finish.
Principle Bedroom
Spanning the full depth of the home, the principal bedroom suite is a beautifully designed private retreat, with the bedroom positioned to the front and a luxurious en-suite shower room discreetly located to the rear. Neutrally decorated and finished with plush carpeting, the bedroom features an elegant panelled accent wall and an impressive range of bespoke floor-to-ceiling fitted furniture providing superb storage, while the cleverly concealed entrance to the en-suite is seamlessly incorporated within the cabinetry. Integrated spotlighting and bespoke bedside units add to the considered design, with ample room for a king-size bed and additional freestanding furniture if desired.
En-suite
A stunning, spa-inspired en-suite finished to an exceptionally high standard, creating a luxurious sanctuary within the principal suite. Elegant marble-effect tiling flows across the walls and floor, complemented by a striking walk-in shower enclosure with beautiful brass fittings, rainfall shower head and separate handheld attachment. A recessed shower alcove provides practical storage while maintaining the room's sleek aesthetic. A contemporary floating vanity offers useful storage beneath a stylish countertop basin, accompanied by a coordinating mixer tap, WC and illuminated LED mirror. A statement heated towel rail with brass detailing provides the perfect finishing touch to this indulgent space.
Bedroom 2
Positioned to the rear of the property and enjoying attractive views across the garden, this exceptionally spacious double bedroom provides superb accommodation. Generous proportions comfortably allow for a super-king-size bed alongside additional freestanding furniture, while a full wall of fitted accordion-door wardrobes provides excellent storage. Decorated in a calming neutral palette and finished with coordinating plush carpeting, this is a beautifully comfortable and versatile bedroom.
Bedroom 3
Located to the front of the property, this impressive and extremely spacious double bedroom enjoys wonderful far-reaching views across the valley. There is ample room for a king-size bed together with a comprehensive selection of freestanding bedroom furniture. Neutral décor and plush carpeting create a soft, restful atmosphere, while a separate built-in storage cupboard provides valuable additional space.
Bedroom 4
Also positioned to the front of the home and enjoying beautiful far-reaching valley views, bedroom four is an extremely generous single bedroom or comfortable smaller double. Currently arranged as an elegant dressing room, its proportions allow the space to adapt effortlessly as a bedroom, nursery, home office or private snug. Neutral décor, plush carpeting and attractive wall panelling continue the sophisticated interior styling, while a walk-in storage cupboard provides excellent practicality.
Family Bathroom
Beautifully appointed and designed with relaxation in mind, the family bathroom offers a sophisticated combination of contemporary finishes and luxurious detailing. Neutral tiling to the walls and floor creates a timeless backdrop, complemented by coordinating shower panelling within the separate shower enclosure. The shower itself features a rainfall shower head and separate handheld attachment. A dramatic matt-black freestanding bath forms an elegant centrepiece, accompanied by a floor-standing chrome mixer tap and separate handheld shower attachment. A beautiful wood-effect floating vanity provides generous storage and is finished with a matt-black mixer tap, complemented by a coordinating WC and striking matt-black heated towel rail. The result is a wonderfully serene family bathroom with the feel of a boutique spa.
Garden Room/Bar
Occupying the first landscaped level of the garden is a stunning orangery-style garden room, creating a wonderful year-round entertaining space. A beautiful lantern roof draws natural light into the interior, while panelled timber walls introduce warmth and character. The building benefits from an electricity supply and provides ample room for comfortable seating. To the rear sits a bespoke reclaimed-timber bar with electrical connections, creating a fabulous focal point for entertaining. French doors open directly onto the adjoining timber deck, allowing the interior and garden to flow seamlessly together during the warmer months. Whether enjoyed as a private bar, garden lounge or entertaining suite, this is a genuinely special addition to the home.
Outdoor Kitchen
Perfectly positioned to the side of the property, with convenient access between the front and rear gardens, the dedicated outdoor kitchen adds another dimension to this home's impressive entertaining credentials.
Located just below the garden bar, it provides the ideal setting for summer gatherings, relaxed evening barbecues and homemade pizza nights, allowing outdoor entertaining to become an effortless part of everyday life.
Garden
The rear garden has been expertly landscaped to create a truly special outdoor setting, offering a series of beautifully considered spaces for family life, summer dining and entertaining with friends. Steps rise to an attractive artificial lawn and decking area positioned in front of the garden bar, creating a natural extension of the home's entertaining space. Beyond the bar, slate-chipped steps lead further into the garden, where additional timber decking creates another superb seating and barbecue area. A raised deck with built-in bench seating offers an idyllic vantage point from which to relax, entertain and enjoy the sunset across the horizon. A further elevated deck leads towards an additional lawn, framed by mature trees, established planting and hedging. Fully enclosed by fencing and greenery, the garden enjoys a wonderful sense of privacy and provides an exceptional setting for children, family gatherings and long summer evenings.
Parking - Garage
Built beneath the property is a large single garage offering excellent secure parking and valuable additional storage. The garage benefits from both water and electricity supplies and is accessed via an electrically operated roller shutter door, providing a highly practical complement to this beautifully appointed family home.
Parking - Driveway
Positioned directly in front of the garage, the private driveway provides convenient off-road parking for up to two vehicles. Offering easy access to both the garage and the property, it provides a practical and valuable addition to this beautifully presented family home.
Disclaimer
Whilst every effort is made to ensure the accuracy of the information provided, Home & Manor gives no representations or warranties regarding the statements contained within these particulars, which should not be relied upon as statements of fact. All information is supplied by the Seller. Your Conveyancer is legally responsible for ensuring that any purchase agreement fully protects your interests. Please notify us if you become aware of any inaccuracies. If an offer is accepted on a property marketed by Home & Manor, all purchasers will be required to complete identification checks and provide proof and source of funds. This is a legal requirement under Anti-Money Laundering (AML) regulations. We use a specialist third-party provider alongside our in-house compliance team to carry out these checks. The cost is £60.00 + VAT per person, payable in advance once an offer is agreed and prior to issue of the sales memorandum. This fee is non-refundable.
- COUNCIL TAXA payment made to your local authority in order to pay for local services like schools, libraries, and refuse collection. The amount you pay depends on the value of the property.Read more about council Tax in our glossary page.
- Band: F
- PARKINGDetails of how and where vehicles can be parked, and any associated costs.Read more about parking in our glossary page.
- Garage,Driveway
- GARDENA property has access to an outdoor space, which could be private or shared.
- Private garden
- ACCESSIBILITYHow a property has been adapted to meet the needs of vulnerable or disabled individuals.Read more about accessibility in our glossary page.
- Ask agent

Add an important place to see how long it'd take to get there from our property listings.
__mins driving to your place
Affordability


Notes
Staying secure when looking for property
Ensure you're up to date with our latest advice on how to avoid fraud or scams when looking for property online.
Visit our security centre to find out moreDisclaimer - Property reference adbe8b38-9f04-4799-81c8-56705cf30a5c. The information displayed about this property comprises a property advertisement. Rightmove.co.uk makes no warranty as to the accuracy or completeness of the advertisement or any linked or associated information, and Rightmove has no control over the content. This property advertisement does not constitute property particulars. The information is provided and maintained by Home & Manor, Huddersfield. Please contact the selling agent or developer directly to obtain any information which may be available under the terms of The Energy Performance of Buildings (Certificates and Inspections) (England and Wales) Regulations 2007 or the Home Report if in relation to a residential property in Scotland.
*This is the average speed from the provider with the fastest broadband package available at this postcode. The average speed displayed is based on the download speeds of at least 50% of customers at peak time (8pm to 10pm). Fibre/cable services at the postcode are subject to availability and may differ between properties within a postcode. Speeds can be affected by a range of technical and environmental factors. The speed at the property may be lower than that listed above. You can check the estimated speed and confirm availability to a property prior to purchasing on the broadband provider's website. Providers may increase charges. The information is provided and maintained by Decision Technologies Limited. **This is indicative only and based on a 2-person household with multiple devices and simultaneous usage. Broadband performance is affected by multiple factors including number of occupants and devices, simultaneous usage, router range etc. For more information speak to your broadband provider.