
Kiln Close, Finchampstead, Wokingham, Berkshire, RG40

- PROPERTY TYPE
Detached
- BEDROOMS
4
- BATHROOMS
2
- SIZE
2,011 sq ft
187 sq m
- TENUREDescribes how you own a property. There are different types of tenure - freehold, leasehold, and commonhold.Read more about tenure in our glossary page.
Freehold
Key features
- Rarely Available Executive Home
- Exclusive Development in Finchampstead
- Stunning 30ft Open-Plan Space
- Separate Dual-Use Family/Cinema Room
- South-Facing Garden
- Loft Space with Potential (STPP)
- Residents Communal Gardens Up To 1 Acre
- Key-Controlled Access to Private Woodland
Description
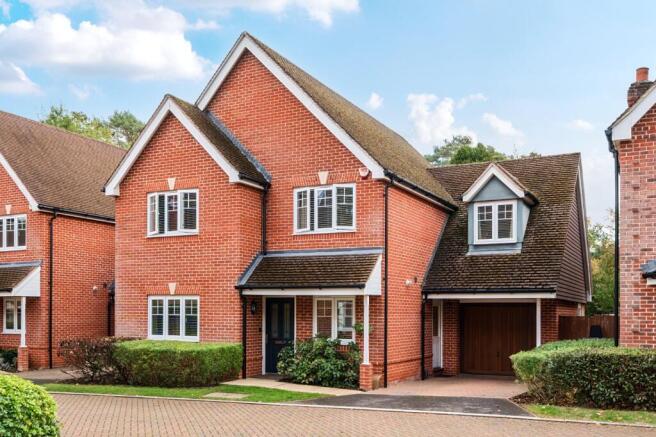
Kiln Close is an attractive executive development approached via a private road and surrounded by mature greenery. Its peaceful setting, generous homes and genuine sense of community give it broad appeal, whether for a family wanting space and excellent schooling or buyers seeking high-quality, manageable living close to Wokingham.
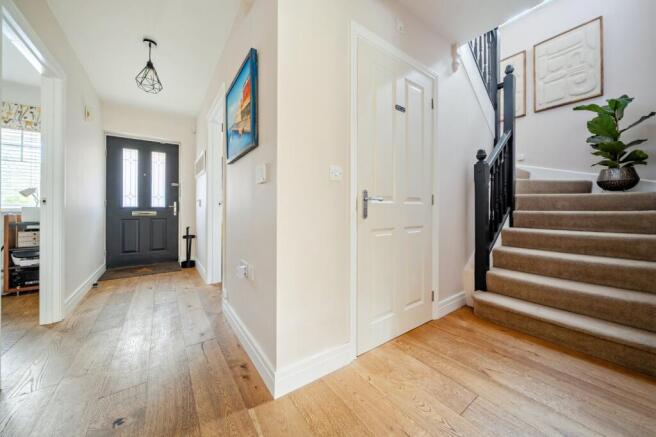
The family home offers approximately 2,011 sq ft of accommodation and has been thoughtfully improved to create a particularly impressive ground floor. New wood flooring extends throughout this level, bringing a natural warmth and continuity to the principal living spaces.
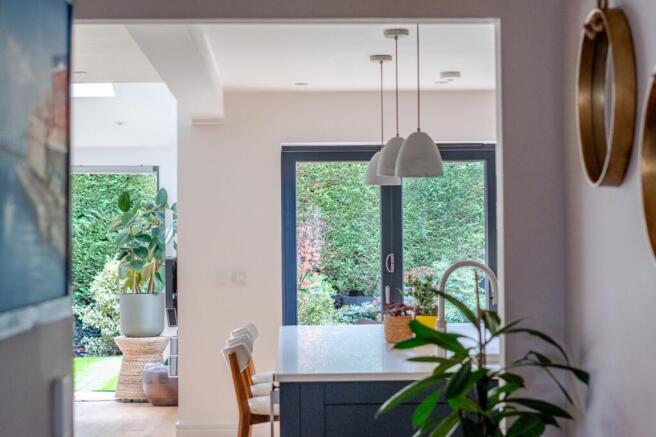
At the heart of the home is the outstanding open-plan kitchen, dining and living room. Measuring almost 30 feet in length, this beautifully designed space is ideal for both everyday life and entertaining. The kitchen is fitted with an extensive range of modern shaker-style cabinetry, integrated appliances and a substantial central island with generous seating.
Beyond the kitchen, the room opens into clearly defined dining and living areas, where rooflights and wide expanses of glazing introduce an abundance of natural light. Two sets of bifold doors provide a seamless connection with the garden, making the entire space enjoyable, especially during the warmer months.
A separate family room has been transformed into an impressive home cinema, complete with a large projection screen. While perfect for film nights, it remains an adaptable second reception room that could equally serve as a comfortable snug, playroom or more formal sitting room.
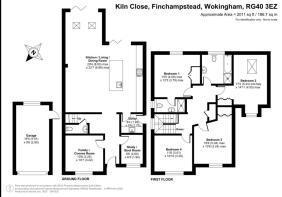
Further ground-floor accommodation includes a dedicated study or boot room, a separate utility room and a cloakroom. The combination of open-plan and separate reception spaces gives the house considerable flexibility for home working, entertaining and family life.
Upstairs are four generous double bedrooms, a particularly notable feature of the property. The master bedroom benefits from fitted storage and a private en-suite shower room, while the remaining bedrooms are served by a well-appointed family bathroom with both a bath and separate shower.
The house also has substantial loft space offering scope for conversion, subject to the usual planning, structural and building regulation approvals. This provides an exciting opportunity for anyone wishing to create further bedrooms, a home office or additional leisure accommodation in the future.
Outside, the private south-facing rear garden has been attractively arranged with a broad paved terrace for outdoor dining, a well-maintained lawn and mature planting around the boundaries. Its orientation allows the garden and rear living spaces to enjoy excellent natural sunlight throughout the day.
One of the development’s most distinctive advantages is the access residents enjoy to approximately one acre of private communal gardens. This generous open space provides a safe and attractive setting for recreation, relaxation and informal gatherings, without the responsibility of maintaining it individually.
The private land belonging to Kiln Close continues beyond the communal garden into the woodland behind. Residents have key-controlled access through a secured gate, creating an unusually direct connection with nature and further enhancing the development’s peaceful, semi-rural character.
A driveway and attached garage provide off-road parking and useful storage.
The setting offers an appealing balance between countryside and connectivity. National Trust-managed Simon’s Wood and Finchampstead Ridges are within easy reach, offering extensive woodland and heathland walks, while Wokingham town centre provides a wide selection of independent shops, cafés, restaurants and everyday amenities.
Families are particularly well served by the choice of respected schools in the surrounding area, including Evendons Primary School and Bohunt School, together with independent options such as Holme Grange and Luckley House.
Wokingham railway station offers services towards Reading and London Waterloo, while Reading provides onward connections to London Paddington and the Elizabeth line. The nearby road network also gives convenient access to the A329(M), M3 and M4.
With its exceptional open-plan living space, four substantial bedrooms, south-facing garden and access to private communal grounds and woodland, this is a rare opportunity to secure a distinctive modern home within one of Finchampstead’s most appealing executive developments.
Brochures
Particulars- COUNCIL TAXA payment made to your local authority in order to pay for local services like schools, libraries, and refuse collection. The amount you pay depends on the value of the property.Read more about council Tax in our glossary page.
- Band: F
- PARKINGDetails of how and where vehicles can be parked, and any associated costs.Read more about parking in our glossary page.
- Garage,Driveway
- GARDENA property has access to an outdoor space, which could be private or shared.
- Yes
- ACCESSIBILITYHow a property has been adapted to meet the needs of vulnerable or disabled individuals.Read more about accessibility in our glossary page.
- No wheelchair access

Add an important place to see how long it'd take to get there from our property listings.
__mins driving to your place
Affordability



Notes
Staying secure when looking for property
Ensure you're up to date with our latest advice on how to avoid fraud or scams when looking for property online.
Visit our security centre to find out moreDisclaimer - Property reference WOS180010. The information displayed about this property comprises a property advertisement. Rightmove.co.uk makes no warranty as to the accuracy or completeness of the advertisement or any linked or associated information, and Rightmove has no control over the content. This property advertisement does not constitute property particulars. The information is provided and maintained by Prospect, Wokingham. Please contact the selling agent or developer directly to obtain any information which may be available under the terms of The Energy Performance of Buildings (Certificates and Inspections) (England and Wales) Regulations 2007 or the Home Report if in relation to a residential property in Scotland.
*This is the average speed from the provider with the fastest broadband package available at this postcode. The average speed displayed is based on the download speeds of at least 50% of customers at peak time (8pm to 10pm). Fibre/cable services at the postcode are subject to availability and may differ between properties within a postcode. Speeds can be affected by a range of technical and environmental factors. The speed at the property may be lower than that listed above. You can check the estimated speed and confirm availability to a property prior to purchasing on the broadband provider's website. Providers may increase charges. The information is provided and maintained by Decision Technologies Limited. **This is indicative only and based on a 2-person household with multiple devices and simultaneous usage. Broadband performance is affected by multiple factors including number of occupants and devices, simultaneous usage, router range etc. For more information speak to your broadband provider.