
Mount Pleasant, Wilmslow, SK9

- PROPERTY TYPE
Detached
- BEDROOMS
2
- BATHROOMS
1
- SIZE
Ask agent
- TENUREDescribes how you own a property. There are different types of tenure - freehold, leasehold, and commonhold.Read more about tenure in our glossary page.
Ask agent
Key features
- Beautifully Presented Detached Home
- Stylish Kitchen & Sleek Bathroom
- Open House 21st November 10:30am - 12:30pm
- Elegant Decor Throughout
- Near to Wilmslow Town centre
- Turn Key Home
- Off Road Parking
- Private low maintenance rear garden
- Cul-de-sac location
- MUST VIEW!!
Description
OPEN HOUSE SATURDAY 21st NOV 10:30am - 12:30pm
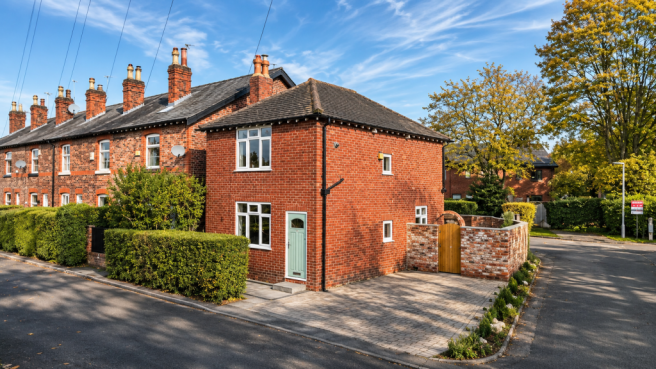
Beautifully presented and full of personality, this two-bedroom home combines elegant interiors with a practical layout, off-road parking and a rear patio garden. Soft neutral tones, decorative wall detailing and carefully coordinated finishes create a welcoming feel throughout. This home has undergone an extensive program of remedial work to present to the current exacting standards.
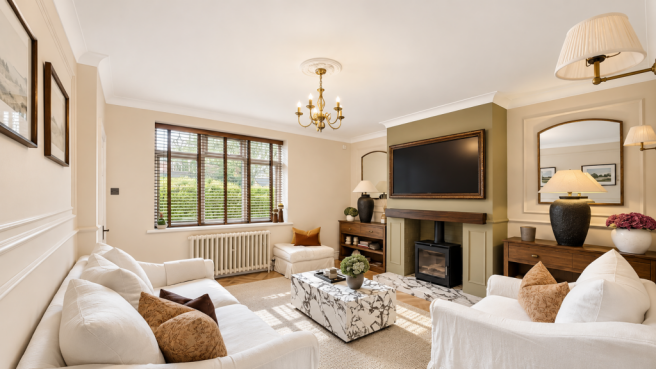
The entrance hall leads into an inviting lounge, where wall mouldings, ceiling coving and herringbone flooring provide an elegant backdrop. A feature fireplace with a timber mantel and stove forms the focal point, creating a cosy setting for evenings at home.
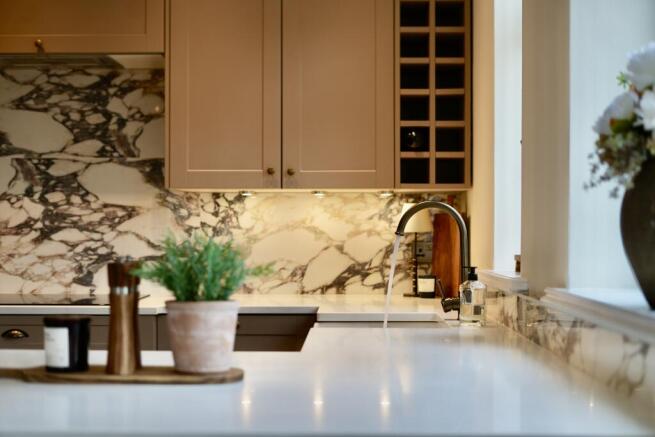
To the rear, the kitchen/dining room is a standout space, equally suited to everyday living and entertaining. Warm-toned Shaker-style cabinetry sits alongside light worktops, a striking marble-effect splashback and under-cabinet lighting. Built-in ovens, an inset hob, a Belfast-style sink and wine storage complete the kitchen, while the breakfast peninsula offers the perfect spot for morning coffee.
There is space for a dining table, allowing friends and family to gather comfortably, with a rear door opening onto the patio garden. Herringbone flooring brings warmth and continuity to the ground-floor accommodation.
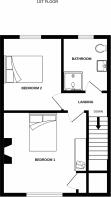
Upstairs, the principal bedroom provides a relaxing retreat, with decorative wall detailing and a calming colour palette. The second bedroom is shown styled as a dressing room, illustrating how the accommodation can adapt to different needs.
The stylish shower room continues the considered finish, combining herringbone tiling and wall panelling with brass-toned fittings, a glass shower screen and a curved timber vanity unit.
Outside, off-road parking adds everyday convenience, while the rear patio garden provides a manageable space for outdoor seating, summer dining and relaxing.
A home with a distinctive sense of style, offering beautifully coordinated living spaces in Wilmslow.
Property additional info
HALL
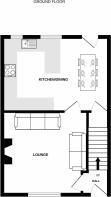
LOUNGE: 4.00m x 3.90m (13' 1" x 12' 10")
KITCHEN/DINING: 5.00m x 3.50m (16' 5" x 11' 6")
LANDING
BEDROOM ONE: 4.00m x 3.90m (157' 6" x 153' 7" )
BEDROOM TWO: 3.50m x 2.80m (11' 6" x 9' 2")
BATHROOM: 2.50m x 2.10m (8' 2" x 6' 11")
- COUNCIL TAXA payment made to your local authority in order to pay for local services like schools, libraries, and refuse collection. The amount you pay depends on the value of the property.Read more about council Tax in our glossary page.
- Ask agent
- PARKINGDetails of how and where vehicles can be parked, and any associated costs.Read more about parking in our glossary page.
- Yes
- GARDENA property has access to an outdoor space, which could be private or shared.
- Yes
- ACCESSIBILITYHow a property has been adapted to meet the needs of vulnerable or disabled individuals.Read more about accessibility in our glossary page.
- Ask agent

Add an important place to see how long it'd take to get there from our property listings.
__mins driving to your place
Affordability

About Specialist Property Solutions, Cheadle Hulme
20a Church Road, Cheadle Hulme, Cheadle SK8 7JB

Notes
Staying secure when looking for property
Ensure you're up to date with our latest advice on how to avoid fraud or scams when looking for property online.
Visit our security centre to find out moreDisclaimer - Property reference specialist_1611317927. The information displayed about this property comprises a property advertisement. Rightmove.co.uk makes no warranty as to the accuracy or completeness of the advertisement or any linked or associated information, and Rightmove has no control over the content. This property advertisement does not constitute property particulars. The information is provided and maintained by Specialist Property Solutions, Cheadle Hulme. Please contact the selling agent or developer directly to obtain any information which may be available under the terms of The Energy Performance of Buildings (Certificates and Inspections) (England and Wales) Regulations 2007 or the Home Report if in relation to a residential property in Scotland.
*This is the average speed from the provider with the fastest broadband package available at this postcode. The average speed displayed is based on the download speeds of at least 50% of customers at peak time (8pm to 10pm). Fibre/cable services at the postcode are subject to availability and may differ between properties within a postcode. Speeds can be affected by a range of technical and environmental factors. The speed at the property may be lower than that listed above. You can check the estimated speed and confirm availability to a property prior to purchasing on the broadband provider's website. Providers may increase charges. The information is provided and maintained by Decision Technologies Limited. **This is indicative only and based on a 2-person household with multiple devices and simultaneous usage. Broadband performance is affected by multiple factors including number of occupants and devices, simultaneous usage, router range etc. For more information speak to your broadband provider.