
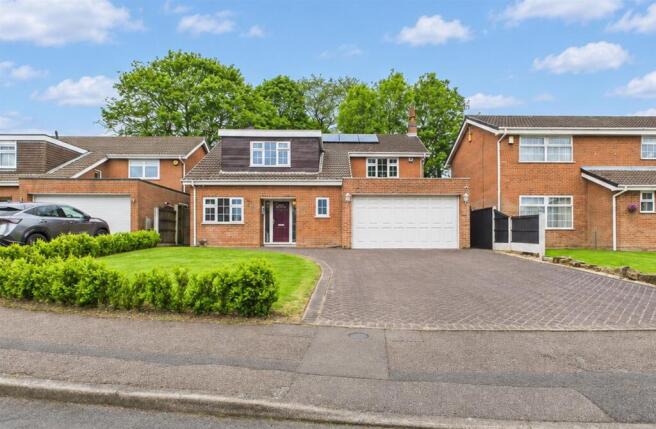
Binscombe Lane, Oakwood, Derby

- PROPERTY TYPE
Detached
- BEDROOMS
4
- BATHROOMS
2
- SIZE
2,044 sq ft
190 sq m
- TENUREDescribes how you own a property. There are different types of tenure - freehold, leasehold, and commonhold.Read more about tenure in our glossary page.
Freehold
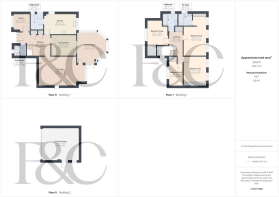
Key features
- Sought After Oakwood Location
- Substantial Deatched Family Home
- Versatile Living Space Including Home Office
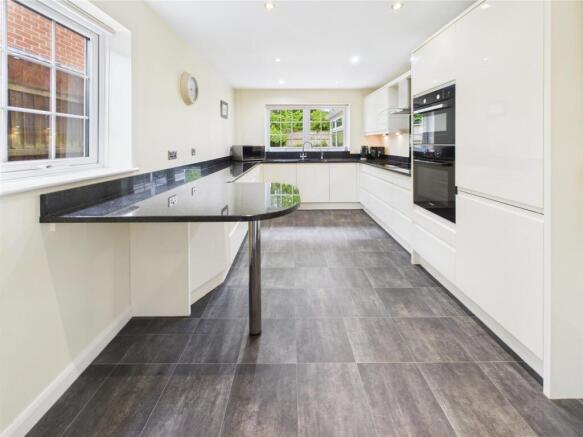
- High Quality Fitted Kitchen with Integrated Appliances
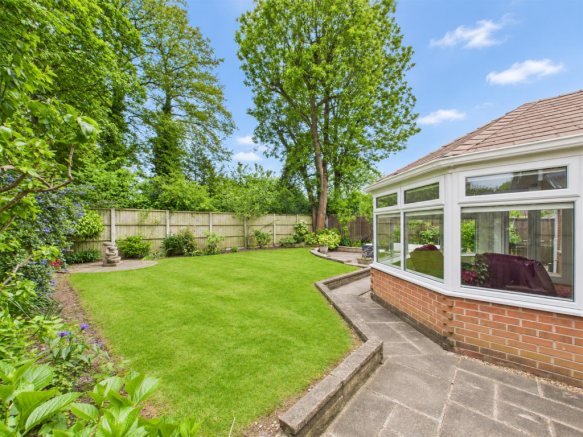
- Private South-Facing Rear Garden
- Double Garage with Remote Controlled Doors
- Principal Bedroom with Dressing Room & En-Suite
- Four Bedrooms with Extensive Built-In Storage
- Impressive 22ft Living Room Overlooking the Garden
- Solar Panels with Hybrid Battery Storage
Description
The first floor provides an impressive principal bedroom suite with dressing room and en-suite shower room, together with three further well-proportioned bedrooms and a family bathroom.
Externally, the property benefits from extensive off-road parking, a double garage and a beautifully maintained south facing rear garden offering an excellent degree of privacy. Further advantages include solar panels with hybrid battery storage, UPVC double glazing and gas central heating.
Conveniently positioned for local amenities, schooling and excellent transport links, this is a superb family home offering space, comfort and practicality in equal measure.
The Location - Binscombe Lane occupies a particularly convenient position within Oakwood, one of Derby's most popular residential suburbs. Local shops, schools and everyday amenities are close at hand, whilst excellent transport links provide straightforward access to Derby city centre, the A38, A52 and M1. Nearby open countryside and recreational facilities further enhance the appeal of this highly regarded location.
Accommodation -
Ground Floor -
Entrance Hall - 4.65 x 3.07 (15'3" x 10'0") - A panelled entrance door with glazed side lights provides access to a particularly spacious entrance hall which creates a fabulous first impression of this larger than average family home and having a central heating radiator and two cloak cupboards.
Fitted Guest Cloakroom - 1.77 x 1.53 (5'9" x 5'0") - Tiled with a white suite comprising low flush WC, vanity unit with wash handbasin and additional fitted storage beneath, central heating radiator and double glazed window to front.
Lounge - 6.72 x 4.25 (22'0" x 13'11") - A particularly impressive 22ft reception room enjoying attractive views across the private rear garden. Featuring a decorative fireplace with living flame gas fire, coving, two radiators and excellent natural light, this room provides an ideal space for everyday family living and entertaining.
Conservatory - 4.51 x 4.13 (14'9" x 13'6") - A spacious and versatile garden room enjoying attractive views across the south-facing rear garden, with French doors providing direct access to the patio and outdoor entertaining areas.
Dining Room - 3.60 x 3.12 (11'9" x 10'2") - Well positioned between the kitchen and conservatory, the dining room provides an ideal setting for both family meals and formal entertaining.
Study - 2.63 x 2.41 (8'7" x 7'10") - A valuable flexible room ideally suited as a home office, study, playroom or hobby room, reflecting the changing requirements of modern family life.
Kitchen - 4.60 x 2.99 (15'1" x 9'9") - A stylish and well-equipped fitted kitchen featuring granite worktops, integrated appliances, excellent storage and ample preparation space. Windows to both front and side elevations ensure an abundance of natural light throughout the day.
Utility Room - 2.28 x 1.86 (7'5" x 6'1") - A practical utility room providing additional storage and appliance space, helping to keep the kitchen clear and organised for everyday family living.
First Floor Landing - 4.59 x 2.06 (15'0" x 6'9") - A semi-galleried landing with central heating radiator, airing cupboard and double glazed window to side.
Principal Bedroom - 5.60 x 3.36 (18'4" x 11'0") - With central heating radiator, fitted wardrobes, two double glazed windows to rear overlooking the private south facing garden garden and open access to the dressing room.
Dressing Room - A generous dressing room with central heating radiator, fitted wardrobe and double glazed window to rear overlooking the garden.
Well-Appointed Shower Room - 2.01 x 1.84 (6'7" x 6'0") - Featuring low flush WC, vanity unit with wash handbasin and storage drawers beneath, walk-in shower cubicle, chrome towel rail/radiator and double glazed window to side.
Bedroom Two - 3.64 x 3.36 (11'11" x 11'0") - With central heating radiator, fitted wardrobes and two double glazed windows to rear overlooking the private south facing garden.
Bedroom Three - 3.69 x 3.07 (12'1" x 10'0") - With central heating radiator, fitted wardrobe and double glazed window to front.
Bedroom Four - 3.57 x 2.06 (11'8" x 6'9") - Having a central heating radiator, fitted wardrobe and double glazed window to front.
Bathroom - 2.17 x 1.83 (7'1" x 6'0") - Tiled with a low flush WC, pedestal wash handbasin, panelled bath with a shower over, chrome towel rail/radiator and double glazed window to side.
Outside - The property occupies a fabulous plot with lawned fore-garden, extensive driveway providing ample off-road parking and access to an integral double garage with electric door. The private south facing rear garden represents one of the property's standout features, offering an excellent degree of privacy, mature planting and generous entertaining space. There is an extensive patio/terrace, a stone edged lawn with herbaceous borders containing plants and shrubs, creating a very peaceful and calming garden.
Garage - 5.34 x 4.78 (17'6" x 15'8") - An integral double garage with remote controlled up and over electric door, power and lighting.
Council Tax Band F -
Brochures
Binscombe Lane, Oakwood, DerbyBrochure- COUNCIL TAXA payment made to your local authority in order to pay for local services like schools, libraries, and refuse collection. The amount you pay depends on the value of the property.Read more about council Tax in our glossary page.
- Band: F
- PARKINGDetails of how and where vehicles can be parked, and any associated costs.Read more about parking in our glossary page.
- Garage
- GARDENA property has access to an outdoor space, which could be private or shared.
- Yes
- ACCESSIBILITYHow a property has been adapted to meet the needs of vulnerable or disabled individuals.Read more about accessibility in our glossary page.
- Ask agent

Add an important place to see how long it'd take to get there from our property listings.
__mins driving to your place
Affordability


Rental yield calculator
Understand the potential return on a rented property.
Estimates are indicative and may vary. This calculator does not constitute financial advice. Please consult with a qualified advisor for your specific circumstances.
Notes
Staying secure when looking for property
Ensure you're up to date with our latest advice on how to avoid fraud or scams when looking for property online.
Visit our security centre to find out moreDisclaimer - Property reference 35064563. The information displayed about this property comprises a property advertisement. Rightmove.co.uk makes no warranty as to the accuracy or completeness of the advertisement or any linked or associated information, and Rightmove has no control over the content. This property advertisement does not constitute property particulars. The information is provided and maintained by Fletcher & Company, Derby. Please contact the selling agent or developer directly to obtain any information which may be available under the terms of The Energy Performance of Buildings (Certificates and Inspections) (England and Wales) Regulations 2007 or the Home Report if in relation to a residential property in Scotland.
*This is the average speed from the provider with the fastest broadband package available at this postcode. The average speed displayed is based on the download speeds of at least 50% of customers at peak time (8pm to 10pm). Fibre/cable services at the postcode are subject to availability and may differ between properties within a postcode. Speeds can be affected by a range of technical and environmental factors. The speed at the property may be lower than that listed above. You can check the estimated speed and confirm availability to a property prior to purchasing on the broadband provider's website. Providers may increase charges. The information is provided and maintained by Decision Technologies Limited. **This is indicative only and based on a 2-person household with multiple devices and simultaneous usage. Broadband performance is affected by multiple factors including number of occupants and devices, simultaneous usage, router range etc. For more information speak to your broadband provider.