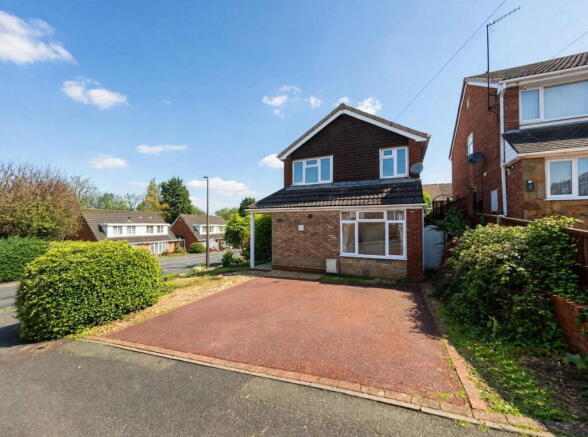
Lickey Road, Stourbridge, DY8 4UQ

- PROPERTY TYPE
Detached
- BEDROOMS
3
- BATHROOMS
1
- SIZE
Ask agent
- TENUREDescribes how you own a property. There are different types of tenure - freehold, leasehold, and commonhold.Read more about tenure in our glossary page.
Freehold
Key features
- Having NO UPWARD CHAIN.
- A three bedroom detached family home.
- Popular location, on the edge of Stourbridge, yet close to all local amenities.
- Living Room, Dining Room, Kitchen, Three Bedrooms, Family Bathroom.
- Plenty of off road parking, separate Garden.
- Perfect to add your own touch !
- An early viewing is advised.
- EPC Rating D.
Description
A welcoming three-bedroom detached family home offered with NO UPWARD CHAIN, providing a fantastic opportunity to personalise a property in a popular Stourbridge location.
Ideally situated on a generous corner plot, this family home provides a bright and spacious layout perfect for modern living, coupled with the exciting potential to add your own personal touch. The property benefits from ample off-road parking, including a driveway and a single garage, and a private rear garden.
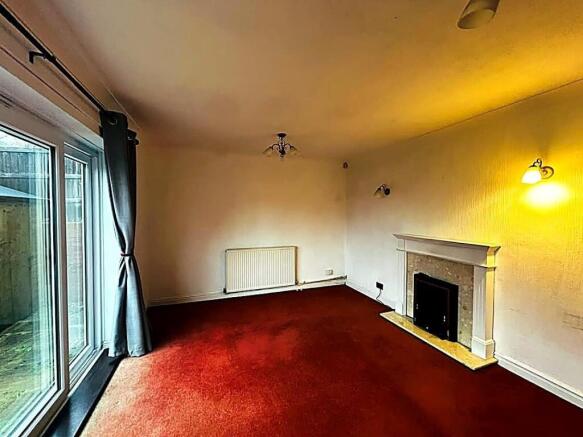
Upon entering, a spacious Entrance Hall immediately impresses, featuring stairs leading to the first floor. From here, doors open into a good-sized Living Room, a bright and inviting space with sliding patio doors that seamlessly connect to the rear garden, perfect for indoor-outdoor entertaining. The adjacent Kitchen is equipped with a range of wall and base units, ample work surfaces, space for a range-style cooker, a dishwasher, and plumbing for an additional appliance. A convenient side access leads into the generous Dining Room, a versatile addition to the home, complete with a useful under-stairs storage cupboard.
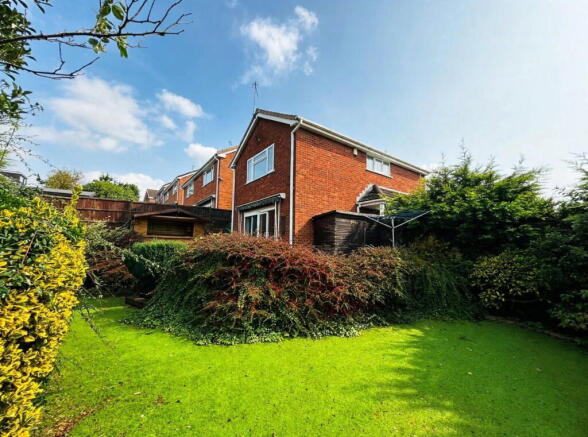
Upstairs, the Landing provides access to three comfortable Bedrooms and a well-appointed Family Bathroom. The bathroom features a suite comprising a bath, WC, and wash hand basin, alongside a practical airing cupboard for extra storage. To the rear, the private Garden offers a tranquil outdoor space, featuring artificial lawn for low-maintenance enjoyment, a selection of outbuildings, and a gate providing side access to the front.
This home is pleasantly located on the edge of Stourbridge, offering the convenience of local amenities within easy reach, making it an excellent opportunity not to be missed. An early viewing is strongly advised to fully appreciate the potential and charm of this property.
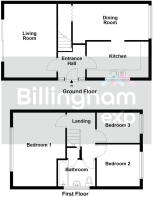
Ground Floor
Entrance Hall
Living Room - 4.87m x 3.46m (15'11" x 11'4")
Kitchen - 4.1m x 2.3m (13'5" x 7'6")
Dining Room - 5.05m x 2.45m (16'6" x 8'0")
First Floor
Landing
Bedroom One - 4.9m x 3.47m (16'0" x 11'4") (Max)
Bedroom Two - 2.95m x 2.86m (9'8" x 9'4")
Bedroom Three - 2.95m x 1.98m (9'8" x 6'5")
Bathroom
Outside
Gardens
Material Information in Property Listings.
Council Tax
Council Tax Band: C
Local Authority: DMBC
Tenure
We understand that the property is FREEHOLD. You should ask your legal adviser to verify this.
Material Type / Materials Used In Construction
The property is of standard construction.
Services
We understand that the property is connected to mains electricity, gas, water and drainage. The central heating system is gas. This should be verified by your legal adviser and/or surveyor. We have not conducted any tests of these services.
Broadband
According to Ofcom, there is standard, superfast and ultrafast broadband available in the area.
Mobile Signal/Coverage
According to Ofcom, mobile coverage is available indoors and outdoors on all four main networks (EE, Three, O2 and Vodafone).
Parking
Off street parking is provided by a driveway at the front and side of the property. There is also a garage facility found to the side. This should be verified by your legal adviser.
Building Safety
We are not aware of any Building Safety matters. This should be verified by your legal adviser and surveyor.
Restrictions And Rights
We are not aware of any restrictions. This should be verified by your legal adviser.
Flood Risk
According to the Environment Agency and Lead Local Flood Authorities, the property is not in an area that is vulnerable to flooding.
Coal Mining
The property is inside the Coal Mining Reporting Area. We are not aware of any known issues.
Money Laundering, Terrorist Financing and Transfer of Funds (Information on the Payer) Regulations 2017
It is a legal requirement for estate agency businesses to comply with the Money Laundering, Terrorist Financing and Transfer of Funds (Information on the Payer) Regulations 2017. To do this, we must undertake robust biometric ID verification, PEP and sanctions checks on any successful purchasers upon offer acceptance. The cost of this service is £30.00 per individually named purchaser. This cost is non-refundable and is paid to our third-party supplier by the successful purchaser. The check must be completed and recorded as satisfactory before issuing sale notifications.
Referral Fees
Please visit our website for details of referral fees that we may receive from our referral partners.
Brochures
Brochure 1- COUNCIL TAXA payment made to your local authority in order to pay for local services like schools, libraries, and refuse collection. The amount you pay depends on the value of the property.Read more about council Tax in our glossary page.
- Band: C
- PARKINGDetails of how and where vehicles can be parked, and any associated costs.Read more about parking in our glossary page.
- Garage,Driveway,Allocated
- GARDENA property has access to an outdoor space, which could be private or shared.
- Private garden
- ACCESSIBILITYHow a property has been adapted to meet the needs of vulnerable or disabled individuals.Read more about accessibility in our glossary page.
- Ask agent

Add an important place to see how long it'd take to get there from our property listings.
__mins driving to your place
Affordability
About Billingham & Co, Powered by eXp UK, covering West Midlands
3 St James Court, Wollaston, Stourbridge, DY8 3QG
Notes
Staying secure when looking for property
Ensure you're up to date with our latest advice on how to avoid fraud or scams when looking for property online.
Visit our security centre to find out moreDisclaimer - Property reference S1927493. The information displayed about this property comprises a property advertisement. Rightmove.co.uk makes no warranty as to the accuracy or completeness of the advertisement or any linked or associated information, and Rightmove has no control over the content. This property advertisement does not constitute property particulars. The information is provided and maintained by Billingham & Co, Powered by eXp UK, covering West Midlands. Please contact the selling agent or developer directly to obtain any information which may be available under the terms of The Energy Performance of Buildings (Certificates and Inspections) (England and Wales) Regulations 2007 or the Home Report if in relation to a residential property in Scotland.
*This is the average speed from the provider with the fastest broadband package available at this postcode. The average speed displayed is based on the download speeds of at least 50% of customers at peak time (8pm to 10pm). Fibre/cable services at the postcode are subject to availability and may differ between properties within a postcode. Speeds can be affected by a range of technical and environmental factors. The speed at the property may be lower than that listed above. You can check the estimated speed and confirm availability to a property prior to purchasing on the broadband provider's website. Providers may increase charges. The information is provided and maintained by Decision Technologies Limited. **This is indicative only and based on a 2-person household with multiple devices and simultaneous usage. Broadband performance is affected by multiple factors including number of occupants and devices, simultaneous usage, router range etc. For more information speak to your broadband provider.