
Martival Court, Ashby-De-La-Zouch

- PROPERTY TYPE
Town House
- BEDROOMS
2
- BATHROOMS
1
- SIZE
Ask agent
- TENUREDescribes how you own a property. There are different types of tenure - freehold, leasehold, and commonhold.Read more about tenure in our glossary page.
Freehold
Description
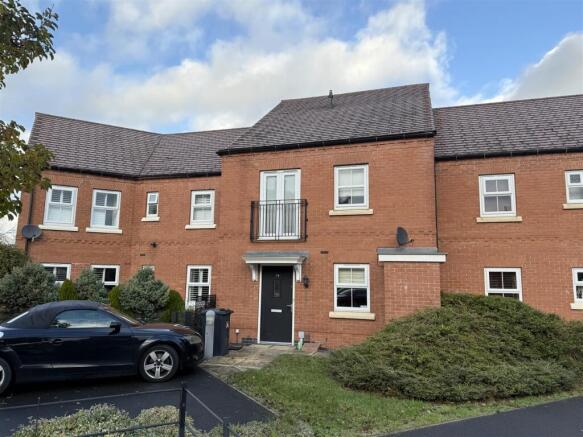
Situated within a modern residential development in the popular market town of Ashby-de-la-Zouch, this attractive two-bedroom home offers an excellent opportunity for buy-to-let investors.
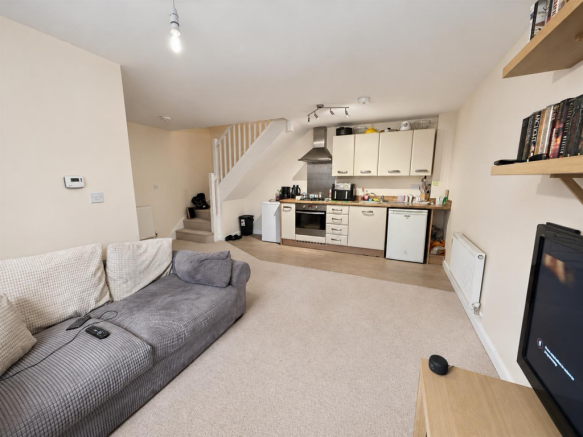
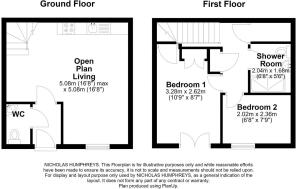
The accommodation comprises a welcoming entrance hallway, guest cloakroom, spacious open-plan lounge and fitted dining kitchen, two generously proportioned first-floor bedrooms and a modern shower room.
Additional benefits include gas central heating, UPVC double glazing, a front lawned garden and allocated parking. Currently generating £8,640 per annum in rental income, the property is offered for sale with the existing tenant remaining in occupation. All viewings strictly by appointment only.
The Accommodation - Offered for sale as an ongoing rental investment opportunity, this modern two-bedroom home is situated within a small and attractive residential cul de sac in the popular market town of Ashby-de-la-Zouch. The property benefits from well-planned accommodation arranged over two floors, an open-plan living arrangement, allocated parking and a front lawned garden. Currently let with a tenant in occupation, generating a rental income of £720 per calendar month, the property presents an ideal opportunity for landlords seeking an established residential investment.
The property is approached via a pathway leading through the front lawned garden to a private entrance door, opening into a welcoming reception hallway. The hallway is finished with ceramic tiled flooring and provides access to a fitted guest cloakroom, comprising a low-level WC, corner hand wash basin, single radiator and extractor fan..
A particular feature of the home is the open-plan living accommodation, thoughtfully arranged to incorporate a comfortable lounge area and fitted dining kitchen. The lounge occupies the front aspect of the property, enjoying natural light through a UPVC double-glazed window, with a single radiator providing heating.
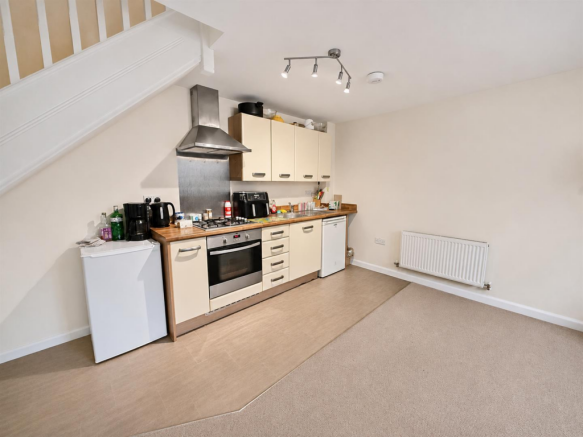
The adjoining kitchen area offers a practical arrangement of fitted base cupboards and drawers, complemented by eye-level wall units and preparation work surfaces incorporating a stainless steel single-drainer sink unit. Integrated appliances include a built-in oven and four-ring gas hob, together with freestanding appliance spaces for an upright fridge freezer and washing machine.
A staircase rises from the open-plan living area to the first-floor accommodation, where the landing provides access to both bedrooms and the shower room. The landing also benefits from a useful walk-in storage cupboard, single radiator and a separate airing cupboard housing the wall-mounted gas-fired combination boiler supplying the domestic hot water and central heating system.
The principal bedroom is positioned across the front aspect of the home and offers a generously proportioned sleeping area, complemented by a built-in storage cupboard and additional double wardrobe. A particular feature is the Juliet-style French doors to the front elevation, allowing natural light into the room, together with a single radiator.
The second bedroom is also generously proportioned and occupies the front elevation, benefiting from a UPVC double-glazed window, single radiator and access to the loft space.
Completing the first-floor accommodation is a well-appointed shower room, fitted with a three-piece suite comprising a low-level WC, hand wash basin and a spacious double walk-in shower enclosure with thermostatic shower. Additional features include a heated towel rail and shaver point.
Externally, the property enjoys a front lawned garden with a pathway leading to the entrance door, together with the convenience of allocated parking within the development.
Investment Information: The property is offered for sale with the existing tenant remaining in occupation, currently generating a rental income of £720 per calendar month, equivalent to £8,640 per annum. This provides an opportunity for investors seeking a property with an established rental income from the outset.
Viewing Arrangements: All viewings are strictly by prior appointment through Nicholas Humphreys Estate Agents, with arrangements subject to the existing tenant's occupation.
Awaiting revised EPC Inspection
Property construction: Standard
Parking: Allocated Driveway
Electricity supply: Mains
Water supply: Mains
Sewerage: Mains
Heating: Mains Gas
Council Tax Band: B
Local Authority: North West Leicestershire Council
Broadband type: TBC - See Ofcom link for speed: Mobile signal/coverage: See Ofcom link
Useful Websites:
An on-site management fee may apply to all modern or new developments.
Photographic Disclaimer: Images may have been digitally enhanced to improve lighting, clarity and natural colour balance. Such enhancements are intended for presentation purposes only and do not materially alter the property's appearance, features or condition.
Anti-Money Laundering (AML) Requirements
In line with the Money Laundering Regulations 2017, all purchasers and, where applicable, cash donors are required to complete AML identity and source-of-funds checks once an offer is accepted. These checks are carried out via “Thirdfort” and do not affect your credit rating. A non-refundable compliance fee of £36.00 including VAT applies per person (with an additional fee of £36.00 per individual/ cash donor). Full details are set out in our PDF brochure.
Please ensure you have viewed the agent’s full PDF branded brochure for full information, selective licence areas and charges regarding the proposed purchase of the property and not rely on third party website information supplied before actioning the purchase process.
The property information provided by Nicholas Humphrey Estate Agents is based on enquiries made of the vendor and from information available in the public domain. If there is any point on which you require further clarification, please contact the office and we will be pleased to check the information for you. Please note if your enquiry is of a legal or structural nature, we advise you to seek advice from a qualified professional in their relevant field. Draft details awaiting vendor approval and subject to change
Brochures
Martival Court, Ashby-De-La-Zouch- COUNCIL TAXA payment made to your local authority in order to pay for local services like schools, libraries, and refuse collection. The amount you pay depends on the value of the property.Read more about council Tax in our glossary page.
- Band: B
- PARKINGDetails of how and where vehicles can be parked, and any associated costs.Read more about parking in our glossary page.
- Yes
- GARDENA property has access to an outdoor space, which could be private or shared.
- Yes
- ACCESSIBILITYHow a property has been adapted to meet the needs of vulnerable or disabled individuals.Read more about accessibility in our glossary page.
- Ask agent
Energy performance certificate - ask agent

Add an important place to see how long it'd take to get there from our property listings.
__mins driving to your place
Affordability


Notes
Staying secure when looking for property
Ensure you're up to date with our latest advice on how to avoid fraud or scams when looking for property online.
Visit our security centre to find out moreDisclaimer - Property reference 35064603. The information displayed about this property comprises a property advertisement. Rightmove.co.uk makes no warranty as to the accuracy or completeness of the advertisement or any linked or associated information, and Rightmove has no control over the content. This property advertisement does not constitute property particulars. The information is provided and maintained by Nicholas Humphreys, Burton-on-Trent. Please contact the selling agent or developer directly to obtain any information which may be available under the terms of The Energy Performance of Buildings (Certificates and Inspections) (England and Wales) Regulations 2007 or the Home Report if in relation to a residential property in Scotland.
*This is the average speed from the provider with the fastest broadband package available at this postcode. The average speed displayed is based on the download speeds of at least 50% of customers at peak time (8pm to 10pm). Fibre/cable services at the postcode are subject to availability and may differ between properties within a postcode. Speeds can be affected by a range of technical and environmental factors. The speed at the property may be lower than that listed above. You can check the estimated speed and confirm availability to a property prior to purchasing on the broadband provider's website. Providers may increase charges. The information is provided and maintained by Decision Technologies Limited. **This is indicative only and based on a 2-person household with multiple devices and simultaneous usage. Broadband performance is affected by multiple factors including number of occupants and devices, simultaneous usage, router range etc. For more information speak to your broadband provider.