
Booth Road, London, NW9

- PROPERTY TYPE
Semi-Detached
- BEDROOMS
3
- BATHROOMS
2
- SIZE
1,405 sq ft
131 sq m
- TENUREDescribes how you own a property. There are different types of tenure - freehold, leasehold, and commonhold.Read more about tenure in our glossary page.
Freehold
Key features
- Extended Semi-Detached
- Three Bedrooms - One with EnSuite
- Arranged Over Three Floors
- Freehold
- Well Presented
- Off Street Parking
- Guest W.C.
- Two Reception Rooms
- Fitted Kitchen
- Family Shower Room
Description
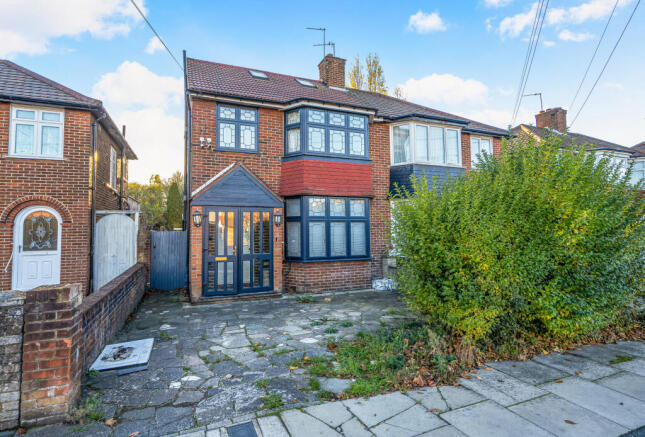
Having been altered and added to its original design by the current owner, this bay-fronted semi-detached residence delivers living space flowing effortlessly over three floors.
Presented in a good decorative order, predominantly in neutral tones with some areas having a splash of colour and featuring a combination of wood effect laminate and tiled flooring together with inset ceiling spotlights, this home provides accommodation ready for its new owners to move straight into and style/refine to suite their own personal tastes.
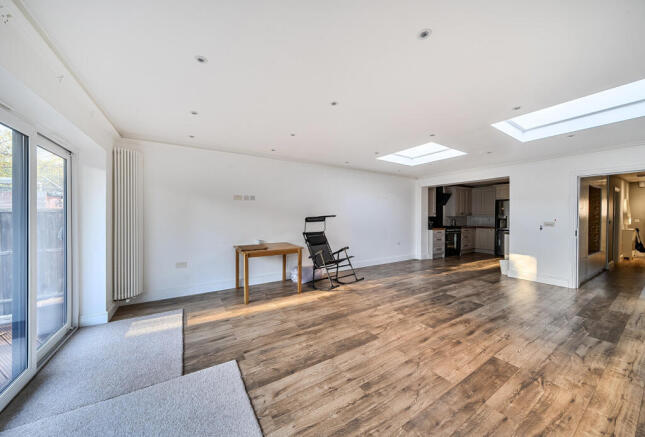
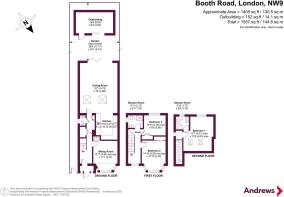
Benefiting from off street parking to the front garden with an EV charging point, entry into this home is by way of an enclosed porch with a further door opening onto an inviting entrance hall. The hallway provides a built-in double walk-in storage cupboard with further additional storage areas and gives access to a guest w.c., a front aspect reception room with built-in storage in the bay area which could incorporate a window seat and a good-sized rear reception/dining room measuring 22’1” x 16’0” with two skylight windows letting natural light come through together with double glazed windows and sliding patio doors opening onto the rear garden. The garden is organised to offer patio and lawn sections displaying an appealing outdoor space for children to play in as well as hosting family gatherings. There is gated access back into the front garden and to the bottom is a timber outbuilding. The modern fitted kitchen is off the reception/dining room and is equipped with extensive base and wall units, a double bowl sink unit and has space for an American style fridge/freezer and a range cooker.
The first floor accommodates two double bedrooms, both with fitted wardrobes and there is a family tiled shower room, while the second floor has a further double bedroom with rear aspect views, two Velux style windows and built-in base cupboards. It also has a further attribute of having its own en-suite tiled shower room.
Booth Road runs between Colindale Avenue and Montrose Avenue. Both Burnt Oak and Colindale’s Northern Line tube station are within half a mile connecting you to Central London in around 20-25 minutes. There are also various bus routes at Colindale and Burnt Oak along with road links to the A5 (Edgware Road), M1, A406 and A41. Numerous shopping amenities are located within a mile radius together with various eateries providing a wide choice of cuisines. London’s largest Asian food complex known as 'Bang Bang' Oriental Foodhall is within a mile along with larger supermarkets such as Morrison's, 24-Hour Asda, Aldi and Marks and Spencer's Food Hall. Numerous Primary and Secondary schools surround the area with the nearest ones being within half a mile (Colindale Primary School, Blessed Dominic Catholic Primary School, Saracens High School and St. James’ Catholic High School). Furthermore, there are several GP/Dental practices, gyms and places of worship from quarter to a mile of the property along with recreation grounds offering sporting/leisure facilities, children’s playgrounds, green gyms and skate parks.
Porch
Enclosed, front door with a further door opening onto:
Entrance Hall
Wood effect laminate flooring, inset ceiling spotlights, cupboard storage, staircase with double storage cupboard under.
Guest W.C.
Double glazed frosted window to side, tiling to walls and floor, close-coupled w.c., hand basin.
Reception Room
3.94m into bay x 3.38m - Double glazed bay window to front with built-in storage into bay area, wood effect laminate flooring, inset ceiling spotlights, sink unit.
Dining Room
6.73m x 4.88m
Double glazed sliding patio doors opening onto rear garden, two skylight windows, inset ceiling spotlights, two corner panel radiators, opening leading into:
Kitchen
3.28m x 3.05m
Tiling to walls, wood effect laminate flooring, inset ceiling spotlights, inset double sink unit, wood effect work surfaces, fitted wall and base units, space for American style fridge/freezer, space for range style cooker, glass splashback, extractor hood.
First Floor Landing
Double glazed frosted window to side, double glazed window to front, staircase to second floor, inset ceiling spotlights, grey wood effect laminate flooring.
Bedroom Two
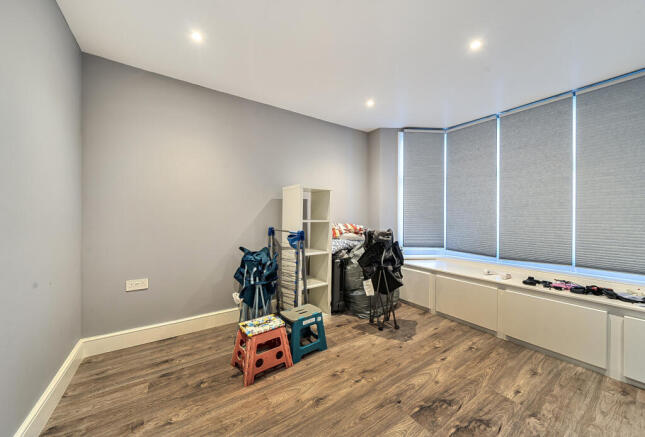
4.52m into bay x 3.3m - Double glazed bay window to front, radiator, grey wood effect laminate flooring, inset ceiling spotlights, fitted mirror-fronted sliding door wardrobes.
Bedroom Three
3.3m10max. x 2.67m - Double glazed window to rear, radiator, grey wood effect laminate flooring, inset ceiling spotlights, fitted wardrobe.
Shower Room
Double glazed frosted window to side, tiling to walls and floor, shower cubicle, encloed cistern w.c., hand basin in vanity unit, inset ceiling spotlights.
Second Floor Landing
Double glazed frosted window to side, door to:
Bedroom One
4.6m max. x 4.01m max. - Double glazed window to rear, two Velux style windows to front, grey wood effect laminate flooring, inset ceilings spotlights, fitted storage cupboards, door to:
En-Suite Shower Room
Double glazed frosted window to rear, tiling to walls and floor, shower cubicle, close-coupled w.c. hand basin in vanity unit, inset ceiling spotlights.
Front Garden
Affording off road parking facilities, EV charging point.
Rear Garden
17.68m x 6.7m
Fences to sides and rear, gated side access to front garden, patio area with brick enclosed flower beds and two steps down to lawn, further concrete base area to side, timber outbuilding (16'5" x 9'3") at bottom of garden with a single door, windows and double doors.
- COUNCIL TAXA payment made to your local authority in order to pay for local services like schools, libraries, and refuse collection. The amount you pay depends on the value of the property.Read more about council Tax in our glossary page.
- Band: D
- PARKINGDetails of how and where vehicles can be parked, and any associated costs.Read more about parking in our glossary page.
- Yes
- GARDENA property has access to an outdoor space, which could be private or shared.
- Yes
- ACCESSIBILITYHow a property has been adapted to meet the needs of vulnerable or disabled individuals.Read more about accessibility in our glossary page.
- Ask agent

Add an important place to see how long it'd take to get there from our property listings.
__mins driving to your place
Affordability




Rental yield calculator
Understand the potential return on a rented property.
Estimates are indicative and may vary. This calculator does not constitute financial advice. Please consult with a qualified advisor for your specific circumstances.
Notes
Staying secure when looking for property
Ensure you're up to date with our latest advice on how to avoid fraud or scams when looking for property online.
Visit our security centre to find out moreDisclaimer - Property reference APX266756. The information displayed about this property comprises a property advertisement. Rightmove.co.uk makes no warranty as to the accuracy or completeness of the advertisement or any linked or associated information, and Rightmove has no control over the content. This property advertisement does not constitute property particulars. The information is provided and maintained by Andrews Estate Agents, Kingsbury. Please contact the selling agent or developer directly to obtain any information which may be available under the terms of The Energy Performance of Buildings (Certificates and Inspections) (England and Wales) Regulations 2007 or the Home Report if in relation to a residential property in Scotland.
*This is the average speed from the provider with the fastest broadband package available at this postcode. The average speed displayed is based on the download speeds of at least 50% of customers at peak time (8pm to 10pm). Fibre/cable services at the postcode are subject to availability and may differ between properties within a postcode. Speeds can be affected by a range of technical and environmental factors. The speed at the property may be lower than that listed above. You can check the estimated speed and confirm availability to a property prior to purchasing on the broadband provider's website. Providers may increase charges. The information is provided and maintained by Decision Technologies Limited. **This is indicative only and based on a 2-person household with multiple devices and simultaneous usage. Broadband performance is affected by multiple factors including number of occupants and devices, simultaneous usage, router range etc. For more information speak to your broadband provider.