Wasdale Road, Gosforth, CA20

- PROPERTY TYPE
Detached Bungalow
- BEDROOMS
4
- BATHROOMS
2
- SIZE
2,411 sq ft
224 sq m
- TENUREDescribes how you own a property. There are different types of tenure - freehold, leasehold, and commonhold.Read more about tenure in our glossary page.
Freehold
Key features
- Impressive detached freehold home occupying a generous plot in Gosforth
- Rebuilt in 2019 with energy efficiency at the forefront of its design
- Spacious and versatile three/four-bedroom accommodation
- Approximately 2,160 sq. ft. of internal accommodation, plus double garage
- Beautifully maintained gardens with robotic lawnmower
- Air source heat pump, solar panels, battery storage and ground-floor underfloor heating
- Double garage with electric door and workshop, additional vehicle-sized shed and carport
- Extensive private parking and 7kW EV charging point
Description
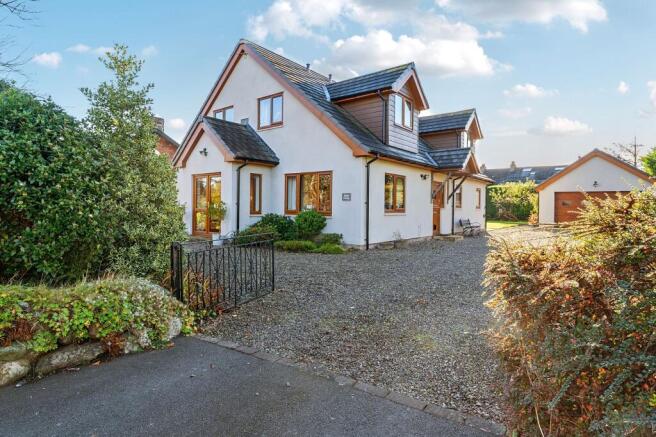
Occupying a generous plot in the desirable village of Gosforth, Holly House is a beautifully presented, energy-efficient detached home offering spacious and versatile three/four-bedroom accommodation, stunning gardens and excellent parking facilities.
The previous dwelling was demolished and Holly House was rebuild from the group up in 2019 with economical living in mind, this impressive property combines modern comforts with a thoughtful and flexible layout. At the heart of the home is a stylish kitchen/dining room featuring a cleverly adapted Aga with independent oven controls and Eco mode, flowing into a wonderfully bright and spacious living room. A delightful conservatory overlooks the private rear garden, providing the perfect spot to relax and unwind.
The accommodation also includes a useful utility room, three generously proportioned bedrooms, two bathrooms and a separate office, which could easily serve as a fourth bedroom, making the property ideal for families, home working or those seeking flexible living arrangements.
Energy efficiency is a standout feature, with solar panels generating an income, a 10kW battery storage system, air source heat pump, ground-floor underfloor heating and a 7kW EV charging point. These impressive additions, alongside an air circulation and water recovery system, contribute towards making Holly House exceptionally economical to run. During Summer 2026, Holly House generated more energy than it consumed!
Externally, the property truly shines. Set within beautifully maintained, generous gardens, complete with a robotic lawnmower, there is ample space for outdoor entertaining and relaxation. A substantial double garage with electric door and workshop space, additional vehicle-sized shed, carport and extensive private parking further enhance this wonderful home.
Combining generous living space, beautiful surroundings and impressive energy-efficient features, Holly House is a truly special property that must be viewed to be fully appreciated.
EPC Rating: A
THINGS YOU NEED TO KNOW
The property is freehold and was rebuilt in 2019 using timber-frame and insulated concrete construction.
During the rebuild, the loft was partially boarded and benefits from a pull-down ladder and lighting.
The property is connected to mains water (with a water meter), mains drainage and mains electricity. The ground floor benefits from underfloor heating throughout.
The property also boasts an impressive range of energy-efficient features, including solar panels that generate an income, an air source heat pump with a large hot water storage tank, and a 7kW electric vehicle charging point. The EV charger can also be powered by the solar panels, supported by a 10kW battery storage system and 5kW inverter.
Further features include an air circulation system, water recovery system and fibre broadband connectivity.
Please note: Some of the furniture shown in the marketing photographs may be available by separate negotiation.
ENTRANCE
Handy Entrance porch with additional internal door meaning parcel deliveries can be free from wet weather. This also creates a great space to remove dirty shoes after a morning walk before entering the main property.
ENTRANCE HALL
Generous space allowing ample room to navigate around this wonderful property incorporating a large understairs storage cupboard and access throughout the ground floor alongside stairs leading to the first floor landing.
LIVING ROOM
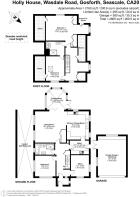
5.66m x 5.49m
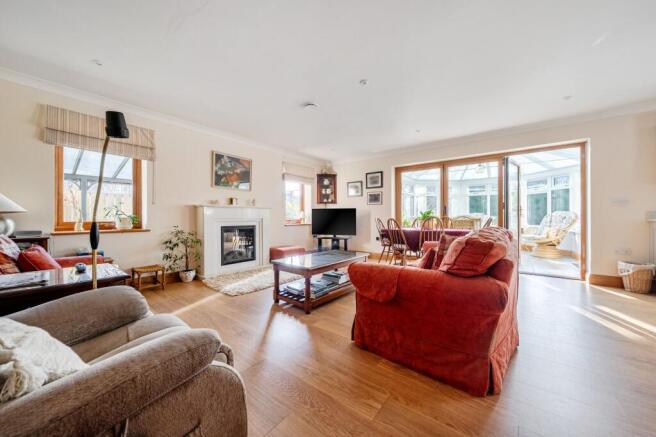
Open plan leading from the Kitchen/ Dining Room - this is perfect family space which has been neutrally decorated and boasts an abundance of doors and windows allowing for a lovely flow of natural light into the property.
KITCHEN/DINING ROOM
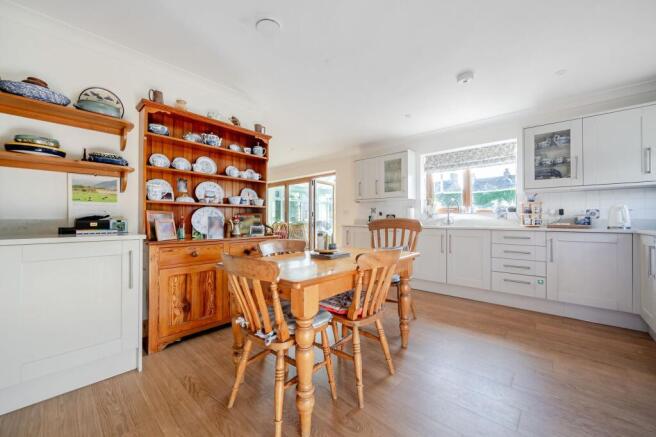
5.05m x 3.82m
Tasteful range of modern wall and base units incorporating Aga which has been adapted meaning the ovens can be operated separately - Eco mode meaning the Aga is kept at a pleasant temperature meaning when required temperature rises faster. Ample remaining space for a dining table and chairs.
Behind the Aga there is also a 30amp supply with isolator switch and can be replaced with a modern rangemaster if preferred.
CONSERVATORY
3.66m x 3.44m
A welcome addition to this already thoughtful layout, with a pleasant outlook over the garden - the perfect place to unwind in those summer months facing the rear of the property making this a private space to be within.
UTILITY ROOM
3.92m x 2.45m
Keeping the washing away from the main Kitchen area is every families dream - a great use of space incorporating a consistent flow of wall and base units in the same style as the kitchen. Additional access point to the external parts of this beautiful home.
OFFICE
3.68m x 3.22m
A versatile home office, study or fourth bedroom - this room lends itself perfectly for flexible living.
FAMILY BATHROOM
Master family bathroom boasting a white five piece suite comprising of a bath, double shower cubicle, W.C, bidet and wash hand basin with vanity unit.
BEDROOM THREE
3.71m x 3.67m
Ground Floor double bedroom with a multi aspect view which has been neutrally decorated.
FIRST FLOOR LANDING
The alcove makes a great opportunity for home office use or simply unwinding with a great book.
BEDROOM ONE
7.71m x 5.52m
Neutrally decorated master double bedroom situated to the first floor of this grand property boasting double Sharps fitted wardrobes and easy access to the eaves storage.
JACK & JILL SHOWER ROOM
Connecting Bedrooms One and Two perfectly, and again, a great use of space. This stylish Jack and Jill Shower Room boasts a modern four piece suite comprising of a double shower cubicle, W.C, bidet and wash hand basin.
BEDROOM TWO
4.37m x 3.26m
Second of the double Bedrooms to the first floor with generous eaves storage.
Garden
Occupying a wonderfully generous plot, Holly House boasts beautifully maintained gardens that provide a delightful setting for outdoor living. The expansive lawns offer plenty of space for relaxing, entertaining and family enjoyment, whilst a robotic lawnmower makes upkeep effortless. The rear garden enjoys a lovely sense of privacy, creating the perfect spot to unwind and appreciate the peaceful surroundings. Views accross the fells can also be admired from Holly House.
Parking - Double garage
A substantial double garage incorporating workshop. Electric powered door makes convenience key with the added benefit of EV car charging port already installed.
Parking - Driveway
Ample parking alongside car port to the left of the property.
Disclaimer
Whilst every effort has been made to ensure the accuracy of these particulars, they are intended as a guide only and do not form part of any contract. All measurements, descriptions and photographs are for illustrative purposes. Buyers and tenants should satisfy themselves as to the accuracy of the information before proceeding.
- COUNCIL TAXA payment made to your local authority in order to pay for local services like schools, libraries, and refuse collection. The amount you pay depends on the value of the property.Read more about council Tax in our glossary page.
- Band: E
- PARKINGDetails of how and where vehicles can be parked, and any associated costs.Read more about parking in our glossary page.
- Garage,Driveway
- GARDENA property has access to an outdoor space, which could be private or shared.
- Private garden
- ACCESSIBILITYHow a property has been adapted to meet the needs of vulnerable or disabled individuals.Read more about accessibility in our glossary page.
- Lift access,Step-free access,Level access shower

Add an important place to see how long it'd take to get there from our property listings.
__mins driving to your place
Affordability
About Grisdales Estate Agents, Whitehaven
46/47 King Street Whitehaven CA28 7JH



Rental yield calculator
Understand the potential return on a rented property.
Estimates are indicative and may vary. This calculator does not constitute financial advice. Please consult with a qualified advisor for your specific circumstances.
Notes
Staying secure when looking for property
Ensure you're up to date with our latest advice on how to avoid fraud or scams when looking for property online.
Visit our security centre to find out moreDisclaimer - Property reference 1b1abc7b-c620-42c9-9a3c-f050d52c6237. The information displayed about this property comprises a property advertisement. Rightmove.co.uk makes no warranty as to the accuracy or completeness of the advertisement or any linked or associated information, and Rightmove has no control over the content. This property advertisement does not constitute property particulars. The information is provided and maintained by Grisdales Estate Agents, Whitehaven. Please contact the selling agent or developer directly to obtain any information which may be available under the terms of The Energy Performance of Buildings (Certificates and Inspections) (England and Wales) Regulations 2007 or the Home Report if in relation to a residential property in Scotland.
*This is the average speed from the provider with the fastest broadband package available at this postcode. The average speed displayed is based on the download speeds of at least 50% of customers at peak time (8pm to 10pm). Fibre/cable services at the postcode are subject to availability and may differ between properties within a postcode. Speeds can be affected by a range of technical and environmental factors. The speed at the property may be lower than that listed above. You can check the estimated speed and confirm availability to a property prior to purchasing on the broadband provider's website. Providers may increase charges. The information is provided and maintained by Decision Technologies Limited. **This is indicative only and based on a 2-person household with multiple devices and simultaneous usage. Broadband performance is affected by multiple factors including number of occupants and devices, simultaneous usage, router range etc. For more information speak to your broadband provider.