Dacre Road, Herstmonceux, Hailsham, BN27

- PROPERTY TYPE
Apartment
- BEDROOMS
2
- BATHROOMS
1
- SIZE
Ask agent
- TENUREDescribes how you own a property. There are different types of tenure - freehold, leasehold, and commonhold.Read more about tenure in our glossary page.
Freehold
Key features
- Ground Floor Apartment
- Living room with access to the garden
- Two Bedrooms
- Fully Double Glazed
- Off road parking
- Private garden
- Presented to a excellent standard
- Close to Village Center
- Viewing highly recommended
Description
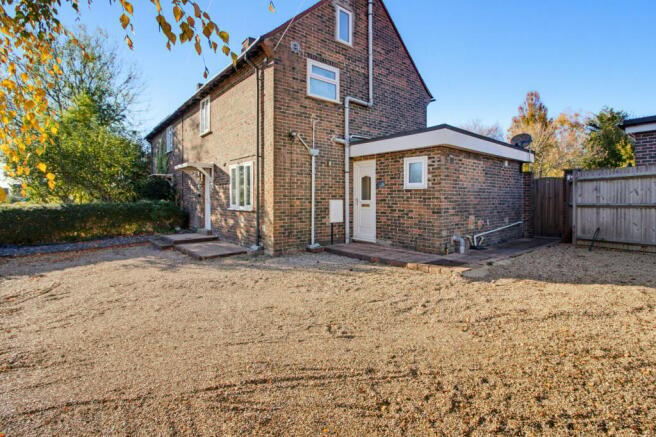
AP Estate Agents are delighted to bring this charming ground floor apartment to the market, ideally located on the edge of the sought-after village of Herstmonceux.
Whether you are looking to downsize without sacrificing outside space, seeking the practicality of ground floor living where a bungalow may be beyond budget, or taking your first step onto the property ladder, this superb home offers an excellent opportunity. Beautifully presented throughout, the property is ready to move straight into and benefits from its own private parking area and driveway.
Unlike many apartments, this home was converted from a house and enjoys a generous private garden, providing ample outdoor space for families, entertaining, gardening, or simply relaxing in the sunshine.
The village High Street is just a short walk away, offering an excellent range of amenities including a bakery, coffee shop, public house, pharmacy, convenience store, post office, curry house, and much more. With so much on your doorstep, this property truly combines convenience, practicality, and lifestyle in equal measure.
LOCATION
Dacre Road enjoys a discreet yet central position in the heart of Herstmonceux, one of East Sussex’s most picturesque and historic villages. Combining rural charm with everyday convenience, the village offers a welcoming community atmosphere, an excellent range of local amenities, and a rich heritage centred around the renowned Herstmonceux Castle Estate.
Within a short walk are a convenience store with post office, pharmacy, hair and beauty salons, independent shops, cafés, and a selection of popular pubs and restaurants, including the well-regarded Sundial Restaurant. Nearby farm shops and local produce outlets further enhance village life.
The surrounding area offers an abundance of countryside and leisure opportunities, with Herstmonceux Castle, the Observatory Science Centre, and the Pevensey Levels Nature Reserve all close by. The coast at Pevensey Bay and Eastbourne is also within easy reach.
Despite its peaceful setting, Herstmonceux is exceptionally well connected, with Hailsham approximately 10 minutes away, Eastbourne 20 minutes, Hastings 25 minutes, and Brighton around 45 minutes by car. Rail services from nearby Polegate, Battle, and Eastbourne provide convenient links to London and other major destinations.
INSIDE THE PROPERTY
The property is accessed via the driveway, leading into a welcoming entrance lobby that provides access to the accommodation. Immediately to the right is the bathroom, fitted with a white suite comprising a WC, pedestal wash hand basin and a panelled bath with shower over. The room is fully tiled in neutral white tiles, creating a clean and practical space.
The kitchen has been thoughtfully designed to maximise both style and functionality, featuring an attractive combination of off-white and contrasting dark wood-effect wall and base units. There is a built-in oven with an electric halogen hob and extractor hood above, complemented by a tiled splashback. A stainless steel sink is positioned beneath a window overlooking the rear garden, while additional space is available for a fridge freezer and washing machine. A door provides direct access to the garden, making the space both practical and convenient for everyday living.
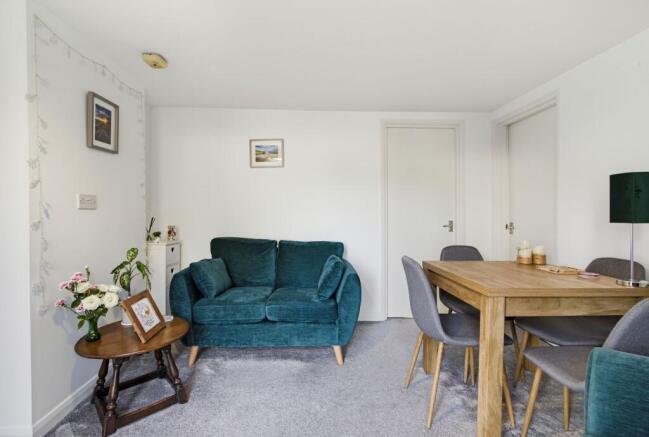
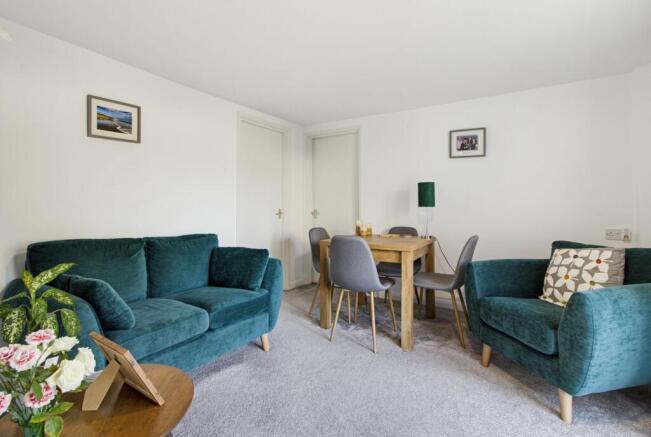
The living room is a generously sized and versatile space, comfortably accommodating both lounge and dining furniture. Double doors open directly onto the rear garden, allowing natural light to flood the room and creating a wonderful connection between the indoor and outdoor spaces, perfect for enjoying the warmer months.
Located off the living room, the principal bedroom is a comfortable double room overlooking the rear garden. The chimney breast creates natural recesses on either side, ideal for wardrobes or additional storage furniture. Adjacent is the second bedroom, which is best suited as a single bedroom, nursery or home office, with pleasant views to the front of the property.
Presented in excellent decorative order throughout, this charming home is ready for its next owner to move straight in and enjoy.
OUTSIDE
The property benefits from off-road parking, with a secure gated side access leading through to the rear garden. Additional parking is available in the cul de sac. Predominantly laid to lawn, the garden enjoys a mature hedge boundary to one side, providing a good degree of privacy, while a timber shed offers useful additional storage.
A patio area extends directly from the rear of the property and can be accessed via the double doors from the living room, creating an ideal space for outdoor dining and entertaining. Offering a wonderful blank canvas, the garden presents plenty of scope for keen gardeners to make their mark, while equally lending itself to those simply seeking a pleasant outdoor space to relax and enjoy.
OTHER INFORMATION
The building comprises just two apartments, both of which benefit from a share of the freehold. Maintenance is carried out on an as-needed basis, meaning there is no annual service charge or ground rent to pay. The only ongoing cost is the building insurance, currently £500 per annum, which is shared equally between the two owners. The vendor has also advised that there are in excess of 100 years remaining on the lease.
DIRECTIONS:
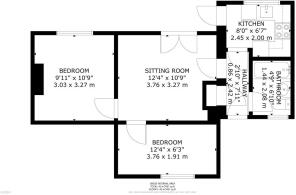
HALLWAY
0.86m x 2.42m (2' 10" x 7' 11")
SITTING ROOM
2m x 3.27m (6' 7" x 10' 9")
KITCHEN
2.45m x 2m (8' 0" x 6' 7")
BATHROOM
1.44m x 2.08m (4' 9" x 6' 10")
BEDROOM 1
3.03m x 3.27m (9' 11" x 10' 9")
BEDROOM 2
3.76m x 1.91m (12' 4" x 6' 3")
AGENTS NOTES
This information has been provided on the understanding that all negotiations on the property are conducted through AP Estate Agents. They do not constitute any part of an offer or contract. The information including any text, photographs, virtual tours and videos and plans are for the guidance of prospective purchasers only and represent a subjective opinion. They should not be relied upon as statements of fact about the property, its condition or its value. And accordingly any information given is entirely without responsibility on the part of the agents or seller(s). A detailed survey has not been carried out, nor have any services, appliances or specific fittings been tested. All measurements and distances are approximate. A list of the fixtures and fittings for the property which are included in the sale (or may be available by separate negotiation) will be provided by the Seller's Solicitors. Where there is reference to planning permission or potential, such information is giv...
Brochures
Brochure 1- COUNCIL TAXA payment made to your local authority in order to pay for local services like schools, libraries, and refuse collection. The amount you pay depends on the value of the property.Read more about council Tax in our glossary page.
- Band: A
- PARKINGDetails of how and where vehicles can be parked, and any associated costs.Read more about parking in our glossary page.
- Off street,Private
- GARDENA property has access to an outdoor space, which could be private or shared.
- Yes
- ACCESSIBILITYHow a property has been adapted to meet the needs of vulnerable or disabled individuals.Read more about accessibility in our glossary page.
- Ask agent
Dacre Road, Herstmonceux, Hailsham, BN27

Add an important place to see how long it'd take to get there from our property listings.
__mins driving to your place
Affordability



Notes
Staying secure when looking for property
Ensure you're up to date with our latest advice on how to avoid fraud or scams when looking for property online.
Visit our security centre to find out moreDisclaimer - Property reference 31241358. The information displayed about this property comprises a property advertisement. Rightmove.co.uk makes no warranty as to the accuracy or completeness of the advertisement or any linked or associated information, and Rightmove has no control over the content. This property advertisement does not constitute property particulars. The information is provided and maintained by AP Estate Agents, Hailsham. Please contact the selling agent or developer directly to obtain any information which may be available under the terms of The Energy Performance of Buildings (Certificates and Inspections) (England and Wales) Regulations 2007 or the Home Report if in relation to a residential property in Scotland.
*This is the average speed from the provider with the fastest broadband package available at this postcode. The average speed displayed is based on the download speeds of at least 50% of customers at peak time (8pm to 10pm). Fibre/cable services at the postcode are subject to availability and may differ between properties within a postcode. Speeds can be affected by a range of technical and environmental factors. The speed at the property may be lower than that listed above. You can check the estimated speed and confirm availability to a property prior to purchasing on the broadband provider's website. Providers may increase charges. The information is provided and maintained by Decision Technologies Limited. **This is indicative only and based on a 2-person household with multiple devices and simultaneous usage. Broadband performance is affected by multiple factors including number of occupants and devices, simultaneous usage, router range etc. For more information speak to your broadband provider.