Dewsbury Road, Brighouse, West Yorkshire, HD6

- PROPERTY TYPE
Detached
- BEDROOMS
4
- BATHROOMS
2
- SIZE
Ask agent
- TENUREDescribes how you own a property. There are different types of tenure - freehold, leasehold, and commonhold.Read more about tenure in our glossary page.
Freehold
Key features
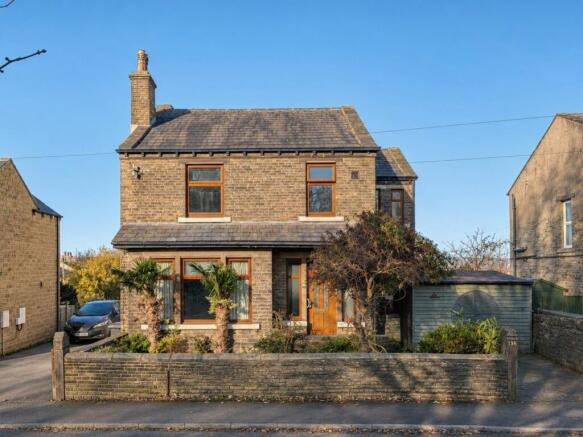
- Substantial stone-built period home with plenty of character and potential, requiring updating
- Conveniently positioned close to both Elland and Brighouse, with a range of local amenities and transport links nearby
- Four bedrooms – three generous doubles and a further single, plus spacious lounge with bay window
- Separate dining room, kitchen with central island and five-burner hob, adjoining utility room and downstairs WC
Description
This is a lovely opportunity for someone looking for a substantial family home with plenty of space, character and, of course, the chance to put their own stamp on things.
The property offers four bedrooms, three of which are particularly generous doubles, so there's no shortage of space for the family. There's also a fourth bedroom which would make an ideal home office or guest room.
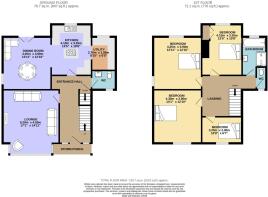
Downstairs, there's a spacious entrance hall leading through to a large lounge with an attractive front-facing bay window. To the rear, you'll find a separate dining room which opens into the kitchen, creating a nice sociable layout. A useful utility room and WC completes the ground floor.
Upstairs, the generous landing leads to all four bedrooms and the family bathroom. There's a separate WC next door too, which is always a bonus in a busy household! The property also benefits from traditional keeping cellars, providing some handy additional storage.
Outside, there's a gated driveway to the front providing off-road parking, with the potential to extend this further if the existing shed was removed. To the rear is a modest, enclosed garden with paved seating areas and established planting. There's scope here to rethink the layout and landscaping, potentially opening things up to enjoy those gorgeous far-reaching views.
The property needs modernisation, but equally, there's plenty here to get excited about. The room sizes, traditional features and overall layout provide a fantastic starting point for someone with a bit of vision, looking to create a really lovely family home.
Storm Porch
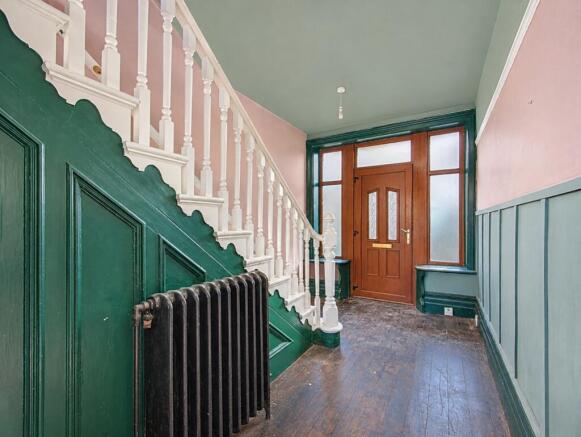
To the front, a charming covered storm porch sits beneath the original-style canopy, offering a sheltered approach to the main entrance.
Inner Hall
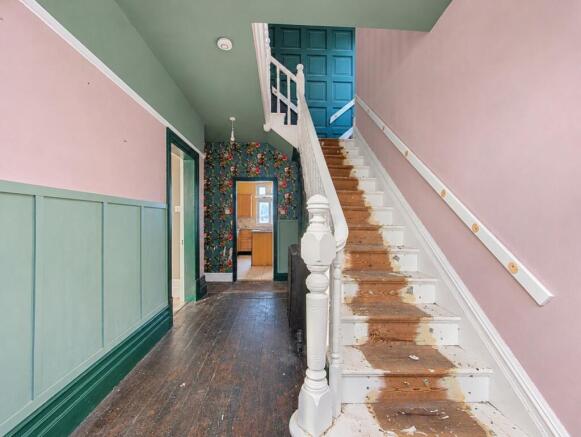
A generous entrance hall sets the scene, offering an immediate glimpse of the character and potential running throughout the property. Featuring a traditional staircase, attractive timber detailing and good proportions, it's easy to imagine how impressive this space could become with some care and attention.
Lounge
5.2m x 4.55m - 17'1" x 14'11"
The lounge is a generous front-facing room with a lovely bay window bringing in plenty of natural light. There's some attractive period detailing too, including decorative ceiling coving, picture rails and fitted shelving.
Dining Room
4.25m x 3.9m - 13'11" x 12'10"
The dining room sits open to the kitchen, creating a lovely sociable space with plenty of room for a family dining table. French doors open directly onto the rear garden, while an additional side window brings in more natural light.
Kitchen
4.1m x 3.25m - 13'5" x 10'8"
The kitchen is fitted with a range of solid wood cabinets, offering plenty of storage and worktop space. There's a central island with a five-burner gas hob and overhead extractor, while a rear-facing window sits above the sink and drainer. There's also an integrated dishwasher and space for an integrated oven, which has been removed. The kitchen is open to both the dining room and utility room, creating a practical and sociable layout.
Utility
2.7m x 1.95m - 8'10" x 6'5"
The adjoining utility room provides some really useful additional storage, with further solid wood cabinets and worktop space. There's a rear-facing window bringing in natural light, along with space beneath the worktop for both a washing machine and tumble dryer.
WC
There's also a handy downstairs WC, fitted with a low-flush toilet and wash basin, with a front-facing window providing natural light. A useful addition for busy family life and when entertaining guests.
First Floor Landing
Upstairs, a spacious landing provides access to the first-floor rooms, with plenty of room to move around and some lovely traditional detailing to the staircase and balustrade.
Bedroom
3.3m x 3.9m - 10'10" x 12'10"
One of three generous double bedrooms, this room is positioned to the front of the property, directly above the lounge, with a front-facing window providing natural light.
Bedroom
4.25m x 3.9m - 13'11" x 12'10"
Another generous double bedroom, this time enjoying both side and rear-facing windows, with the rear window taking full advantage of a fantastic outlook across the surrounding countryside.
Bedroom
4.1m x 3.25m - 13'5" x 10'8"
another generous double, once again enjoying those lovely far-reaching views to the rear. There's also some useful original fitted storage built into the alcoves, making good use of the available space.
Bedroom
3.25m x 2m - 10'8" x 6'7"
The fourth bedroom is the smallest of the four, but still offers enough space to accommodate a double bed if required, although I suspect many buyers will see this as the perfect home office or guest room. A front-facing window completes the room.
Bathroom
The house bathroom is fitted with a three-piece suite, including a bath, wash basin and a separate walk-in shower, with contemporary tiling throughout. There's also a separate WC immediately next door, which is a real bonus for busy households, meaning the bathroom can still be in use without tying up the toilet!
Cellar
The property also benefits from traditional keeping cellars, providing some really useful additional storage space. The electrical fuse box is also located down here.
Front Gardens
To the front, the property has a gated driveway providing off-road parking, with an established front garden featuring a variety of mature shrubs and planting. There's also a useful timber shed positioned to the side. Interestingly, removing the shed could create the opportunity to extend the driveway further, if additional parking was preferred.
Rear Garden
The rear garden is a modest space for a house of this size, with paved areas and established planting. There's certainly scope to get creative with the landscaping here, perhaps opening things up and removing some of the planting to make the most of those lovely far-reaching views.
- COUNCIL TAXA payment made to your local authority in order to pay for local services like schools, libraries, and refuse collection. The amount you pay depends on the value of the property.Read more about council Tax in our glossary page.
- Band: F
- PARKINGDetails of how and where vehicles can be parked, and any associated costs.Read more about parking in our glossary page.
- Yes
- GARDENA property has access to an outdoor space, which could be private or shared.
- Yes
- ACCESSIBILITYHow a property has been adapted to meet the needs of vulnerable or disabled individuals.Read more about accessibility in our glossary page.
- Ask agent

Add an important place to see how long it'd take to get there from our property listings.
__mins driving to your place
Affordability

Rental yield calculator
Understand the potential return on a rented property.
Estimates are indicative and may vary. This calculator does not constitute financial advice. Please consult with a qualified advisor for your specific circumstances.
Notes
Staying secure when looking for property
Ensure you're up to date with our latest advice on how to avoid fraud or scams when looking for property online.
Visit our security centre to find out moreDisclaimer - Property reference 10861497. The information displayed about this property comprises a property advertisement. Rightmove.co.uk makes no warranty as to the accuracy or completeness of the advertisement or any linked or associated information, and Rightmove has no control over the content. This property advertisement does not constitute property particulars. The information is provided and maintained by EweMove, Covering Yorkshire. Please contact the selling agent or developer directly to obtain any information which may be available under the terms of The Energy Performance of Buildings (Certificates and Inspections) (England and Wales) Regulations 2007 or the Home Report if in relation to a residential property in Scotland.
*This is the average speed from the provider with the fastest broadband package available at this postcode. The average speed displayed is based on the download speeds of at least 50% of customers at peak time (8pm to 10pm). Fibre/cable services at the postcode are subject to availability and may differ between properties within a postcode. Speeds can be affected by a range of technical and environmental factors. The speed at the property may be lower than that listed above. You can check the estimated speed and confirm availability to a property prior to purchasing on the broadband provider's website. Providers may increase charges. The information is provided and maintained by Decision Technologies Limited. **This is indicative only and based on a 2-person household with multiple devices and simultaneous usage. Broadband performance is affected by multiple factors including number of occupants and devices, simultaneous usage, router range etc. For more information speak to your broadband provider.