Holloway Drive, Pershore, WR10

- PROPERTY TYPE
Detached Bungalow
- BEDROOMS
3
- BATHROOMS
2
- SIZE
851 sq ft
79 sq m
- TENUREDescribes how you own a property. There are different types of tenure - freehold, leasehold, and commonhold.Read more about tenure in our glossary page.
Freehold
Key features
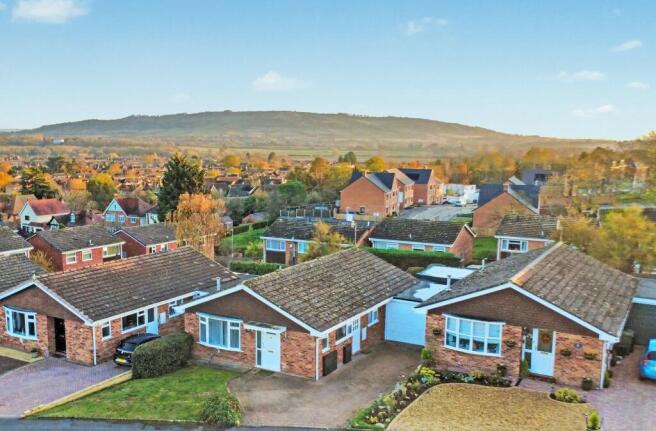
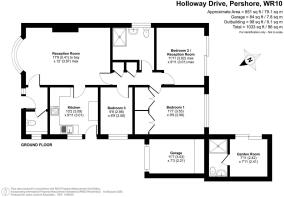
- No onward chain - Three-Bedroom Detached Bungalow – A spacious and versatile detached bungalow offering well-proportioned, single-storey accommodation in an established residential area of Pershore.
- Elevated Views Towards Bredon Hill and Pershore Abbey – Enjoy delightful, far-reaching views across the surrounding rooftops towards two of Worcestershire's most recognisable landmarks.
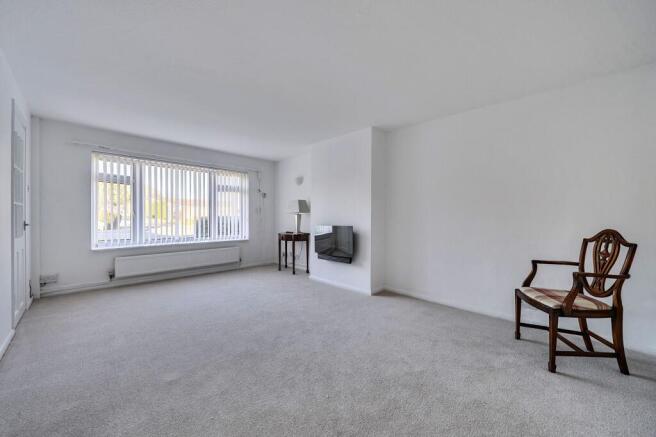
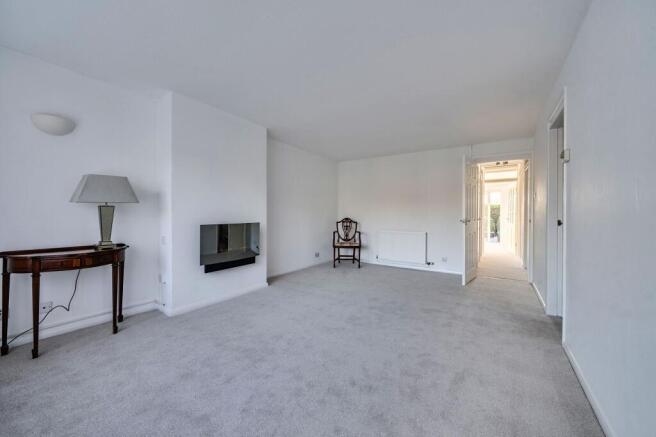
- Spacious Reception Room – An impressive front-facing reception room featuring an attractive bay window, generous proportions and a contemporary feature fireplace.
- Versatile Second Bedroom / Reception Room – A generously sized room featuring wall-to-wall sliding patio doors opening directly onto the elevated decking
- Impressive Elevated Decking Area – A substantial raised composite decking area providing an excellent space for outdoor dining, entertaining and enjoying the panoramic outlook.
- Separate Garden Room with Shower Facilities – A versatile garden room with independent access and its own shower, W.C. and sink, ideal for use as a home office, studio, or hobby room.
- Principal Bedroom with Fitted Wardrobes – A generously proportioned double bedroom enjoying natural light and benefiting from two sets of fitted double wardrobes providing excellent storage.
- Modern Shower Room and Additional Cloakroom – A contemporary shower room featuring a spacious walk-in shower, vanity storage and WC, complemented by a separate entrance cloakroom.
- Recently Redecorated with New Carpets – The property has recently undergone internal redecoration and benefits from new carpets throughout, providing a fresh, neutral interior ready for occupation.
- Garage and Driveway Parking for Three Vehicles – An attached garage complemented by a generous block-paved driveway providing convenient off-road parking for up to three vehicles.
Description
No onward chain. Situated within an established residential area of the popular market town of Pershore, this spacious and versatile three-bedroom detached bungalow offers approximately 851 sq ft of well-proportioned accommodation, complemented by a garage, a separate garden room with its own shower facilities and driveway parking for three vehicles. Recently redecorated and benefiting from new carpets throughout, the property enjoys an elevated position with delightful views towards Bredon Hill and the historic Pershore Abbey, best appreciated from the impressive raised decking area at the rear.
The accommodation is thoughtfully arranged across a single level, beginning with a welcoming entrance hall and a convenient cloakroom. Positioned at the front of the property is a particularly spacious reception room, featuring an attractive bay window that allows plenty of natural light to fill the room, together with a contemporary feature fireplace providing a focal point. With generous proportions, this room offers ample space for comfortable seating and entertaining.
The kitchen is fitted with a range of cream-fronted wall and base units, complemented by contrasting work surfaces, tiled splashbacks and wood-effect flooring. Integrated cooking appliances include a gas hob with extractor hood above and a built-in oven, under-counter space for two appliances, and a door to the driveway.
The principal bedroom is a generously proportioned double room, enjoying a pleasant outlook to the rear and benefiting from two sets of fitted double wardrobes, providing excellent storage. Bedroom three is a single room, equally suited to use as a study or home office.
One of the property's most appealing features is the flexibility offered by bedroom two. Positioned at the rear, this spacious room could comfortably serve as a further double bedroom or, alternatively, an additional reception room. An impressive expanse of wall-to-wall sliding patio doors opens directly onto the elevated decking area, creating a wonderful connection between the interior and garden while allowing natural light to flood the room. From here, the outlook extends across the surrounding rooftops towards Bredon Hill and Pershore Abbey.
Completing the main accommodation is a modern shower room, fitted with a generous walk-in shower enclosure, contemporary wall panelling, a washbasin with vanity storage and WC. The property also benefits from a Bosch combination boiler.
The outside space is a particularly attractive feature of this home. To the front, a block-paved driveway provides off-road parking for up to three vehicles and leads to the attached garage, while an area of lawn and established planting enhance the property's frontage.
To the rear, the garden has been arranged to offer a combination of practical outdoor space and areas for relaxation. A substantial elevated composite decking area provides an excellent setting for outdoor dining, entertaining or simply enjoying the far-reaching views towards Bredon Hill and Pershore Abbey. Decorative metal railings surround the decking, with steps leading down to a paved patio, lawn and summer house, bordered by established hedging and planting.
A further noteworthy addition is the garden room, formed as an extension to the garage and accessed independently from the garden through sliding patio doors. This versatile space benefits from its own adjoining shower room with WC and washbasin, making it particularly well suited to use as a home office, studio, hobby room or additional recreational accommodation.
Pershore is a charming Georgian market town offering a range of independent shops, supermarkets, cafés and leisure facilities. The River Avon runs alongside the town, providing scenic walks and a variety of outdoor leisure pursuits. The town also benefits from medical centres, a community hospital, library and well regarded schools.
Pershore railway station and the nearby Worcestershire Parkway provide direct rail links to London Paddington, Worcester and Birmingham. Junction 7 of the M5 motorway is approximately nine miles away, offering convenient access to Birmingham, Bristol and the wider motorway network.
The property is also well placed for access to Worcester, Cheltenham and Stratford-upon-Avon, all of which offer extensive shopping, cultural attractions and leisure amenities.
Tenure: FREEHOLD
EPC Rating: C
Local District Council: Wychavon
Council Tax band: D
Jones & Associates, bespoke estate agents, are the highest rated estate agent in Pershore & the surrounding villages for customer service, by Google customer reviews, and we have been involved in bespoke estate agency within the area for over 20 years whilst retaining an extensive network of independent estate agents throughout the London region and U.K., which means you receive a highly dedicated personal service backed up by extremely effective marketing and a vast proactive buyer network.
EPC Rating: C
Brochures
Property Brochure- COUNCIL TAXA payment made to your local authority in order to pay for local services like schools, libraries, and refuse collection. The amount you pay depends on the value of the property.Read more about council Tax in our glossary page.
- Band: D
- PARKINGDetails of how and where vehicles can be parked, and any associated costs.Read more about parking in our glossary page.
- Yes
- GARDENA property has access to an outdoor space, which could be private or shared.
- Yes
- ACCESSIBILITYHow a property has been adapted to meet the needs of vulnerable or disabled individuals.Read more about accessibility in our glossary page.
- Ask agent

Add an important place to see how long it'd take to get there from our property listings.
__mins driving to your place
Affordability
About Jones & Associates, Pershore
14 Bridge Street, Pershore, Worcestershire, WR10 1AT

Rental yield calculator
Understand the potential return on a rented property.
Estimates are indicative and may vary. This calculator does not constitute financial advice. Please consult with a qualified advisor for your specific circumstances.
Notes
Staying secure when looking for property
Ensure you're up to date with our latest advice on how to avoid fraud or scams when looking for property online.
Visit our security centre to find out moreDisclaimer - Property reference 3884834c-e3bf-430f-9d8d-5bc347683aab. The information displayed about this property comprises a property advertisement. Rightmove.co.uk makes no warranty as to the accuracy or completeness of the advertisement or any linked or associated information, and Rightmove has no control over the content. This property advertisement does not constitute property particulars. The information is provided and maintained by Jones & Associates, Pershore. Please contact the selling agent or developer directly to obtain any information which may be available under the terms of The Energy Performance of Buildings (Certificates and Inspections) (England and Wales) Regulations 2007 or the Home Report if in relation to a residential property in Scotland.
*This is the average speed from the provider with the fastest broadband package available at this postcode. The average speed displayed is based on the download speeds of at least 50% of customers at peak time (8pm to 10pm). Fibre/cable services at the postcode are subject to availability and may differ between properties within a postcode. Speeds can be affected by a range of technical and environmental factors. The speed at the property may be lower than that listed above. You can check the estimated speed and confirm availability to a property prior to purchasing on the broadband provider's website. Providers may increase charges. The information is provided and maintained by Decision Technologies Limited. **This is indicative only and based on a 2-person household with multiple devices and simultaneous usage. Broadband performance is affected by multiple factors including number of occupants and devices, simultaneous usage, router range etc. For more information speak to your broadband provider.