Durnham Road, Southend On Sea, SS2

- PROPERTY TYPE
Maisonette
- BEDROOMS
2
- BATHROOMS
1
- SIZE
Ask agent
- TENUREDescribes how you own a property. There are different types of tenure - freehold, leasehold, and commonhold.Read more about tenure in our glossary page.
Freehold
Key features
- SENSATIONAL TWO DOUBLE BEDROOM EXTENDED GROUND FLOOR MAISONETTE
- DIRECT ACCESS TO OWN 50FT SOUTH FACING REAR PRIVATE REAR GARDEN PLUS AN EXTRA PRIVATE COURTYARD PATIO AREA
- OWNS THE WHOLE FREEHOLD OF BUILDING (GRD & 1ST FLOOR)
- BUNDLES OF LIVING SPACE THROUGHOUT - A RARE FIND !
- EXTENDED DINING ROOM OFF THE LARGE FITTED KITCHEN
- BEAUTIFULLY PRESENTED AND BOASTING MANY CHARMING AND PERIOD FEATURES
- PRIVATE DRIVEWAY WITH PARKING FOR UPTO 3 VEHICLES
- SOLD WITH NO ONWARD CHAIN
- ONLY 0.5 MILES TO SOUTHEND EAST MAINLINE STATION AND MANY BUS ROUTES
- CLOSE TO MANY SHOPS, AMENITIES, LEISURE & TENNIS CENTRE, GARONS PARK AND PLENTY MORE
Description
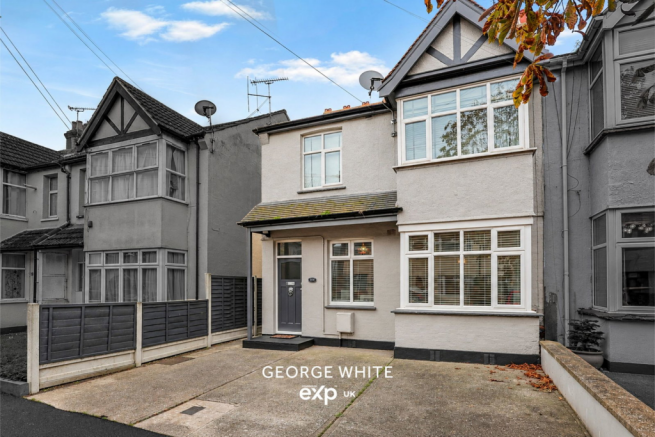
QUOTE REF:- GW0451 - Beautifully presented throughout, this rarely available spacious two double bedroom ground-floor maisonette blends charming period features with stylish modern interiors. Positioned on a sought-after road in Southend-on-Sea, it boasts its own private south-facing garden, generous driveway parking and the significant advantage of being offered with the FREEHOLD for the entire building.
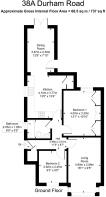
A private entrance hall welcomes you into the well-proportioned accommodation, where a charming living room, complete with a feature fireplace and bay window, creates an inviting space to relax. Two double bedrooms are complemented by a modern fitted bathroom.
The standout feature is the impressive and large modern kitchen/breakfast room, opening into a dining room extension to create a superb space for everyday living and entertaining. Direct access to the garden connects the indoor and outdoor spaces, while a separate courtyard accessed from the kitchen provides a delightful spot for morning coffee or al fresco dining.
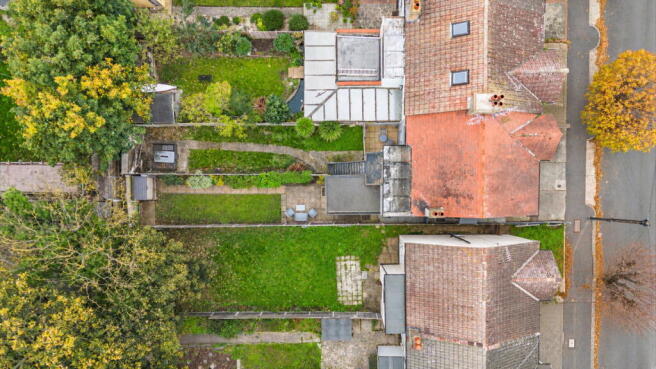
Extending to approximately 50ft, the private South-facing rear garden belongs exclusively to the maisonette. To the front, a driveway provides off-street parking for up to three vehicles—a particularly valuable addition in this location.
The sale includes the Freehold for the whole building, offering greater control over its management, with no monthly service charges payable and works carried only out when needed.
Conveniently positioned for local shops, amenities, parks and leisure facilities, the property also benefits from excellent transport connections, with Southend East station approximately 0.5 miles away. Well-regarded schools are within easy reach, while Southend High Street and Thorpe Bay Broadway are both easily accessible.
Offered with No onward chain, this is a wonderful opportunity to secure a characterful home with generous living space and an impressive range of practical benefits. Don't miss out on this gem of a property !
ENTRANCE HALL
BEDROOM TWO - 2.82m x 2.46m (9'3" x 8'1")
BEDROOM ONE - 3.99m x 3.25m (13'1" x 10'8") (MAXIMUM TO ALCOVES)
An impressively spacious principal bedroom combining period charm with practical storage. A character cast iron fireplace forms an attractive focal point, set upon a tiled hearth with a coordinating surround and decorative mantelpiece. Built-in wardrobes occupy the alcoves on either side, while a high, smooth plastered ceiling, coved cornicing and a ceiling rose with suspended chandelier enhance the room’s elegant proportions.
A UPVC double glazed window overlooks a cosy, private and unoverlooked outdoor courtyard space. Carpeted flooring adds comfort, with ample room for a super king-size bed and additional furniture. Further features include a radiator, power points and a telephone point.
BATHROOM
A modern three-piece white suite comprises a low-level WC with dual flush, a floating wall-mounted wash basin with stainless steel mixer tap, and a panel-enclosed bath with matching mixer tap. A wall-mounted mixer shower features a large rainfall showerhead and an additional handheld attachment.
Part-tiled walls are complemented by patterned lino flooring, with a chrome heated towel rail and an eye-level vanity unit providing practical finishing touches. A high, smooth plastered ceiling with coved cornicing continues the character found throughout the property, while an obscured UPVC double glazed window to the side provides natural light and privacy.
LIVING ROOM - 4.9m x 2.84m (16'1" x 9'4")
An elegant reception room combining generous proportions with charming period features. An attractive gas fireplace with a cast iron insert forms the focal point, complemented by a tiled hearth, matching surround and decorative wooden mantelpiece. High, smooth plastered ceilings with coved cornicing and a picture rail enhance the room’s character, while a large UPVC double glazed bay window to the front fills the space with natural light.
Carpeted flooring adds comfort, with a radiator housed within a decorative cover beneath the bay window. Power points and a television aerial point complete the room.
LARGE KITCHEN - 4.01m x 3.71m (13'2" x 12'2")(INTO ALCOVE)
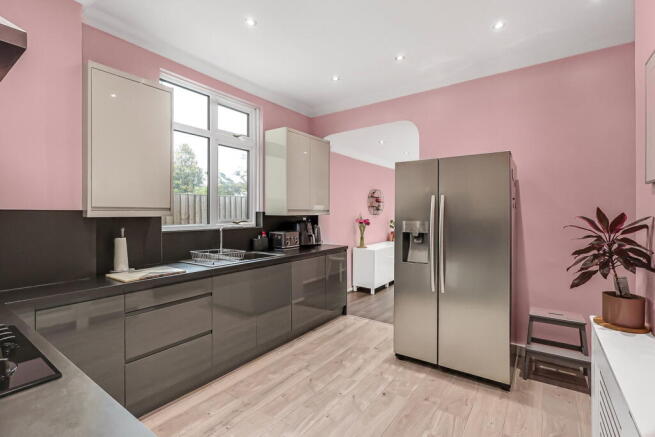
A superb, larger-than-average kitchen for a maisonette, offering a spacious and stylish hub of the home. A comprehensive range of gloss-fronted eye and base-level units is complemented by square-edged worktops with matching upstands, providing generous preparation and storage space.
Integrated appliances include an electric oven, four-ring gas hob with splashback and extractor hood above, and a washing machine. An inset sink and drainer features a stainless steel mixer tap, while space and plumbing are provided for a freestanding American-style fridge freezer. A deep alcove accommodates a large built-in storage cupboard, with the wall-mounted boiler discreetly housed within an eye-level unit.
Light grey oak-effect flooring complements the contemporary finish, while a high, smooth plastered ceiling with inset spotlights and coved cornicing enhances the sense of space. Further features include a radiator within a decorative cover, power points and a UPVC double glazed window to the side aspect. An archway leads through to the extended dining room.
EXTENDED DINING ROOM - 4.22m x 2.31m (13'10" x 7'7")
A wonderful addition to the home, this spacious dining room flows directly from the kitchen to create an inviting setting for entertaining and everyday dining. There is ample room for a dining table and chairs, complemented by oak-effect flooring and a smooth plastered, coved ceiling with inset spotlights.
A door with an inset obscured double glazed panel opens onto a secluded alfresco courtyard, separate from the main garden. Additional UPVC double glazed double doors lead out to the property’s own private rear garden and patio, creating a lovely connection between the indoor and outdoor spaces. Power points complete the room.
OWN PRIVATE SOUTH FACING REAR GARDEN APPROX 50FT
A superb addition to this maisonette, the private south-facing rear garden extends to approximately 50ft, with direct access from the kitchen/dining area and convenient side access from the front of the property.
A paved patio provides an ideal setting for alfresco dining, barbecues and entertaining, opening onto a generous lawn framed by attractive, mature shrub borders. A landscaped pathway runs along the garden to additional hardstanding at the rear, providing space for a shed or storage unit.
Fencing encloses all boundaries, while a pathway continues alongside the property to a timber side access gate, with an external tap conveniently positioned nearby.
FRONTAGE
A paved driveway to the front provides allocated parking for upto 3 vehicles, a particularly valuable and rarely available feature on this road. A pathway leads along the side of the property to the private entrance door.
PARKING
CHARGES & TENURE
- COUNCIL TAXA payment made to your local authority in order to pay for local services like schools, libraries, and refuse collection. The amount you pay depends on the value of the property.Read more about council Tax in our glossary page.
- Band: A
- PARKINGDetails of how and where vehicles can be parked, and any associated costs.Read more about parking in our glossary page.
- Driveway,Off street
- GARDENA property has access to an outdoor space, which could be private or shared.
- Patio,Private garden
- ACCESSIBILITYHow a property has been adapted to meet the needs of vulnerable or disabled individuals.Read more about accessibility in our glossary page.
- Ask agent

Add an important place to see how long it'd take to get there from our property listings.
__mins driving to your place
Affordability

Notes
Staying secure when looking for property
Ensure you're up to date with our latest advice on how to avoid fraud or scams when looking for property online.
Visit our security centre to find out moreDisclaimer - Property reference S1927571. The information displayed about this property comprises a property advertisement. Rightmove.co.uk makes no warranty as to the accuracy or completeness of the advertisement or any linked or associated information, and Rightmove has no control over the content. This property advertisement does not constitute property particulars. The information is provided and maintained by eXp UK, East of England. Please contact the selling agent or developer directly to obtain any information which may be available under the terms of The Energy Performance of Buildings (Certificates and Inspections) (England and Wales) Regulations 2007 or the Home Report if in relation to a residential property in Scotland.
*This is the average speed from the provider with the fastest broadband package available at this postcode. The average speed displayed is based on the download speeds of at least 50% of customers at peak time (8pm to 10pm). Fibre/cable services at the postcode are subject to availability and may differ between properties within a postcode. Speeds can be affected by a range of technical and environmental factors. The speed at the property may be lower than that listed above. You can check the estimated speed and confirm availability to a property prior to purchasing on the broadband provider's website. Providers may increase charges. The information is provided and maintained by Decision Technologies Limited. **This is indicative only and based on a 2-person household with multiple devices and simultaneous usage. Broadband performance is affected by multiple factors including number of occupants and devices, simultaneous usage, router range etc. For more information speak to your broadband provider.