11 Jackson Meadows, Barkisland HX4 0DD

- PROPERTY TYPE
Detached
- BEDROOMS
4
- BATHROOMS
2
- SIZE
2,249 sq ft
209 sq m
- TENUREDescribes how you own a property. There are different types of tenure - freehold, leasehold, and commonhold.Read more about tenure in our glossary page.
Freehold
Key features
- A modern family home where everyone gathers in one big kitchen and still has a corner to call their own
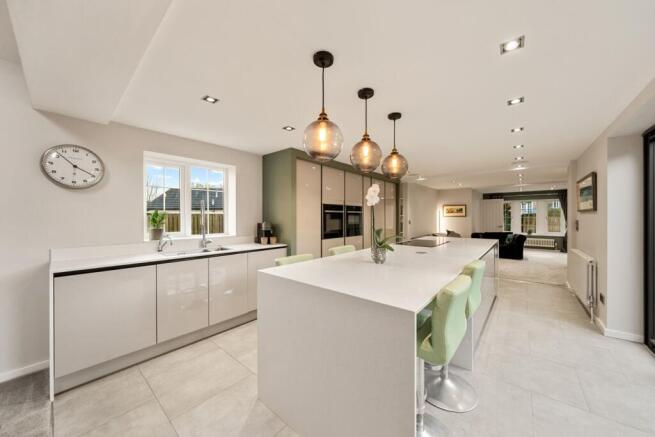
- Centre island kitchen with an induction hob, boiling water tap and NEFF ovens in tall gloss units
- Bi-fold doors in the kitchen open straight onto the private back garden
- A sitting area with a media wall and gas fire gives the kitchen a cosy corner for evenings in
- A gym and large utility room sit at the back in the partially converted garage
- Two further reception rooms on the ground floor gives everyone somewhere to go
- Main bedroom with a full-height ceiling, Velux window and its own ensuite shower room
- Three more double bedrooms and a modern family bathroom
- Re-landscaped driveway with plenty of parking and turning space, plus a single garage with electric door
- The village school is a short walk away, with the post office and cricket club nearby
Description
Agent Reference TS0571
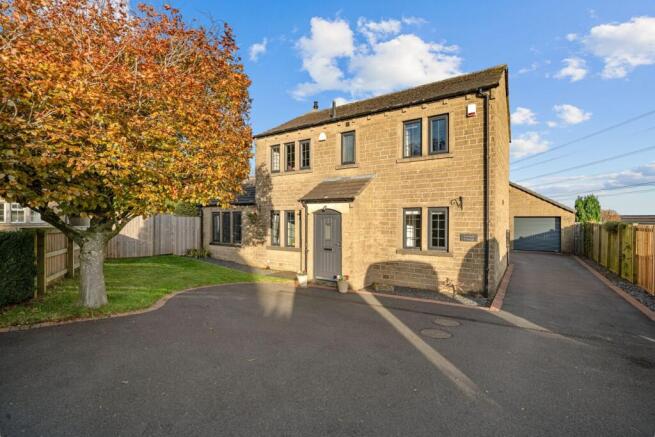
An Impressive Family Home That Brings The Whole Family Together And Gives Everyone Their Own Space. The 14m kitchen-diner-living room is the heart of the home while the gym and two extra reception rooms give you options. On a quiet cul-de-sac, only a short walk from the village school and shop.
Imagine a Tuesday night during term time with dinner simmering on the hob and homework being quietly completed at the other end of the island. Then picture one person slipping off to the home gym while another settles in front of the media wall to binge on a box set.
The kitchen-diner-family room is sure to be where you’ll all end up on a busy weekday evening and at the weekend too.
A large centre island has an induction hob and there’s a trendy boiling water tap for the tea-and-hot-chocolate rush. NEFF ovens sit in the tall gloss fitted units and a dining space at one end means big family meals have plenty of space if you’re not just pulling up a stool at the island.
Bi-folds doors open the kitchen straight onto the garden. At the other end, a sitting area with a stylish media wall and a gas fire gives you somewhere to flop once the plates are cleared away.
That’s not all - there’s two further reception rooms at the front so if you’re entertaining or have attracted a gang of teenage friends, everyone can have their own space. One of these can even serve as a 5th bedroom if required.
Round the back, the double garage has been partially converted - leaving a single garage and creating a gym and a large utility room.
Upstairs, the main bedroom has a full-height ceiling, a Velux window and its own en suite shower room. Three more double bedrooms share a modern fully tiled family bathroom.
Outside, the owners have re-landscaped the gardens and the driveway. There’s plenty of parking and turning space, and the single garage has electric door.
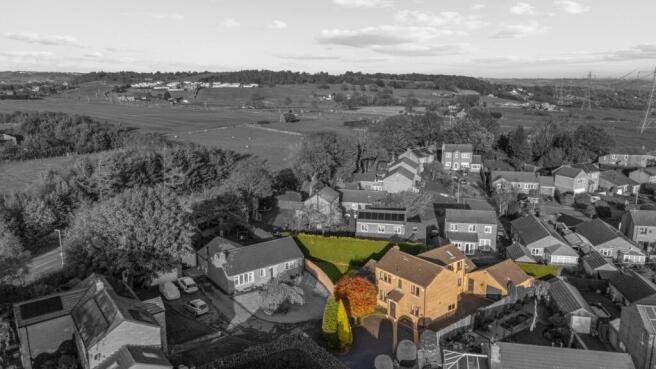
The garden at the back is a manageable mix of lawn and patio, with high hedges around it providing much privacy.
Jackson Meadows is a quiet cul-de-sac in the heart of Barkisland - a small, friendly village surrounded by open countryside. The village school is a short walk away, and the post office and cricket club are close by too.
Ripponden, Sowerby Bridge and Halifax are the nearby centres for shops and restaurants, with stations at Sowerby Bridge and Halifax.
The M62 is close by for trips to Leeds or Manchester.
If you want an impressive, modern family home where everyone gathers in one big kitchen and still has a corner to call their own, this is the one to see.
Agent Note:
We are required by law to conduct Anti-Money Laundering checks on all parties involved in the sale or purchase of a property. We take the responsibility of this seriously in line with HMRC guidance in ensuring the accuracy and continuous monitoring of these checks. Our partner, Movebutler, will carry out the initial checks on our behalf. They will contact you once your offer has been accepted, to conclude where possible a biometric check with you electronically.
As an applicant, you will be charged a non-refundable fee of £30 (inclusive of VAT) per buyer for these checks. The fee covers data collection, manual checking, and monitoring. You will need to pay this amount directly to Movebutler and complete all Anti-Money Laundering checks before your offer can be formally accepted.
GENERAL NOTE - Every effort has been made to ensure that the details provided have been prepared in accordance with the CONSUMER PROTECTION FROM UNFAIR TRADING REGULATIONS 2008 and to the best of our knowledge give a fair and reasonable representation of the property.
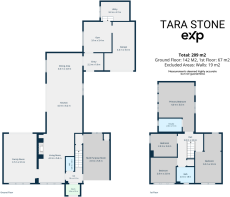
Floorplans are not to scale – for identification purposes only. All measurements are approximate. The placement and size of all walls, doors, windows, staircases and fixtures are only approximate and cannot be relied upon as anything other than an illustration for guidance purposes only.
- COUNCIL TAXA payment made to your local authority in order to pay for local services like schools, libraries, and refuse collection. The amount you pay depends on the value of the property.Read more about council Tax in our glossary page.
- Band: E
- PARKINGDetails of how and where vehicles can be parked, and any associated costs.Read more about parking in our glossary page.
- Garage,Driveway
- GARDENA property has access to an outdoor space, which could be private or shared.
- Private garden
- ACCESSIBILITYHow a property has been adapted to meet the needs of vulnerable or disabled individuals.Read more about accessibility in our glossary page.
- Ask agent
Energy performance certificate - ask agent

Add an important place to see how long it'd take to get there from our property listings.
__mins driving to your place
Affordability

Notes
Staying secure when looking for property
Ensure you're up to date with our latest advice on how to avoid fraud or scams when looking for property online.
Visit our security centre to find out moreDisclaimer - Property reference S1927580. The information displayed about this property comprises a property advertisement. Rightmove.co.uk makes no warranty as to the accuracy or completeness of the advertisement or any linked or associated information, and Rightmove has no control over the content. This property advertisement does not constitute property particulars. The information is provided and maintained by eXp UK, North West. Please contact the selling agent or developer directly to obtain any information which may be available under the terms of The Energy Performance of Buildings (Certificates and Inspections) (England and Wales) Regulations 2007 or the Home Report if in relation to a residential property in Scotland.
*This is the average speed from the provider with the fastest broadband package available at this postcode. The average speed displayed is based on the download speeds of at least 50% of customers at peak time (8pm to 10pm). Fibre/cable services at the postcode are subject to availability and may differ between properties within a postcode. Speeds can be affected by a range of technical and environmental factors. The speed at the property may be lower than that listed above. You can check the estimated speed and confirm availability to a property prior to purchasing on the broadband provider's website. Providers may increase charges. The information is provided and maintained by Decision Technologies Limited. **This is indicative only and based on a 2-person household with multiple devices and simultaneous usage. Broadband performance is affected by multiple factors including number of occupants and devices, simultaneous usage, router range etc. For more information speak to your broadband provider.