
The Green, Hasland, S41

- PROPERTY TYPE
Semi-Detached
- BEDROOMS
3
- BATHROOMS
1
- SIZE
873 sq ft
81 sq m
- TENUREDescribes how you own a property. There are different types of tenure - freehold, leasehold, and commonhold.Read more about tenure in our glossary page.
Freehold
Key features
- Offered With No Onward Chain
- Sought After Village Location
- Generous Driveway Providing Parking
- Open Kitchen Dining With Patio Doors To Garden
- Mature Garden With Privacy
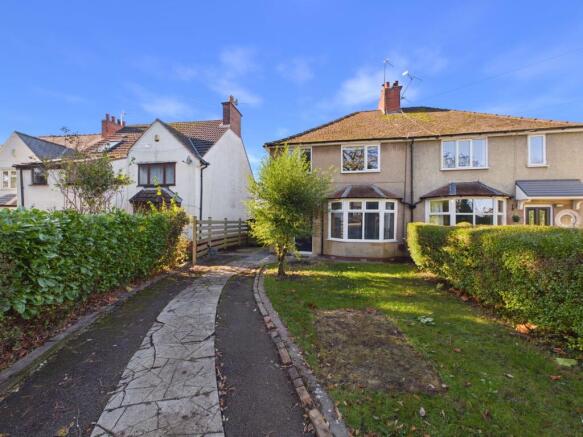
- Traditional Style Three Bedroom Semi Detached Home
- The Property Has Historic Subsidence and Has Been Underpinned
- Viewing Highly Advised On This Lovely Home
Description
Offered with no onward chain, this traditional style three bedroom semi detached home presents an appealing opportunity to secure a property in a sought after village location.
With a practical layout and an open kitchen dining space at its heart, the home offers a welcoming setting for everyday life. Its traditional character and three bedroom accommodation provide a versatile foundation for a range of buyers, whether looking for a first home, a place to settle or a property with room to adapt to changing needs.
The open kitchen dining area is a feature of the home, bringing cooking and dining together in one space. This arrangement lends itself to both daily routines and relaxed meals, with room for the different activities of home life to sit comfortably alongside one another. Patio doors introduce natural light to the space, helping to create a pleasant atmosphere and adding to the sense of openness. The connection between the kitchen and dining areas also makes the space well suited to spending time together, whether preparing meals, dining or simply enjoying the company of family and friends.
The traditional semi detached style gives the property an established feel, while the layout offers the practicality expected of a three bedroom home. The bedrooms provide flexibility for a variety of living arrangements, with the potential to use the accommodation in a way that suits individual requirements. Alongside their use as bedrooms, the spaces may also appeal to buyers who need room for working from home, hobbies or occasional guests. This versatility is valuable for those seeking a home that can respond to different stages of life.
The village location is another appealing aspect of the property, offering the opportunity to enjoy a sought after setting while making the most of a home with a straightforward and practical arrangement. For buyers who appreciate traditional style, the property combines that established character with an open kitchen dining space suited to contemporary living. The flow of the accommodation makes it easy to envisage everyday life here, from quieter moments at home to shared meals and time spent with others.
The property is offered with no onward chain, which may be particularly attractive to buyers looking for a purchase without the additional consideration of an onward move by the seller. As with any property purchase, prospective buyers should make their own enquiries about the home and its suitability for their circumstances. It is important to note that the property has historic subsidence and has been underpinned. Buyers are advised to make appropriate enquiries and obtain any professional advice they consider necessary in relation to this history. This information sits alongside the home's appealing qualities, including its three bedrooms, traditional semi detached style and open kitchen
This simply stunning traditional three bedroom semi detached home is offered for sale with no onward chain and having recently undergone extensive refurbishment works, it offers modern living with neutral decor throughout.
The property sits on a generous plot in a sought after village location with ease of access to local shops, a public park, schools and is on a local bus route. We absolutely love this property and expect a quick sale. The property has been transformed into a lovely home that can be moved straight into and has potential to create a garden of choice.
Outside
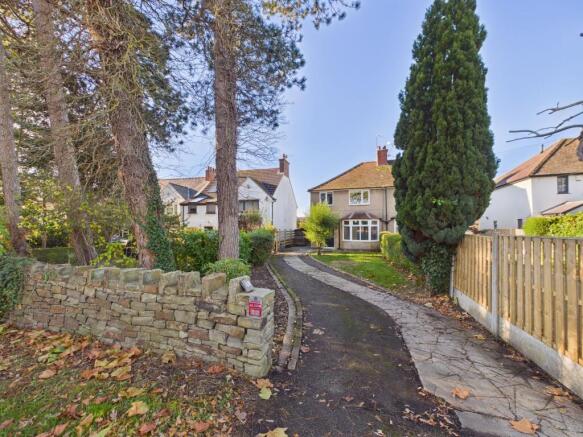
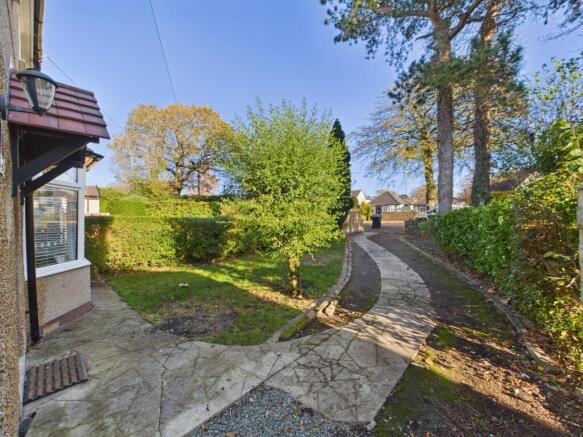
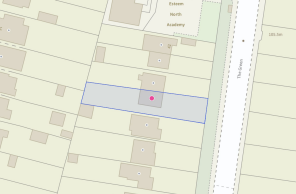
The property sits well back from the road behind a stone wall and having a driveway sweeping to the property. There are shaped lawns to the front with evergreen shrubbery and mature trees providing screening.
The rear garden is a good size with a patio seating area immediate to the rear of the property, then a few steps lead down to a lawn garden planted shrubbery and mature trees. There is a screened bottom area of the garden laid with patio slabs, ideal for sheds or green houses.
Entrance Hallway
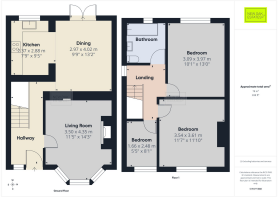
This light and airy entrance has an attractive door with leaded inserts, a circular coloured leaded window, a wood effect flooring, a radiator, stairs rising to the first floor, and access to all ground floor rooms.
Sitting Room
There is a lovely double glazed bay window to the front, a chimney breast with a feature fireplace and mantle. There are radiators, a ceiling light, glass blocks bringing in natural light and an attractive oak faced door with glazed inserts.
Dining Space
This well proportioned dining space is conveniently open to the kitchen and flows out of the property to the rear garden space via patio doors creating a wonderful entertaining space. There is a tall radiator, a feature fireplace, inset ceiling lights and a wood effect flooring.
Kitchen
Appointed with a modern shaker style kitchen comprising wall and base units with a worktop surface and an inset sink unit. There are some integrated appliances and space for others, inset ceiling lights, a window to the rear aspect, a wood effect flooring and a delightful feature glass block insert.
Landing
Giving access to all first floor rooms and the loft space. There is a traditional spindled balustrade, a window to the side, radiator and ceiling light.
Bedroom 1
A double bedroom space having a window to the front, a ceiling light and a radiator.
Bedroom 2
A double bedroom space having a window over looking the rear garden, a radiator and a ceiling light.
Bedroom 3
A single bedroom space having a window to the front, a radiator and a ceiling light.
Bathroom
A spacious bathroom appointed with a P shaped bath having a screen and a rainfall shower over, a wash basin with coloured vanity unit and a WC. There are tiled splash back areas, a heated towel rail, an extractor fan, ceiling light, a window to the rear and a vinyl floor covering.
Interested, why not take a peek at our virtual 3D tour or contact New Oak Estates to book a viewing.
Further Buyer Property Information can be found via a brochure link
Garden
The property sits well back from the road behind a stone wall and having a driveway sweeping to the property. There are shaped lawns to the front with evergreen shrubbery and mature trees providing screening.
The rear garden is a good size with a patio seating area immediate to the rear of the property, then a few steps lead down to a lawn garden planted shrubbery and mature trees. There is a screened bottom area of the garden laid with patio slabs, ideal for sheds or green houses.
Disclaimer
Offers + Anti-money Laundering Checks (AML)
Regulations require us to conduct identity and AML checks and gather information about every buyer's financial circumstances. These checks are essential in fulfilling our Customer Due Diligence obligations, which must be done before any property can be marked as sold subject to contract. The rules are set by law and enforced by trading standards.
We will start these checks once you have made a provisionally agreeable offer on a property. The cost is £30* (including VAT). This fee covers the expense of obtaining relevant data and any necessary manual checks and monitoring. It's paid in advance via our onboarding system, Kotini, and is non-refundable.
Brochures
Buyer Property Information- COUNCIL TAXA payment made to your local authority in order to pay for local services like schools, libraries, and refuse collection. The amount you pay depends on the value of the property.Read more about council Tax in our glossary page.
- Band: B
- PARKINGDetails of how and where vehicles can be parked, and any associated costs.Read more about parking in our glossary page.
- Yes
- GARDENA property has access to an outdoor space, which could be private or shared.
- Private garden
- ACCESSIBILITYHow a property has been adapted to meet the needs of vulnerable or disabled individuals.Read more about accessibility in our glossary page.
- Ask agent
Energy performance certificate - ask agent

Add an important place to see how long it'd take to get there from our property listings.
__mins driving to your place
Affordability


Notes
Staying secure when looking for property
Ensure you're up to date with our latest advice on how to avoid fraud or scams when looking for property online.
Visit our security centre to find out moreDisclaimer - Property reference f33370e0-2e3e-4c1a-b709-e40d64e2ec7c. The information displayed about this property comprises a property advertisement. Rightmove.co.uk makes no warranty as to the accuracy or completeness of the advertisement or any linked or associated information, and Rightmove has no control over the content. This property advertisement does not constitute property particulars. The information is provided and maintained by New Oak Estates, Clay Cross. Please contact the selling agent or developer directly to obtain any information which may be available under the terms of The Energy Performance of Buildings (Certificates and Inspections) (England and Wales) Regulations 2007 or the Home Report if in relation to a residential property in Scotland.
*This is the average speed from the provider with the fastest broadband package available at this postcode. The average speed displayed is based on the download speeds of at least 50% of customers at peak time (8pm to 10pm). Fibre/cable services at the postcode are subject to availability and may differ between properties within a postcode. Speeds can be affected by a range of technical and environmental factors. The speed at the property may be lower than that listed above. You can check the estimated speed and confirm availability to a property prior to purchasing on the broadband provider's website. Providers may increase charges. The information is provided and maintained by Decision Technologies Limited. **This is indicative only and based on a 2-person household with multiple devices and simultaneous usage. Broadband performance is affected by multiple factors including number of occupants and devices, simultaneous usage, router range etc. For more information speak to your broadband provider.