
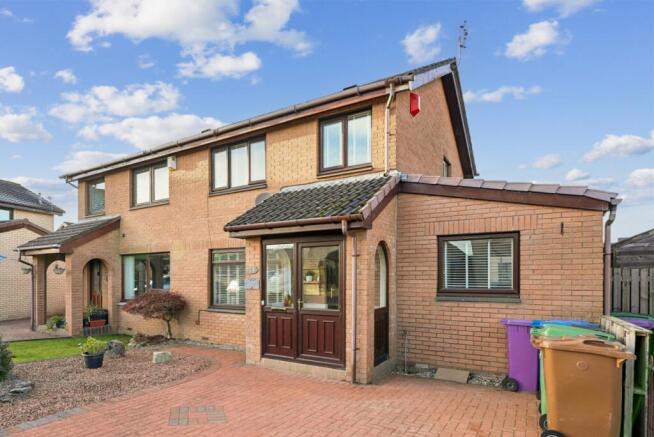
Waukglen Avenue, Glasgow, Glasgow City, G53

- PROPERTY TYPE
Semi-Detached
- BEDROOMS
3
- BATHROOMS
2
- SIZE
936 sq ft
87 sq m
- TENUREDescribes how you own a property. There are different types of tenure - freehold, leasehold, and commonhold.Read more about tenure in our glossary page.
Ask agent
Key features
- Extended semi-detached home in popular residential pocket.
- Practical front porch projection.
- Three generous double bedrooms, one with modern en-suite shower room.
- Impressive re-fitted kitchen with space for informal breakfasting.
- Beautifully landscaped rear garden incorporating twin sun decks and lawned area.
Description
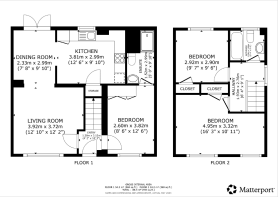
Delivering a truly versatile space which might reasonably suit a diverse range of buyers, this professionally extended semi-detached home offers a flexible and contemporary interior, ideal for modern family living. An original three bedroom semi, the interior has been cleverly reconfigured to now provide two generous double bedrooms on the upper floor with a further en-suite bedroom at ground floor level; thus also creating a perfect optioin for multi-generational living.
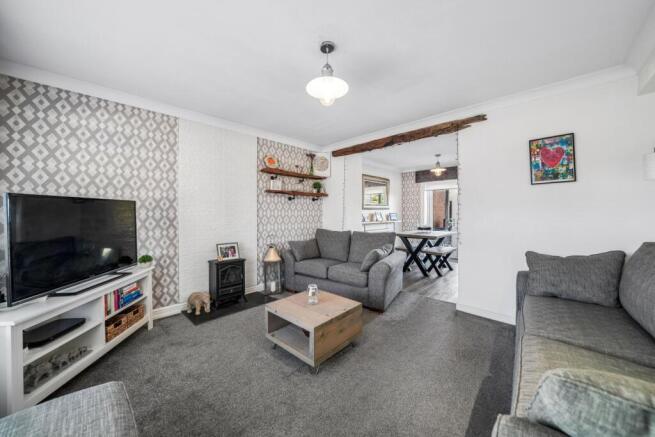
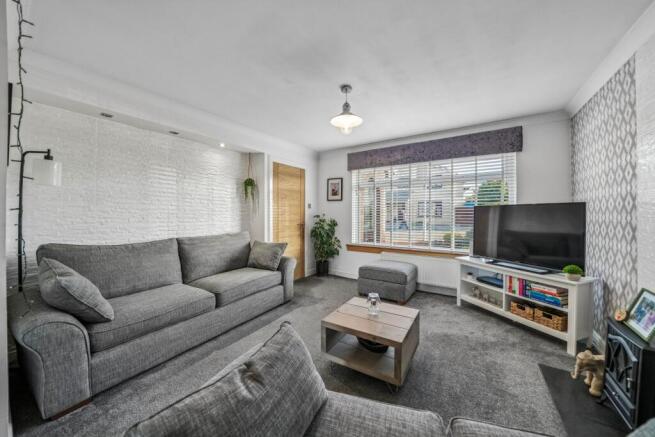
Immediately engaging on entry, a practical porch projection welcomes you in to this home; beyond which lies a notably bright formal lounge set, on a semi-open plan basis, to a designated dining area. Adjacent to this, the contemporary, refitted kitchen is a standout feature of the home – beautifully designed with quality finishes and ample space for informal breakfasting. From the dining area, direct access is enjoyed to the rear garden by virtue of a 'French door' formation on to a sizeable sun-deck thus creating a seamless connection between indoor and outdoor living.
Completing the ground floor accommodation is a spacious double bedroom which also featrures a useful en-suite shower room hosting a modern white suite.
On the upper floor, the original three-bedroom layout has been re-configured to now provide two spacious bedrooms (each with in-built storage) albeit the framework has been retained should anyone with to re-instate the original bedroom formation. There is also a modern family bathroom featuring a white three-piece suite with overhead shower attachment.
Externally, this home is further complimented by a beautifully manicured rear garden which is both fully enclosed and predominantly level to promote an ideal child and pet friendly proposition. Two large sun decks ensure that all-day sunshine can be captured and there is also a section of lawn incorporated to soften the aesthetic. To the front, there is also an area designated for off-street parking.
South Park Village is a highly desirable residential area, popular with families and professionals alike, offering excellent local amenities, schooling and transport links, making this an outstanding opportunity to acquire a stylish and adaptable home in a sought-after location
- COUNCIL TAXA payment made to your local authority in order to pay for local services like schools, libraries, and refuse collection. The amount you pay depends on the value of the property.Read more about council Tax in our glossary page.
- Band: D
- PARKINGDetails of how and where vehicles can be parked, and any associated costs.Read more about parking in our glossary page.
- Yes
- GARDENA property has access to an outdoor space, which could be private or shared.
- Yes
- ACCESSIBILITYHow a property has been adapted to meet the needs of vulnerable or disabled individuals.Read more about accessibility in our glossary page.
- Ask agent

Add an important place to see how long it'd take to get there from our property listings.
__mins driving to your place
Affordability




Notes
Staying secure when looking for property
Ensure you're up to date with our latest advice on how to avoid fraud or scams when looking for property online.
Visit our security centre to find out moreDisclaimer - Property reference CBR260740. The information displayed about this property comprises a property advertisement. Rightmove.co.uk makes no warranty as to the accuracy or completeness of the advertisement or any linked or associated information, and Rightmove has no control over the content. This property advertisement does not constitute property particulars. The information is provided and maintained by Clyde Property, Clarkston. Please contact the selling agent or developer directly to obtain any information which may be available under the terms of The Energy Performance of Buildings (Certificates and Inspections) (England and Wales) Regulations 2007 or the Home Report if in relation to a residential property in Scotland.
*This is the average speed from the provider with the fastest broadband package available at this postcode. The average speed displayed is based on the download speeds of at least 50% of customers at peak time (8pm to 10pm). Fibre/cable services at the postcode are subject to availability and may differ between properties within a postcode. Speeds can be affected by a range of technical and environmental factors. The speed at the property may be lower than that listed above. You can check the estimated speed and confirm availability to a property prior to purchasing on the broadband provider's website. Providers may increase charges. The information is provided and maintained by Decision Technologies Limited. **This is indicative only and based on a 2-person household with multiple devices and simultaneous usage. Broadband performance is affected by multiple factors including number of occupants and devices, simultaneous usage, router range etc. For more information speak to your broadband provider.