Hill Top Road, Hainworth, Keighley, West Yorkshire, BD21

- PROPERTY TYPE
Semi-Detached
- BEDROOMS
3
- BATHROOMS
1
- SIZE
1,512 sq ft
140 sq m
- TENUREDescribes how you own a property. There are different types of tenure - freehold, leasehold, and commonhold.Read more about tenure in our glossary page.
Freehold
Key features
- Immaculate three-bedroom semi-detached house
- Three flexible reception rooms
- Modern kitchen with integrated appliances
- Two contemporary bathrooms including bath
- Landscaped elevated garden with seating
- Off-street parking to the front
- Neutral décor and good natural light
- Doors from reception room to garden
- Easy access to Keighley amenities
- Close to countryside and Worth Valley
Description
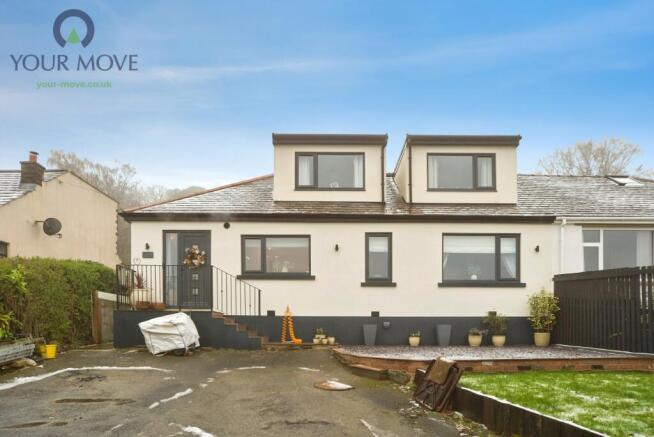
Immaculate three-bedroom semi-detached house, quietly positioned in the Hainworth area on the outskirts of Keighley. The property has been finished to a high standard throughout and offers a well-balanced layout with three reception rooms, a modern kitchen and contemporary bathroom, making it an appealing purchase for buyers seeking a ready-to-move-into home in West Yorkshire.
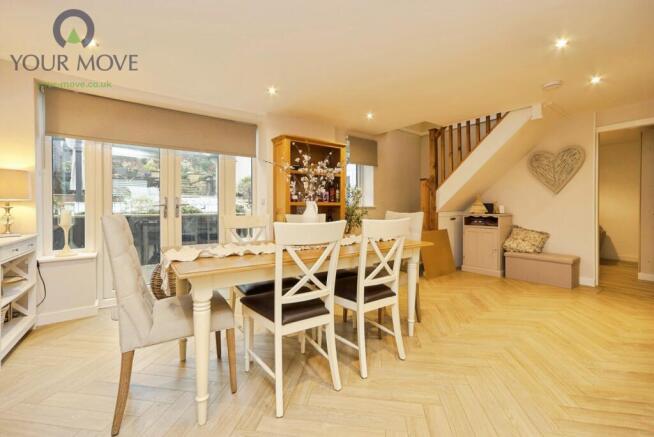
The main reception room is a comfortable space with neutral décor, wood-style flooring and a feature fireplace that creates an attractive focal point. Generous glazing allows good natural light and provides a pleasant outlook. A second reception room is set up as a bright sitting or dining area, while a third reception room offers additional flexibility as a playroom, home office, garden room or additional bedroom with doors opening directly to the outside, encouraging an easy flow between indoor and outdoor living.
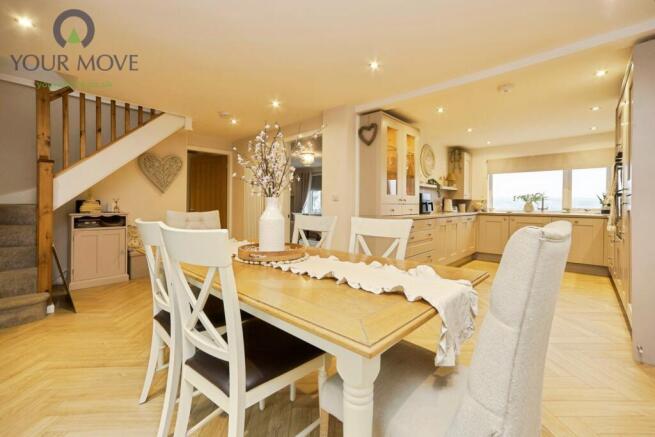
The kitchen is a particular feature of the house. It is fitted with a comprehensive range of modern units in a light finish, complemented by quality worktops and integrated appliances. The layout provides excellent preparation space and storage, with ample room for everyday cooking and informal dining. Matching cabinetry in an additional utility-style area helps keep the main kitchen clear and organised.
There are three well-proportioned bedrooms, each presented in a fresh, neutral style. The main bedroom enjoys a calm feel with coordinating décor and carpeting, along with a pleasant view over the surroundings. The further bedrooms provide flexible accommodation for family members, guests or home working, and all benefit from good natural light.
The property offers a stylish bathroom featuring a contemporary suite including a freestanding-style bath with tiled surrounds, creating a comfortable space for relaxation, a modern walk-in shower, wash basin and WC, finished with attractive wall tiling and clean lines, ideal for day-to-day use.
Externally, the house enjoys an elevated position with a landscaped garden that includes pathways, planting and areas for seating. The outside space is designed to be both practical and appealing, providing scope for outdoor dining, children’s play or simply enjoying the open aspect over the valley. There is also off-street parking to the front, adding welcome convenience.
Hainworth sits just to the south of Keighley, within easy reach of the town’s range of shops, supermarkets and amenities. Keighley town centre offers a choice of cafés, pubs, restaurants and both national and independent retailers, as well as leisure facilities and a cinema. For everyday needs, there are local convenience stores and services a short drive away.
Green space is a strong feature of this location. The house is well placed for access to the surrounding countryside, with walks available from the doorstep into the Worth Valley and towards the moorland above Haworth. Nearby parks and open areas provide options for dog walking, running and family time outdoors.
Public transport links are accessible, with Keighley railway station around a short drive away, offering services towards Leeds and Bradford, typically in the region of 30–40 minutes, and to Skipton for connections into the Yorkshire Dales. Local bus routes run through the wider area, connecting Hainworth with Keighley and neighbouring communities, supporting both commuting and leisure travel.
This three-bedroom semi-detached house for sale in Hainworth combines an immaculate interior with flexible reception space and attractive gardens, in a convenient position for Keighley, local countryside and wider West Yorkshire destinations.
IMPORTANT NOTE TO POTENTIAL PURCHASERS & TENANTS:
We endeavour to make our particulars accurate and reliable, however, they do not constitute or form part of an offer or any contract and none is to be relied upon as statements of representation or fact. The services, systems and appliances listed in this specification have not been tested by us and no guarantee as to their operating ability or efficiency is given. All photographs and measurements have been taken as a guide only and are not precise. Floor plans where included are not to scale and accuracy is not guaranteed. If you require clarification or further information on any points, please contact us, especially if you are traveling some distance to view. POTENTIAL PURCHASERS: Fixtures and fittings other than those mentioned are to be agreed with the seller. POTENTIAL TENANTS: All properties are available for a minimum length of time, with the exception of short term accommodation. Please contact the branch for details. A security deposit of at least one month’s rent is required. Rent is to be paid one month in advance. It is the tenant’s responsibility to insure any personal possessions. Payment of all utilities including water rates or metered supply and Council Tax is the responsibility of the tenant in most cases.
QKG260329/2
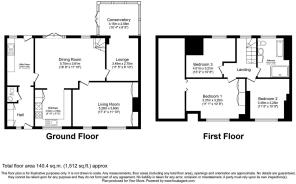
GROUND FLOOR
Entrance Hall
A welcoming entrance hallway providing an attractive introduction to the property, with access to the principal ground-floor accommodation and a convenient downstairs WC.
Living Room
5.28m x 3.6m
An impressive and beautifully presented principal reception room, offering generous proportions and a sophisticated setting for everyday living. The stylish interior provides ample space for comfortable lounge furniture, creating an inviting environment for relaxation and entertaining. Natural light enhances the sense of space, while the room’s excellent proportions allow for a variety of furniture arrangements.
Dining Room
5.7m x 3.61m
A particularly impressive dining room, beautifully suited to both family gatherings and more formal entertaining. The generous dimensions comfortably accommodate a substantial dining table alongside additional furniture, while the high standard of presentation creates an elegant and welcoming atmosphere. A wonderful space that forms a central feature of this beautifully appointed home.
Kitchen
3m x 2.9m
A stylishly presented kitchen offering a practical arrangement of fitted cabinetry and complementary work surfaces, providing ample preparation and storage space. Thoughtfully arranged for everyday convenience, the kitchen combines functionality with the property’s attractive overall presentation and enjoys access through to the dining accommodation.
Utility Room
A useful separate utility room providing additional space for laundry appliances and household storage, helping to maintain the streamlined appearance of the main kitchen. A practical addition to this generously proportioned home.
Ground Floor WC
A conveniently positioned cloakroom comprising a WC and wash hand basin, providing useful facilities for residents and visiting guests.
Lounge
3.49m x 2.7m
An attractive additional reception room offering a more intimate setting in which to relax. Beautifully complementing the larger living and dining spaces, this versatile room would make an excellent snug, reading room or informal sitting area. Its position adjoining the conservatory further enhances its appeal.
Conservatory
3.15m x 2.58m
A delightful conservatory providing an attractive additional living space, with extensive glazing allowing natural light to flood the room. Offering a pleasant setting for relaxation, with views towards the outside and direct garden access, this versatile space provides a lovely connection between the home and its outdoor surroundings.
FIRST FLOOR
First Floor Landing
A central landing providing access to all three bedrooms and the family bathroom, with stairs leading down to the ground-floor accommodation.
Bedroom One
3.37m x 3.25m
A beautifully presented principal bedroom offering an elegant and comfortable retreat. The generous proportions provide ample space for a double bed and additional bedroom furniture, while the high standard of interior presentation creates a refined and relaxing atmosphere. A particularly appealing main bedroom.
Bedroom Two
3.49m x 3.25m
A further generously proportioned double bedroom, offering excellent accommodation and continuing the attractive presentation found throughout the property. With ample space for a double bed, wardrobes and additional furniture, this room would make an ideal guest bedroom or additional family bedroom.
Bedroom Three
4.01m x 3.21m
An impressively sized third bedroom, offering dimensions that comfortably accommodate a double bed and additional furniture. This versatile room would be equally suited to use as a guest suite, additional family bedroom or spacious home office, providing considerable flexibility to suit individual requirements.
Family Bathroom
A well-proportioned family bathroom featuring a bath, separate shower enclosure, wash hand basin and WC. Providing excellent facilities for modern family living, the bathroom is conveniently accessed from the first-floor landing.
EXTERNALS
Front Aspect
Features a large driveway and well maintained beds and shrubs
Rear Aspect
A truly impressive and beautifully landscaped rear garden, thoughtfully designed to create a series of attractive outdoor spaces ideal for both relaxation and entertaining. Arranged over several tiers, the garden features an extensive paved patio area with a substantial covered pergola, providing a wonderful setting for outdoor dining and social gatherings. A series of paved pathways and steps lead through the beautifully maintained gardens, incorporating raised stone borders, established shrubs, ornamental planting and decorative features. Additional seating areas provide peaceful spots to relax and enjoy the surroundings, while a substantial timber garden building offers useful additional space. The garden enjoys an elevated position with attractive views towards the surrounding countryside, creating a wonderful sense of tranquillity. A particularly special feature of the property, combining stylish landscaping with excellent outdoor entertaining space.
Brochures
Web Details- COUNCIL TAXA payment made to your local authority in order to pay for local services like schools, libraries, and refuse collection. The amount you pay depends on the value of the property.Read more about council Tax in our glossary page.
- Band: C
- PARKINGDetails of how and where vehicles can be parked, and any associated costs.Read more about parking in our glossary page.
- Yes
- GARDENA property has access to an outdoor space, which could be private or shared.
- Yes
- ACCESSIBILITYHow a property has been adapted to meet the needs of vulnerable or disabled individuals.Read more about accessibility in our glossary page.
- Ask agent
Energy performance certificate - ask agent

Add an important place to see how long it'd take to get there from our property listings.
__mins driving to your place
Affordability



Notes
Staying secure when looking for property
Ensure you're up to date with our latest advice on how to avoid fraud or scams when looking for property online.
Visit our security centre to find out moreDisclaimer - Property reference QKG260329. The information displayed about this property comprises a property advertisement. Rightmove.co.uk makes no warranty as to the accuracy or completeness of the advertisement or any linked or associated information, and Rightmove has no control over the content. This property advertisement does not constitute property particulars. The information is provided and maintained by Your Move, Keighley. Please contact the selling agent or developer directly to obtain any information which may be available under the terms of The Energy Performance of Buildings (Certificates and Inspections) (England and Wales) Regulations 2007 or the Home Report if in relation to a residential property in Scotland.
*This is the average speed from the provider with the fastest broadband package available at this postcode. The average speed displayed is based on the download speeds of at least 50% of customers at peak time (8pm to 10pm). Fibre/cable services at the postcode are subject to availability and may differ between properties within a postcode. Speeds can be affected by a range of technical and environmental factors. The speed at the property may be lower than that listed above. You can check the estimated speed and confirm availability to a property prior to purchasing on the broadband provider's website. Providers may increase charges. The information is provided and maintained by Decision Technologies Limited. **This is indicative only and based on a 2-person household with multiple devices and simultaneous usage. Broadband performance is affected by multiple factors including number of occupants and devices, simultaneous usage, router range etc. For more information speak to your broadband provider.