
Bloxham Way, Radford Semele, Leamington Spa

- PROPERTY TYPE
Detached
- BEDROOMS
3
- BATHROOMS
2
- SIZE
Ask agent
- TENUREDescribes how you own a property. There are different types of tenure - freehold, leasehold, and commonhold.Read more about tenure in our glossary page.
Freehold
Key features
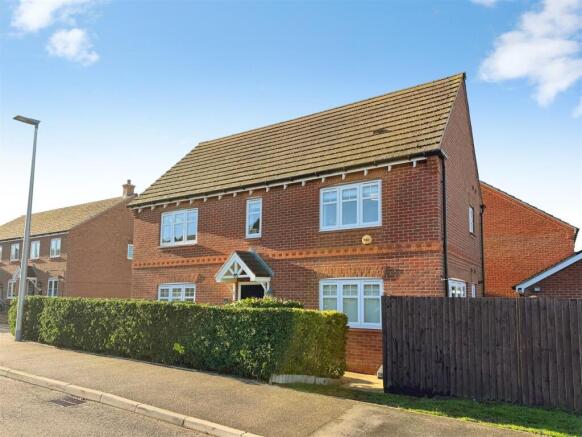
- Stylish Bovis Detached Home
- Three Double Bedrooms
- Large Living Room
- Fitted Kitchen Diner
- Utility / Guest WC
- Family Bathroom & En-Suite
- Remaining NHBC Guarantee- Built 2018
- Landscaped Front & Rear Gardens
- Detached Garage & 2- 3 Car Drive
- Village Location
Description
Property Details...
Approach
A paved pathway passes through the landscaped front garden to a canopy porch sheltering the front entrance.
Entrance Hall
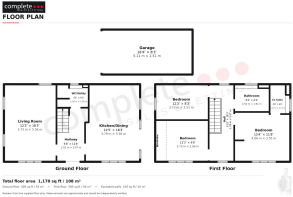
A spacious hallway with white tiled flooring, useful understairs storage and a staircase rising to the first floor. Doors lead to the living room, kitchen diner and combined guest WC and utility room.
Living Room
Natural light fills this generous triple-aspect reception room, with windows overlooking the front, side and rear of the property. Grey timber-effect laminate flooring provides a contemporary finish, with ample space for sofas and additional furniture.
Kitchen Dining Room
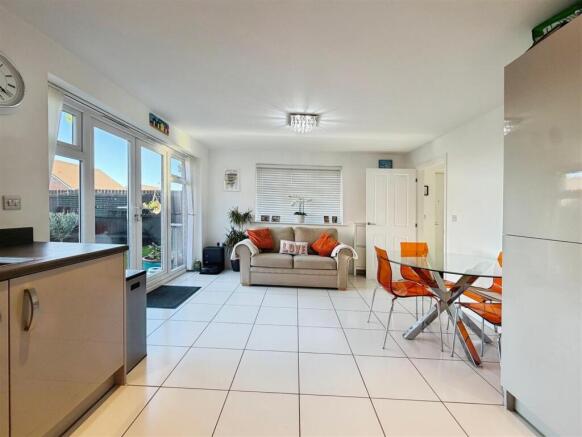
A sociable kitchen diner with gloss cabinetry, square-edged worktops and an inset stainless steel sink. Integrated appliances include a high-level double oven, a four-ring gas hob with an extractor above, a full-size dishwasher and an upright fridge freezer. There is plenty of space for a family dining table, while windows to the front and side bring in natural light. French doors open directly onto the rear garden, creating an easy connection between the indoor and outdoor spaces. White tiled flooring completes the room.
Guest WC/Utility Room
Combining everyday practicality with guest facilities, this room features a dual-flush WC, a pedestal wash basin and a white gloss cabinet housing the integrated washing machine. An enclosed cupboard contains the pressurised hot water cylinder, and an obscure double-glazed window provides natural light.
First Floor Landing
The unusually generous landing offers space for a study or play area, with windows to the front and rear creating a bright, open feel. Doors lead to all three bedrooms and the family bathroom.
Bedroom One
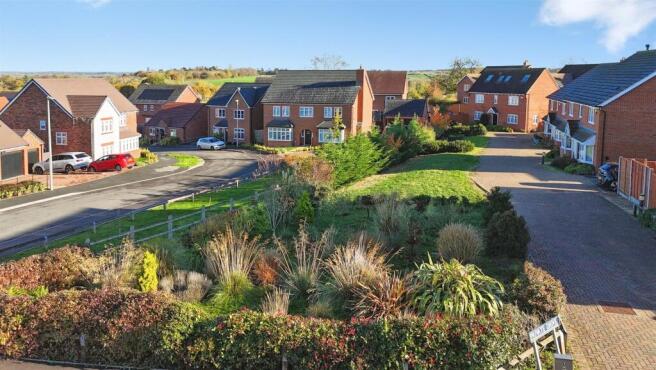
A spacious principal bedroom with a front-facing double-glazed window overlooking a planted green area. A built-in double wardrobe provides useful storage, and a door leads to the private en-suite shower room.
En-Suite Shower Room
Fitted with a contemporary suite comprising a dual-flush WC, a wall-mounted wash basin and a large shower enclosure with a sliding glass door and mains-fed shower. Tiled walls and flooring create a coordinated finish, with an obscure double-glazed window to the side.
Bedroom Two
A comfortable double bedroom with a front-facing double-glazed window enjoying views over the green. There is ample room for a double bed and freestanding bedroom furniture.
Bedroom Three
A further double bedroom, currently arranged as a home office, with a large double-glazed window to the side. This versatile room works equally well as a bedroom, guest room or dedicated workspace.
Family Bathroom
A stylish bathroom fitted with a white suite comprising a concealed-cistern WC, a wall-mounted wash basin and a panelled bath with a mains-fed shower and glass screen. Tiled flooring and splashbacks are complemented by a heated towel rail and an obscure double-glazed window.
Rear Garden
The well-maintained rear garden is accessed directly from the kitchen diner through French doors, providing an inviting space for outdoor dining and relaxing. A side gate connects the garden to the driveway.
Driveway & Garage
Positioned to the rear of the property, the generous tarmac driveway provides off-road parking for up to three cars and access to the detached single garage. The garage has an up-and-over door, power and lighting, while a gate provides access to the rear garden.
Location
Bloxham Way is on the Bovis development of Crown Hill Estate, which is conveniently located at the edge of Radford Semele surrounded by Warwickshire countryside, which is proving very popular, it has local amenities close by and within easy reach of Leamington Spa, along with the Midland motorway network, Leamington Spa railway station, neighbouring towns and centres, the nearby Ricardo engineering installation as well as Jaguar Land Rover and Aston Martin at Gaydon.
The village has a lovely local public house called the White Lion, a village hall, a Primary School, two churches, a post office with mini supermarket and a hairdressers with a beauty room. There is Radford Semele recreation ground with a play park and a sports & social club. To the immediate area, there are picturesque countryside walks and cycle routes along with superb canal side and towpath walks along the Grand Union canal. A short drive from the property access may be gained to the Fosse Way which links the property to Coventry city centre with all its commerce.
Brochures
Bloxham Way, Radford Semele, Leamington Spa- COUNCIL TAXA payment made to your local authority in order to pay for local services like schools, libraries, and refuse collection. The amount you pay depends on the value of the property.Read more about council Tax in our glossary page.
- Ask agent
- PARKINGDetails of how and where vehicles can be parked, and any associated costs.Read more about parking in our glossary page.
- Yes
- GARDENA property has access to an outdoor space, which could be private or shared.
- Yes
- ACCESSIBILITYHow a property has been adapted to meet the needs of vulnerable or disabled individuals.Read more about accessibility in our glossary page.
- Ask agent

Add an important place to see how long it'd take to get there from our property listings.
__mins driving to your place
Affordability

About Complete Estate Agents, Leamington Spa
1 Binswood Street Leamington Warwickshire CV32 5RW


Notes
Staying secure when looking for property
Ensure you're up to date with our latest advice on how to avoid fraud or scams when looking for property online.
Visit our security centre to find out moreDisclaimer - Property reference 35064858. The information displayed about this property comprises a property advertisement. Rightmove.co.uk makes no warranty as to the accuracy or completeness of the advertisement or any linked or associated information, and Rightmove has no control over the content. This property advertisement does not constitute property particulars. The information is provided and maintained by Complete Estate Agents, Leamington Spa. Please contact the selling agent or developer directly to obtain any information which may be available under the terms of The Energy Performance of Buildings (Certificates and Inspections) (England and Wales) Regulations 2007 or the Home Report if in relation to a residential property in Scotland.
*This is the average speed from the provider with the fastest broadband package available at this postcode. The average speed displayed is based on the download speeds of at least 50% of customers at peak time (8pm to 10pm). Fibre/cable services at the postcode are subject to availability and may differ between properties within a postcode. Speeds can be affected by a range of technical and environmental factors. The speed at the property may be lower than that listed above. You can check the estimated speed and confirm availability to a property prior to purchasing on the broadband provider's website. Providers may increase charges. The information is provided and maintained by Decision Technologies Limited. **This is indicative only and based on a 2-person household with multiple devices and simultaneous usage. Broadband performance is affected by multiple factors including number of occupants and devices, simultaneous usage, router range etc. For more information speak to your broadband provider.