Skell Cottage, 5 Borrage Green Lane, Ripon, North Yorkshire HG4 2JH

- PROPERTY TYPE
Detached
- BEDROOMS
4
- BATHROOMS
2
- SIZE
Ask agent
- TENUREDescribes how you own a property. There are different types of tenure - freehold, leasehold, and commonhold.Read more about tenure in our glossary page.
Freehold
Key features
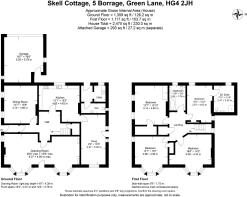
- Gross internal area 230sqm / 2475sqft
- Vestibule, Reception hall
- Drawing room, Dining room
- Snug, Breakfast kitchen
- Utility room, Cloakroom
- Landing, Principal bedroom
- Guest bedroom with en-suite bathroom, Two further double bedrooms, House bathroom
- Expansive landscaped gardens and grounds, Attached double garage
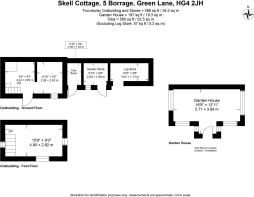
- Walled courtyard garden, Two-storey brick outbuilding and attached stores
- Garden house, Timber garden stores, Riverside frontage
Description
This beautiful home offers substantial and elegantly proportioned accommodation arranged over two floors, combining the architectural character and grandeur of its period origins with the comfort and versatility of modern family living. Generous reception spaces, attractive period features and well-appointed bedrooms contribute to the property's distinctive appeal.The landscaped gardens are a particular highlight, with sweeping lawns, mature trees, colourful borders, ornamental planting and beautifully maintained topiary. Meandering pathways connect secluded seating areas and terraces, creating a series of outdoor spaces with a wonderful sense of privacy and tranquillity.A particularly appealing feature is the delightful detached garden house, beautifully positioned within the grounds, this elegant retreat provides an idyllic setting for summer entertaining, relaxation or creative pursuits, offering a wonderful extension to the principal accommodation.
The property also benefits from an attached double garage, a substantial two-storey brick outbuilding with adjoining stores, providing excellent versatility and exciting potential for conversion, subject to the necessary planning permissions and listed building consents.Of particular note, is a covenant protecting the adjacent field from future development, helping to preserve the property's open outlook and peaceful surroundings.An exceptional opportunity to acquire a distinguished period residence with magnificent riverside gardens, versatile outbuildings and a truly special setting, combining the tranquillity of country living with the convenience of Ripon on the doorstep.
VESTIBULE AND RECEPTION HALL
An attractive vestibule with a traditional tiled floor provides a welcoming approach to the house, opening into a generously proportioned reception hall which immediately reflects the property's period character and elegant proportions. A handsome staircase with turned balustrades and polished timber handrails forms an impressive focal point, rising to the first-floor accommodation. High ceilings, deep skirting boards and traditional panelled doors further enhance the sense of character, whilst the spacious reception hall provides an inviting central point from which the principal ground floor rooms are accessed.
DRAWING ROOM
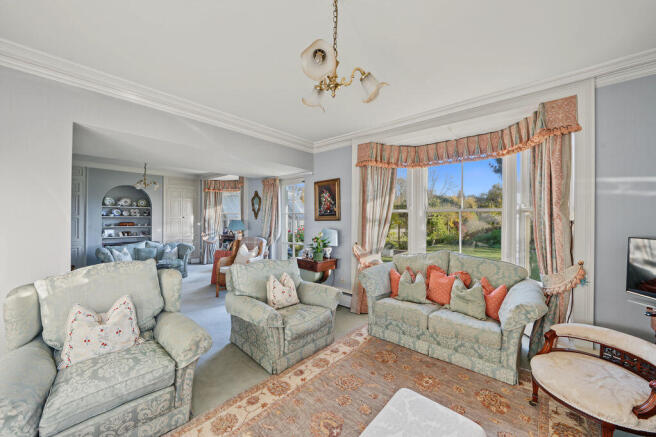
An impressive and beautifully proportioned drawing room, extending to over 30 feet in length, provides an elegant and exceptionally spacious setting for both formal entertaining and relaxed family living. Thoughtfully arranged into two distinct yet seamlessly connected seating areas, the room enjoys a wonderful sense of space and an abundance of natural light, with magnificent twin bay windows and additional sash windows framing delightful views across the established gardens.A handsome timber fireplace with an open fire forms an attractive focal point to the principal seating area, creating a warm and inviting atmosphere. High ceilings, decorative cornicing, traditional panelled doors, fitted cupboards and an attractive arched display recess further enhance the room's architectural character and period elegance.The exceptional proportions allow for a variety of furniture arrangements, with ample space for both intimate seating and larger gatherings. Combining impressive period features with beautiful garden views, this is a particularly distinguished reception room and undoubtedly one of the highlights of the house.
DINING ROOM
An elegant and beautifully proportioned dining room, enjoying excellent natural light through two large sash windows overlooking the front of the property. The room offers generous space for a substantial dining table, making it ideally suited to both formal entertaining and family gatherings. High ceilings, decorative cornicing, traditional panelled doors and attractive timber flooring enhance the room's period character, whilst the spacious proportions and traditional detailing create a particularly refined and welcoming setting for dining and entertaining.
SNUG
A more recent addition to the property, the snug is accessed directly from the kitchen and provides a wonderfully comfortable and informal living space, ideal for everyday relaxation. The room enjoys a bright and welcoming atmosphere, with a glazed door opening onto a pathway to the side of the house, allowing natural light to filter through. An exposed brick feature wall adds warmth and character, whilst fitted bookshelves provide practical storage and display space. Generously proportioned and thoughtfully arranged, this versatile room offers an appealing contrast to the more formal reception rooms.
BREAKFAST KITCHEN
A beautifully proportioned breakfast kitchen, recently updated to combine traditional styling with modern practicality, creates a wonderful space for everyday family living.Fitted with an extensive range of elegant Shaker-style cabinetry in a soft neutral finish, complemented by attractive granite work surfaces, matching splashbacks and a traditional Belfast sink. Integrated appliances include twin ovens, a ceramic hob and dishwasher, whilst generous storage and preparation space enhance the functionality of the room.There is ample space for a substantial breakfast table, providing a relaxed and sociable dining area, with tiled flooring, recessed ceiling lighting and a contemporary pendant light completing the presentation.The kitchen is accessed from a rear entrance hall, which also leads to a useful utility room and separate cloakroom. A further opening connects directly to the adjoining snug, creating an excellent arrangement for informal family living.
LANDING
An attractive and generously proportioned first floor landing, approached via the traditional staircase with its polished timber handrail, turned balustrading and substantial newel posts, reflecting the character and proportions of the house. A large window to the rear allows natural light to fill the stairwell and landing, creating a bright and welcoming space.The landing is sufficiently spacious to accommodate occasional furniture, providing an attractive feature in its own right. From here, doors lead to the bedroom accommodation and house bathroom, with the generous proportions continuing the sense of space found throughout the property.
PRINCIPAL BEDROOM
An elegant and generously proportioned principal bedroom, enjoying a delightful outlook over the beautifully established gardens. The room is particularly light and airy, with a superb bay window providing an attractive feature and a lovely space for a dressing table or occasional seating, from which to appreciate the gardens and riverbank.The bedroom offers ample space for a substantial bed and additional furnishings, whilst attractive recessed alcoves, one incorporating fitted shelving, add character and practical storage.The generous proportions, soft natural light and peaceful garden outlook combine to create a particularly appealing principal bedroom.
GUEST BEDROOM
A delightful and well-proportioned guest bedroom suite, offers comfortable and versatile accommodation with the added benefit of its own private shower room. The double bedroom enjoys excellent natural light from dual aspect windows, with pleasant outlooks. There is ample space for bedroom furnishings, together with a useful range of fitted wardrobes and additional built-in storage.A doorway leads through to the generously sized en-suite shower room, which is fitted with a large walk-in shower enclosure, pedestal wash hand basin and WC. Partially tiled walls, a heated towel rail and a window providing natural light complete the accommodation. The generous proportions of the en-suite also allow space for additional freestanding furniture, creating a particularly practical and comfortable suite for visiting family and guests.
BEDROOM THREE
A particularly spacious and attractive double bedroom, enjoying an abundance of natural light through two large sash windows overlooking the front of the property and the open field beyond. The generous proportions comfortably accommodate a king-size bed alongside additional bedroom furniture, whilst high ceilings and decorative cornicing enhance the feeling of space. The room also benefits from useful fitted storage, making this a lovely, bright bedroom with a pleasant outlook.
BEDROOM FOUR
Another generously proportioned bedroom, currently arranged as a twin room, with an attractive bay window providing a delightful outlook over the gardens and a further sash window to the front. The dual aspect allows plenty of natural light to fill the room, whilst high ceilings and decorative cornicing retain the character of the property. Fitted storage provides additional practicality, with ample space for freestanding furniture, making this an ideal bedroom for children, guests or visiting family.
HOUSE BATHROOM
The house bathroom is fitted with a white suite comprising a panelled bath with overhead shower and glazed screen, pedestal wash hand basin and low-level WC. Warm neutral tiling to the walls and floor is complemented by a decorative mosaic border, whilst recessed ceiling lighting and a chrome heated towel rail complete the room. An attractive stained-glass window adds a lovely touch of character whilst allowing natural light into the space.COURTYARD,
DOUBLE GARAGE, TWO STOREY OUTBUIDING AND ADJOINING STORES
The property is approached through an attractive, enclosed courtyard, providing a welcoming and characterful entrance to the house. Generously proportioned and laid with traditional brick paving, the courtyard is framed by established brick and stone walls, softened by mature climbing plants and colourful seasonal planting.Overlooking the courtyard is a substantial detached, two-storey brick-built outbuilding, with traditional timber doors and multi-paned windows. Full of character, the building provides valuable additional space with potential for a variety of uses, subject to any necessary consents.An attached double garage provides secure parking and useful additional storage, completing the property's practical and versatile outside facilities.
GARDEN AND GROUNDS
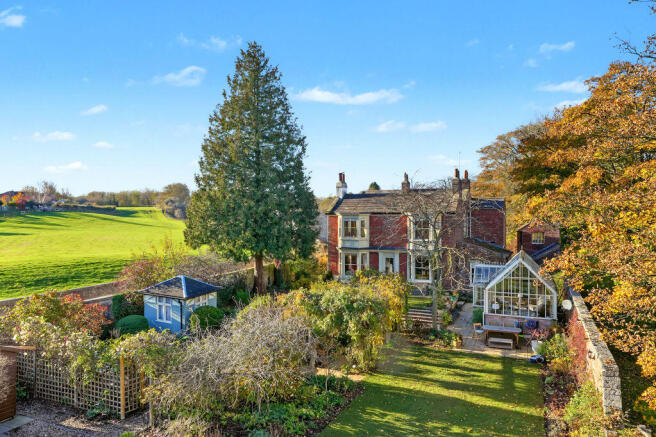
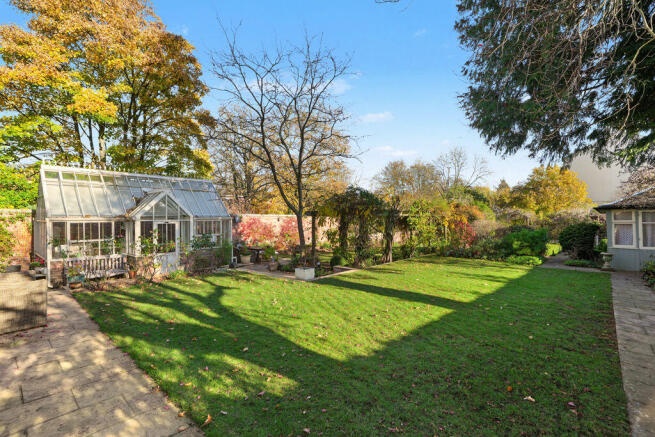
The principal gardens are undoubtedly one of the property's most outstanding features, having been lovingly created, developed and maintained by the current owner over many years. The result is a beautifully established and thoughtfully landscaped garden, offering an exceptional variety of planting, generous open lawns and a series of more intimate spaces, each with its own individual character. Traditional brick and stone boundary walls provide a wonderful sense of enclosure and privacy, whilst the River Skell, which runs alongside the property, adds a particularly special dimension to this idyllic setting.Sweeping lawns are framed by an impressive collection of mature specimen trees, ornamental shrubs, herbaceous borders and carefully considered planting schemes, provide changing colour, texture and interest throughout the seasons. Meandering pathways invite exploration, leading through secluded garden areas and beneath timber pergolas entwined with established climbing plants. Clipped box hedging, architectural planting and carefully positioned features reflect the considerable time, care and attention devoted to creating these delightful surroundings.
Throughout the gardens are a number of places to sit, relax and entertain, including a paved terrace adjoining the house and a delightful, more secluded seating area surrounded by formal planting. An attractive glazed garden house provides a wonderful place to sit and enjoy the gardens throughout the changing seasons, whilst a timber store and garden shed offer further practicality.The beautifully established gardens have been thoughtfully created and nurtured by the current owner, providing a wonderful setting for the house. With their maturity, variety and seasonal interest, they offer a delightful outdoor space for the next owners to enjoy and make their own.
THE GARDEN HOUSE
A particularly delightful feature of the gardens is the impressive, purpose-built garden house, an elegant glazed structure providing a wonderful additional space in which to relax, dine and entertain whilst enjoying uninterrupted views across the beautifully landscaped grounds.Designed with generous proportions, the garden house features an attractive pitched glazed roof, extensive windows and exposed brick dwarf walls, creating a light-filled and inviting environment with a wonderful connection to the surrounding gardens. Thoughtfully arranged to accommodate both comfortable seating and a substantial dining table, it offers a versatile setting for everything from leisurely afternoons to entertaining family and friends.
RIVER FRONTAGE AND FISHING RIGHTS
A rare feature of the property is revealed from a secure gated access, to a picturesque stretch of the River Skell. Framed by mature trees and established vegetation, this peaceful riverside setting provides a lovely natural extension to the beautifully maintained formal gardens.The river frontage benefits from fishing rights and has been allowed to naturalise over the years, creating a haven for wildlife. There is exciting potential for a new owner to further enhance this area, perhaps introduce landscaping and seating areas from which to enjoy the tranquil waterside surroundings.
Brochures
Property BrochureFull Details- COUNCIL TAXA payment made to your local authority in order to pay for local services like schools, libraries, and refuse collection. The amount you pay depends on the value of the property.Read more about council Tax in our glossary page.
- Band: G
- PARKINGDetails of how and where vehicles can be parked, and any associated costs.Read more about parking in our glossary page.
- Yes
- GARDENA property has access to an outdoor space, which could be private or shared.
- Yes
- ACCESSIBILITYHow a property has been adapted to meet the needs of vulnerable or disabled individuals.Read more about accessibility in our glossary page.
- Ask agent
Energy performance certificate - ask agent
Skell Cottage, 5 Borrage Green Lane, Ripon, North Yorkshire HG4 2JH

Add an important place to see how long it'd take to get there from our property listings.
__mins driving to your place
Affordability

Rental yield calculator
Understand the potential return on a rented property.
Estimates are indicative and may vary. This calculator does not constitute financial advice. Please consult with a qualified advisor for your specific circumstances.
Notes
Staying secure when looking for property
Ensure you're up to date with our latest advice on how to avoid fraud or scams when looking for property online.
Visit our security centre to find out moreDisclaimer - Property reference 12927332. The information displayed about this property comprises a property advertisement. Rightmove.co.uk makes no warranty as to the accuracy or completeness of the advertisement or any linked or associated information, and Rightmove has no control over the content. This property advertisement does not constitute property particulars. The information is provided and maintained by Buchanan Mitchell Ltd, North Yorkshire. Please contact the selling agent or developer directly to obtain any information which may be available under the terms of The Energy Performance of Buildings (Certificates and Inspections) (England and Wales) Regulations 2007 or the Home Report if in relation to a residential property in Scotland.
*This is the average speed from the provider with the fastest broadband package available at this postcode. The average speed displayed is based on the download speeds of at least 50% of customers at peak time (8pm to 10pm). Fibre/cable services at the postcode are subject to availability and may differ between properties within a postcode. Speeds can be affected by a range of technical and environmental factors. The speed at the property may be lower than that listed above. You can check the estimated speed and confirm availability to a property prior to purchasing on the broadband provider's website. Providers may increase charges. The information is provided and maintained by Decision Technologies Limited. **This is indicative only and based on a 2-person household with multiple devices and simultaneous usage. Broadband performance is affected by multiple factors including number of occupants and devices, simultaneous usage, router range etc. For more information speak to your broadband provider.