
Barking Road, London

Letting details
- Let available date:
- Now
- Deposit:
- Ask agentA deposit provides security for a landlord against damage, or unpaid rent by a tenant.Read more about deposit in our glossary page.
- Furnish type:
- Furnished
- Council Tax:
- Ask agent
- PROPERTY TYPE
House
- BEDROOMS
1
- BATHROOMS
1
- SIZE
625 sq ft
58 sq m
Key features
- 1 bedroom, 1 bathroom house
- Spacious reception room
- Modern build from 2014
- 624 sq ft of living space
- Located on Barking Road
- Close to local amenities
- Easy access to transport links
- Ideal for singles or couples
- Contemporary interior design
- Viewing highly recommended
Description
Upon entering, you are greeted by a welcoming reception room that serves as an ideal space for relaxation or entertaining guests. The well-appointed bedroom offers a peaceful retreat, ensuring restful nights and rejuvenating mornings. The bathroom is thoughtfully designed, featuring contemporary fixtures that enhance the overall appeal of the home.
This property is perfectly situated to take advantage of the diverse amenities that London has to offer. With excellent transport links nearby, you can easily explore the city’s rich culture, dining, and entertainment options. Whether you are a first-time buyer or looking for a rental opportunity, this house presents an excellent choice for those seeking a modern lifestyle in a bustling urban environment.
In summary, this delightful one-bedroom house on Barking Road is a fantastic opportunity for anyone looking to embrace city living in a stylish and contemporary setting. Don’t miss your chance to make this lovely property your new home.
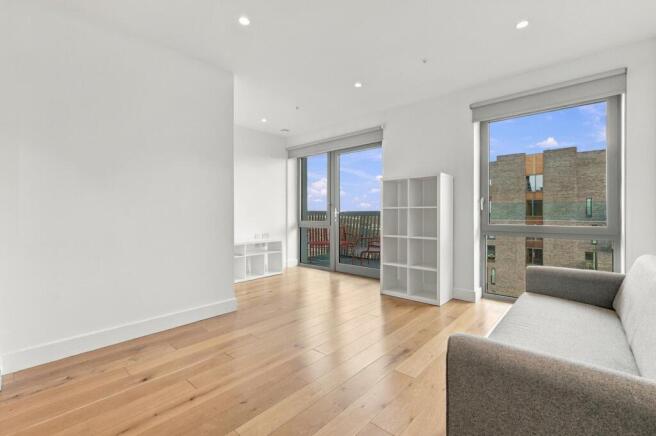
Reception Room - This spacious reception room is filled with natural light from large windows that open onto a balcony with far-reaching city views. The room features warm wood flooring and a neutral colour scheme, creating a bright and airy atmosphere. Its open-plan layout allows seamless flow into the dining and kitchen areas, making it ideal for both relaxing and entertaining.
Kitchen - The modern kitchen is sleek and well-appointed with a combination of high-gloss black and grey cabinetry, complemented by integrated appliances. There is a dining table positioned conveniently for casual meals, and the room benefits from the same wood flooring and recessed lighting as the reception area, emphasising a clean, contemporary style.
Hallway - This welcoming hallway is bright and simple, featuring wood flooring and white walls. It leads directly into the main living areas, enhancing the sense of space and flow within the apartment.
Bedroom - The bedroom is calm and restful with a neutral carpeted floor and white walls. It benefits from built-in wardrobes with sliding wooden doors that provide ample storage. A large window fills the room with daylight, and the simple, uncluttered design creates a soothing environment.
Bathroom - The bathroom features contemporary beige tiles on both floor and walls and includes a white bathtub with a glass shower screen and an overhead shower. The WC and sink have a sleek, modern design, complemented by a large mirrored cabinet and wooden accents that add warmth to the space.
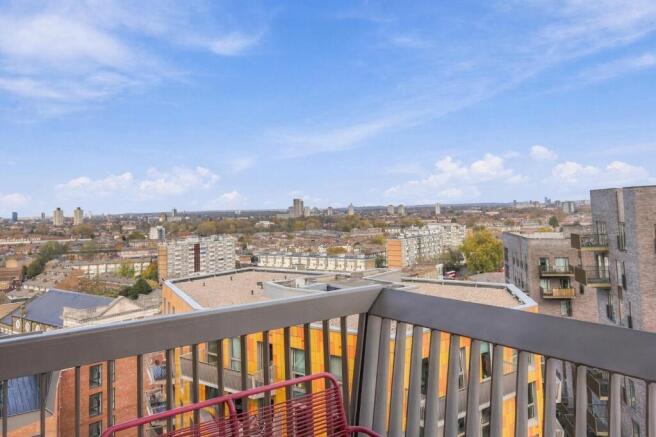
Balcony - The property enjoys extensive views across the city skyline and surrounding neighbourhoods from its balcony, which is accessed through the reception room. The balcony is spacious enough for seating, making it a perfect spot to take in the outlook of vibrant city life and distant green spaces.
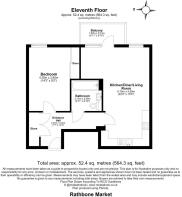
Kitchen/Diner/Living Room - 22'2" x 15'5" - This airy kitchen, dining and living room blends style and comfort with polished wooden flooring and plenty of natural light pouring in through large windows and a glass door that leads directly to the balcony. The kitchen area features sleek, modern cabinetry with a glossy finish and a clean, white worktop, complete with integrated appliances and a dining table set for four. The open-plan layout creates a spacious feel, ideal for relaxing or entertaining while enjoying the city views beyond the balcony.
Entrance Hall - 7'7" x 14'3" - The entrance hall features the same warm wooden flooring seen throughout the main living areas, paired with plain white walls that enhance the light and space. A store cupboard offers practical storage, and the hallway leads smoothly through to the main rooms, creating a welcoming and uncluttered first impression.
Brochures
Barking Road, London- COUNCIL TAXA payment made to your local authority in order to pay for local services like schools, libraries, and refuse collection. The amount you pay depends on the value of the property.Read more about council Tax in our glossary page.
- Band: B
- PARKINGDetails of how and where vehicles can be parked, and any associated costs.Read more about parking in our glossary page.
- Ask agent
- GARDENA property has access to an outdoor space, which could be private or shared.
- Ask agent
- ACCESSIBILITYHow a property has been adapted to meet the needs of vulnerable or disabled individuals.Read more about accessibility in our glossary page.
- Ask agent

Add an important place to see how long it'd take to get there from our property listings.
__mins driving to your place
About Kevin & Co, East London
Unit D, The Oxygen Western Gateway, London, E16 1BL
Notes
Staying secure when looking for property
Ensure you're up to date with our latest advice on how to avoid fraud or scams when looking for property online.
Visit our security centre to find out moreDisclaimer - Property reference 35064905. The information displayed about this property comprises a property advertisement. Rightmove.co.uk makes no warranty as to the accuracy or completeness of the advertisement or any linked or associated information, and Rightmove has no control over the content. This property advertisement does not constitute property particulars. The information is provided and maintained by Kevin & Co, East London. Please contact the selling agent or developer directly to obtain any information which may be available under the terms of The Energy Performance of Buildings (Certificates and Inspections) (England and Wales) Regulations 2007 or the Home Report if in relation to a residential property in Scotland.
*This is the average speed from the provider with the fastest broadband package available at this postcode. The average speed displayed is based on the download speeds of at least 50% of customers at peak time (8pm to 10pm). Fibre/cable services at the postcode are subject to availability and may differ between properties within a postcode. Speeds can be affected by a range of technical and environmental factors. The speed at the property may be lower than that listed above. You can check the estimated speed and confirm availability to a property prior to purchasing on the broadband provider's website. Providers may increase charges. The information is provided and maintained by Decision Technologies Limited. **This is indicative only and based on a 2-person household with multiple devices and simultaneous usage. Broadband performance is affected by multiple factors including number of occupants and devices, simultaneous usage, router range etc. For more information speak to your broadband provider.