
Upton Road, Broadstairs

- SIZE
Ask agent
- TENUREDescribes how you own a property. There are different types of tenure - freehold, leasehold, and commonhold.Read more about tenure in our glossary page.
Freehold
Key features
- Plot of land
- Ideal use of storage
- Close to town
- Close to transport links
- Close to beach
- Former garden land
- Corner plot situation
Description
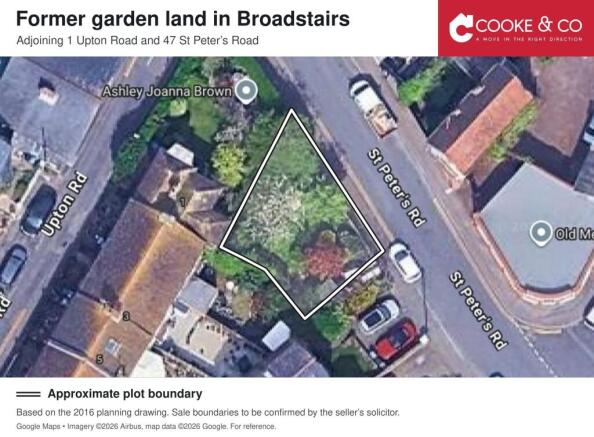
The land lies between Nos. 45 and 47 St Peter's Road and formerly formed part of the rear garden of 1 Upton Road. It rises from the pavement and tapers towards No. 47. The 2016 site plan shows approximately 54 ft of frontage along St Peter's Road.
The plot may particularly appeal to a neighbouring owner looking to add to their grounds. It is offered in its present condition, without planning permission for a dwelling. A previous proposal for a three-bedroom house was refused and the subsequent appeal was dismissed so the vendor is selling as garden land.
Planning History
Thanet District Council refused application F/TH/16/1507 for a detached, two-storey, three-bedroom house on 13 February 2017. The Planning Inspector dismissed appeal APP/Z2260/W/17/3179563 on 15 November 2017.
The Inspector found that the limited depth of the plot placed the house too far forward of the established building line and that its siting and form would harm the character of the street
Approximate Plot Size
Using the original drawing at its stated scale of 1:100 at A3, I estimate the irregular plot at approximately 156 sq m, or 1,680 sq ft. It measures approximately 54 ft along St Peter's Road and 43 ft at its deepest point. The architect marked the drawing do not scale, so these are indicative measurements.
Agents Notes
The price is fixed at £25,000. The seller will not consider offers or enter into a sale subject to planning permission. Any future application would be entirely at the buyer's own cost and risk.
The seller requires exchange of contracts within 28 days of the buyer's solicitor receiving the draft contract papers, with completion 28 days after exchange.
The frontage is approximate. The area and boundaries of the land being sold, together with tenure, access rights and service connections, are to be confirmed by the seller's solicitor.
For the planning papers or to arrange a viewing, please contact Cooke & Co in Broadstairs on .
Brochures
Full Property Details- COUNCIL TAXA payment made to your local authority in order to pay for local services like schools, libraries, and refuse collection. The amount you pay depends on the value of the property.Read more about council Tax in our glossary page.
- Ask agent
- PARKINGDetails of how and where vehicles can be parked, and any associated costs.Read more about parking in our glossary page.
- Ask agent
- GARDENA property has access to an outdoor space, which could be private or shared.
- Yes
- ACCESSIBILITYHow a property has been adapted to meet the needs of vulnerable or disabled individuals.Read more about accessibility in our glossary page.
- Ask agent
Energy performance certificate - ask agent

Add an important place to see how long it'd take to get there from our property listings.
__mins driving to your place




Rental yield calculator
Understand the potential return on a rented property.
Estimates are indicative and may vary. This calculator does not constitute financial advice. Please consult with a qualified advisor for your specific circumstances.
Notes
Staying secure when looking for property
Ensure you're up to date with our latest advice on how to avoid fraud or scams when looking for property online.
Visit our security centre to find out moreDisclaimer - Property reference COOKEANDCO_7509. The information displayed about this property comprises a property advertisement. Rightmove.co.uk makes no warranty as to the accuracy or completeness of the advertisement or any linked or associated information, and Rightmove has no control over the content. This property advertisement does not constitute property particulars. The information is provided and maintained by Cooke & Co, Broadstairs. Please contact the selling agent or developer directly to obtain any information which may be available under the terms of The Energy Performance of Buildings (Certificates and Inspections) (England and Wales) Regulations 2007 or the Home Report if in relation to a residential property in Scotland.
*This is the average speed from the provider with the fastest broadband package available at this postcode. The average speed displayed is based on the download speeds of at least 50% of customers at peak time (8pm to 10pm). Fibre/cable services at the postcode are subject to availability and may differ between properties within a postcode. Speeds can be affected by a range of technical and environmental factors. The speed at the property may be lower than that listed above. You can check the estimated speed and confirm availability to a property prior to purchasing on the broadband provider's website. Providers may increase charges. The information is provided and maintained by Decision Technologies Limited. **This is indicative only and based on a 2-person household with multiple devices and simultaneous usage. Broadband performance is affected by multiple factors including number of occupants and devices, simultaneous usage, router range etc. For more information speak to your broadband provider.