
Wellington Close, Chedburgh

- PROPERTY TYPE
Detached
- BEDROOMS
4
- BATHROOMS
3
- SIZE
1,669 sq ft
155 sq m
- TENUREDescribes how you own a property. There are different types of tenure - freehold, leasehold, and commonhold.Read more about tenure in our glossary page.
Freehold
Key features
- Vendor found an onward purchase!
- Distinguished detached residence occupying a desirable end-of-cul-de-sac position with open field views to the front, with its remaining NHBC warranty
- Four well-proportioned bedrooms, including a principal suite and the second bedroom with private en-suite facilities
- Spacious kitchen/breakfast room, thoughtfully designed with extensive cabinetry and generous preparation space
- Sitting room centred around an attractive decorative fireplace, creating a welcoming focal point for relaxation and entertaining
- Flexible dining room with direct access to the garden, well suited to both everyday dining and entertaining
- Study offering an ideal environment for home working, reading or creative pursuits
- Mature, fully enclosed rear garden featuring lawned areas and patios for outdoor dining and relaxation
- Detached double garage complemented by a driveway providing ample off-road parking and an attractive gravelled approach
- Peaceful village setting with a countryside outlook, offering a rare combination of privacy, space and connectivity to local amenities
Description
Enjoying an enviable position at the end of a quiet cul-de-sac with stunning open field views to the front, this beautifully presented detached home offers exceptional space, versatility and privacy in equal measure. Designed with modern family living in mind, the property features four generous bedrooms, including two with en-suite facilities, a spacious sitting room with an attractive decorative fireplace, a separate study, formal dining room, and a well-appointed kitchen/breakfast room complemented by a practical utility room. Outside, the home continues to impress with a fully enclosed rear garden, ideal for both entertaining and everyday enjoyment, while a detached double garage and extensive off-road parking provide ample space for vehicles and storage. Offering well-balanced accommodation, a sought-after setting and countryside views rarely found within a residential development, this is a home that effortlessly caters to the needs of modern family life.
The Location
Situated within the village of Chedburgh, Wellington Close enjoys a setting that combines the pace of rural Suffolk with convenient access to the wider amenities of West Suffolk. Chedburgh is a well-established village positioned approximately five miles south-west of Bury St Edmunds, making it an appealing choice for those seeking a village community without feeling isolated from day-to-day conveniences.
The village itself benefits from a strong sense of community, centred around facilities including the Erskine Centre, village playing field, church and pre-school provision. For a wider selection of amenities, nearby Bury St Edmunds provides an extensive range of shopping, leisure and dining opportunities. The town centre is home to independent retailers, cafés, restaurants and cultural attractions alongside major supermarkets and the Arc Shopping Centre.
Education is a significant draw to the area, with a choice of primary and secondary schooling available across surrounding villages and within Bury St Edmunds. Nearby options include Ickworth Park Primary School, Barrow Church of England Primary School and a range of further educational establishments in the town, while Bury St Edmunds also offers well-regarded secondary and sixth-form provision.
For commuters, Chedburgh is located on the A143, providing straightforward road links towards Bury St Edmunds, Haverhill and the surrounding Suffolk and Cambridgeshire countryside. Bury St Edmunds railway station offers services connecting with Cambridge, Ipswich, Ely and Peterborough, opening up onward travel opportunities across the region. Regular bus services also connect the village with Bury St Edmunds and neighbouring communities.
Walking, cycling and outdoor pursuits can be enjoyed throughout the surrounding rural landscape, while nearby destinations such as Ickworth Estate, the historic centre of Bury St Edmunds, Abbey Gardens and St Edmundsbury Cathedral provide opportunities for recreation, culture and heritage.
Wellington Close, Chedburgh
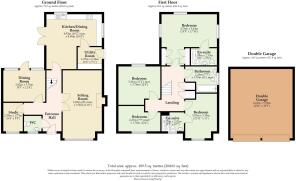
The accommodation begins with a welcoming entrance hall, creating an immediate sense of space upon arrival. Centrally positioned within the home, the hall provides access to the principal ground floor rooms and staircase leading to the first floor. A ground floor cloakroom, fitted with a WC and wash hand basin, adds further convenience for everyday living and visiting guests.
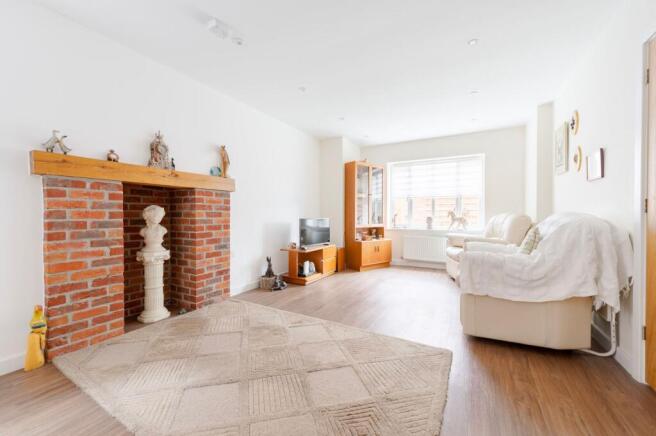
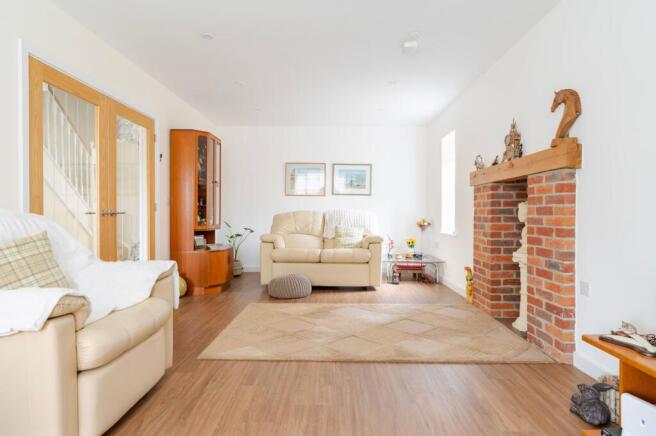
The sitting room is a particularly inviting reception space, flooded with natural light through windows to the front and side elevations. A substantial brick-built decorative fireplace forms an attractive focal point, with the potential to have a chimney fitted. Generous proportions ensure this room can easily accommodate a range of seating arrangements while enjoying the pleasant outlook towards the surrounding landscape.
Positioned at the front of the property, the study offers an excellent work-from-home environment or could equally serve as a playroom, hobby room or additional reception space depending on individual requirements. The flexibility of the layout is one of the home's key strengths, allowing buyers to adapt the accommodation to suit changing lifestyles.
The separate dining room provides a wonderful setting for both family meals and formal entertaining. Benefiting from views over the rear garden and direct access outside, this versatile room connects effortlessly with the external space during warmer months, making it ideal for indoor and outdoor gatherings alike.
Forming the heart of the home, the kitchen/breakfast room has been designed with both functionality and family life in mind. Fitted with a comprehensive range of wall and base units, complemented by generous work surfaces, the kitchen offers ample storage and preparation space. Integrated cooking appliances include a double oven and hob, while windows to both the side and rear aspects allow plenty of natural light to fill the room. The breakfast area provides an informal setting for everyday dining, creating a sociable environment for family interaction throughout the day.
Leading directly from the kitchen, the utility room offers further practicality, providing additional worktop space, storage and room for household appliances. A door to the side elevation offers convenient external access, making this an ideal everyday entrance for busy family life.
The first-floor landing gives access to all four bedrooms and the family bathroom, maintaining the home's spacious and well-planned feel throughout.
The principal bedroom is an impressive and generously proportioned room benefiting from built-in storage and windows overlooking the rear and side aspects. The room is served by its own en-suite shower room, providing privacy and convenience for the owners.
Bedroom two is another excellent double bedroom positioned to the front of the property, enjoying attractive views and the added advantage of a private en-suite facility. This arrangement makes the room particularly suitable for older children, guests or multi-generational living.
Bedrooms three and four continue the theme of generous accommodation, each offering ample space for bedroom furniture and a variety of uses. Whether required as further bedrooms, a nursery, dressing room or home office, these rooms provide the flexibility that modern households increasingly demand.
Completing the first-floor is the family bathroom, fitted with a bath featuring shower attachment, WC and wash hand basin. Well-positioned to serve the remaining bedrooms, it provides practical family-friendly facilities.
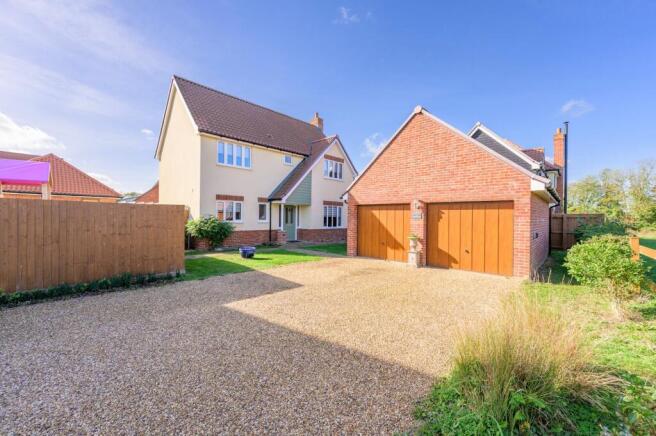
Externally, the property continues to impress. To the front, an extensive gravelled driveway provides ample off-road parking and leads to the detached double garage, equipped with twin up-and-over doors. The attractive frontage enhances the property's kerb appeal, while the open field views beyond create a particularly appealing setting rarely found within modern developments.
The rear garden is fully enclosed, making it suitable for families and those with pets. Predominantly laid to lawn, it offers ample space for outdoor recreation, gardening and entertaining. Multiple patio areas provide excellent opportunities for outdoor seating and al fresco dining, allowing homeowners to enjoy the garden throughout the seasons.
Agents Note
This property will be sold freehold.
Connected to mains water and drainage.
LPG heating system.
EPC Rating: C
Disclaimer
Minors and Brady (M&B), along with their representatives, aren’t authorised to provide assurances about the property, whether on their own behalf or on behalf of their client. We don’t take responsibility for any statements made in these particulars, which don’t constitute part of any offer or contract. To comply with AML regulations, £52 is charged to each buyer which covers the cost of the digital ID check. It’s recommended to verify leasehold charges provided by the seller through legal representation. All mentioned areas, measurements, and distances are approximate, and the information, including text, photographs, and plans, serves as guidance and may not cover all aspects comprehensively. It shouldn’t be assumed that the property has all necessary planning, building regulations, or other consents. Services, equipment, and facilities haven’t been tested by M&B, and prospective purchasers are advised to verify the information to their satisfaction through inspection or other means.
- COUNCIL TAXA payment made to your local authority in order to pay for local services like schools, libraries, and refuse collection. The amount you pay depends on the value of the property.Read more about council Tax in our glossary page.
- Band: F
- PARKINGDetails of how and where vehicles can be parked, and any associated costs.Read more about parking in our glossary page.
- Yes
- GARDENA property has access to an outdoor space, which could be private or shared.
- Yes
- ACCESSIBILITYHow a property has been adapted to meet the needs of vulnerable or disabled individuals.Read more about accessibility in our glossary page.
- Ask agent

Add an important place to see how long it'd take to get there from our property listings.
__mins driving to your place
Affordability


Rental yield calculator
Understand the potential return on a rented property.
Estimates are indicative and may vary. This calculator does not constitute financial advice. Please consult with a qualified advisor for your specific circumstances.
Notes
Staying secure when looking for property
Ensure you're up to date with our latest advice on how to avoid fraud or scams when looking for property online.
Visit our security centre to find out moreDisclaimer - Property reference a5d489bb-4864-44aa-8da8-730fe81093f1. The information displayed about this property comprises a property advertisement. Rightmove.co.uk makes no warranty as to the accuracy or completeness of the advertisement or any linked or associated information, and Rightmove has no control over the content. This property advertisement does not constitute property particulars. The information is provided and maintained by Minors & Brady, Bury St Edmunds. Please contact the selling agent or developer directly to obtain any information which may be available under the terms of The Energy Performance of Buildings (Certificates and Inspections) (England and Wales) Regulations 2007 or the Home Report if in relation to a residential property in Scotland.
*This is the average speed from the provider with the fastest broadband package available at this postcode. The average speed displayed is based on the download speeds of at least 50% of customers at peak time (8pm to 10pm). Fibre/cable services at the postcode are subject to availability and may differ between properties within a postcode. Speeds can be affected by a range of technical and environmental factors. The speed at the property may be lower than that listed above. You can check the estimated speed and confirm availability to a property prior to purchasing on the broadband provider's website. Providers may increase charges. The information is provided and maintained by Decision Technologies Limited. **This is indicative only and based on a 2-person household with multiple devices and simultaneous usage. Broadband performance is affected by multiple factors including number of occupants and devices, simultaneous usage, router range etc. For more information speak to your broadband provider.