Bosmere Road, Hayling Island

- PROPERTY TYPE
Detached Bungalow
- BEDROOMS
3
- BATHROOMS
2
- SIZE
Ask agent
- TENUREDescribes how you own a property. There are different types of tenure - freehold, leasehold, and commonhold.Read more about tenure in our glossary page.
Freehold
Key features
- Popular and convenient area
- Very close to the beach
- Close to Hayling Island Sailing Club
- UPVC double glazed
- Gas central heating
- Bathroom and shower room
- Two very useful loft rooms
- Off road parking
- Garage
- Easy to manage gardens
Description
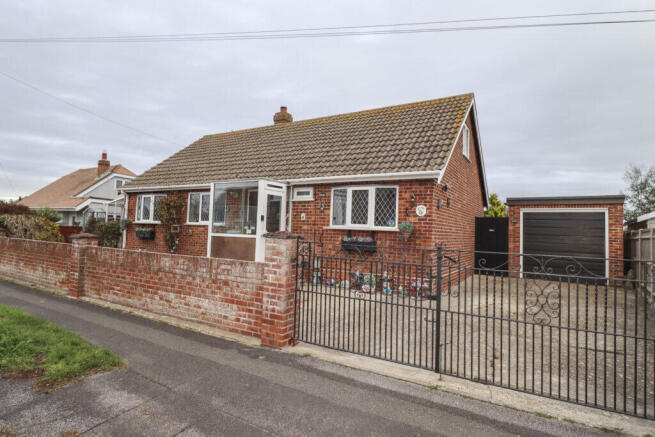
Hugh Hickman and Son are very pleased to offer for sale this spacious detached three bedroom bungalow, which is located in a popular and convenient area. The property is situated only a short distance from both the beach and Hayling Island Sailing Club with all its boating facilities.
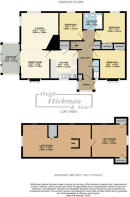
The property benefits from UPVC double glazing and gas central heating. The accommodation comprises an entrance porch, hallway, kitchen, dining room, sun room, lounge, three bedrooms, shower room and a bathroom. The property also has two very useful loft/hobby rooms, a driveway with off road parking, garage and easy to manage gardens, making it ideal either for retirement or for a family.
Please note that are informed the property is being sold with vacant possession with no forward chain.
Havant Town Centre with its train service to London is also only an approximate twenty-minute drive away.
Viewing is by appointment only please through Hugh Hickman and Son.
The accommodation comprises:-
South facing UPVC double glazed front door, (with a UPVC double glazed side window), to:
ENTRANCE PORCH
UPVC double glazed window to the front. UPVC double glazed window to the side. Built in meter cupboard. Space for coats etc. Laminated wood flooring. Part glazed door to:
HALLWAY
Laminated wood flooring. Radiator. Access to the two very useful loft/hobby rooms, (with a pull-down ladder). Built in cupboard. Doors leading to:
SHOWER ROOM
Fully tiled shower enclosure with a Triton shower. Radiator. Laminated wood flooring.
KITCHEN
10' x 9'3" (3.04m x 2.81m) Fitted on three sides. Range of worktops with drawers and cupboards under. Inset single drainer stainless steel sink unit with mixer taps and a cupboard under. Recess with an Indesit cooker. Recess with a Hotpoint washing machine. Recess for a fridge. Walls part tiled. Wall hung British Gas boiler. Laminated wood flooring. Serving hatch through to the dining room. Radiator. Three UPVC double glazed lead light windows to the front. Built in airing cupboard which houses the hot water tank and shelving. Door to:
DINING ROOM
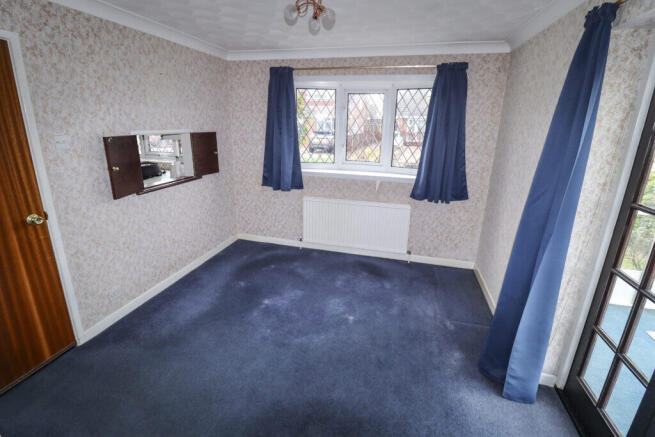
9'10" x 9'10" (2.99m x 2.99m) Three UPVC double glazed lead light windows in a half bay to the front. Radiator. Coved ceiling. Two dimmer switches. Serving hatch through to the kitchen. Access through to the dining room. Part glazed double doors to:
SUN ROOM
10'3" x 6'2" (3.12m x 1.87m) Nine windows. Double doors to the side. Wall light.
LOUNGE
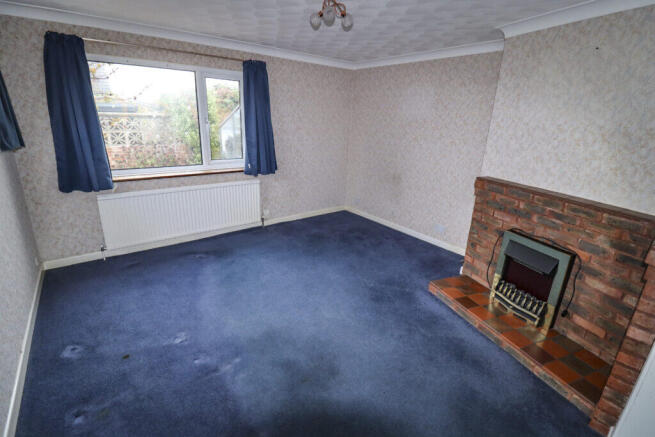
12'11" x 12'7" (3.93m x 3.83m) Wide UPVC double glazed window to the rear. UPVC double glazed window to the side. Radiator. Television point. Coved ceiling. Feature fitted coal effect electric fire with an exposed brick surround.
BEDROOM 1
9'11" x 8'10" (3.02m x 2.69m) Three UPVC double glazed lead light windows in a half bay to the front. Radiator. Coved ceiling. Telephone point. Double door built in wardrobe.
BEDROOM 2
10'3" x 8'7" (3.12m x 2.61m) UPVC double glazed window to the rear. Radiator. Television point.
BEDROOM 3
9'6" x 7'7" (2.89m x 2.31m) UPVC double glazed window to the rear. Radiator.
BATHROOM
Low level WC. Pedestal wash hand basin with splashback tiles. Panelled bath. Walls part tiled. Radiator. Laminated wood flooring. Shaver point. UPVC double glazed window with obscured glass to the rear.
LOFT / HOBBY ROOM
Room 1: 24'7" x 11'4" (7.49m x 3.45m) max. UPVC double glazed window to the side. Two roof windows to the rear. Door to the eaves storage space. Door to: Room 2: 12'1" x 9'8" (3.68m x 2.94m) South facing UPVC double glazed window to the side. Door to the eaves storage space. Roof window to the rear.
OUTSIDE
Driveway with off road parking. Detached 18' x 9' (5.48m x 2.74m) garage, (internal measurements), which has an up and over door, a door to the side, a window to the side and electric light and power. Side access with a gate. Second side access. Outside lights. Outside tap.
GARDENS
Accessible 360 degree gardens, (offering plenty of sun opportunities). The front garden has an area of lawn. Well-stocked borders. Timber rose arch. The rear garden is paved for easier maintenance. Stocked borders. Shrubs and bushes. Timber garden shed. Greenhouse.
ADDITIONAL INFORMATION
Council Tax band D - Havant Borough Council
VIEWING STRICTLY BY APPOINTMENT THROUGH HUGH HICKMAN AND SON
Please note the services and appliances have not been tested and all measurements are approximate.
Photographs are reproduced for general information and it must not be inferred that any item is included for sale with the property.
Opening Hours : 9.00 am to 5.30 pm Monday to Friday
9.00 am to 3.00 pm Saturday
- COUNCIL TAXA payment made to your local authority in order to pay for local services like schools, libraries, and refuse collection. The amount you pay depends on the value of the property.Read more about council Tax in our glossary page.
- Band: D
- PARKINGDetails of how and where vehicles can be parked, and any associated costs.Read more about parking in our glossary page.
- Yes
- GARDENA property has access to an outdoor space, which could be private or shared.
- Yes
- ACCESSIBILITYHow a property has been adapted to meet the needs of vulnerable or disabled individuals.Read more about accessibility in our glossary page.
- Ask agent
Energy performance certificate - ask agent

Add an important place to see how long it'd take to get there from our property listings.
__mins driving to your place
About Hugh Hickman & Son, Hayling Island
8 Elm Grove, Hayling Island, Hampshire, PO11 9EF



Notes
Staying secure when looking for property
Ensure you're up to date with our latest advice on how to avoid fraud or scams when looking for property online.
Visit our security centre to find out moreDisclaimer - Property reference 22669. The information displayed about this property comprises a property advertisement. Rightmove.co.uk makes no warranty as to the accuracy or completeness of the advertisement or any linked or associated information, and Rightmove has no control over the content. This property advertisement does not constitute property particulars. The information is provided and maintained by Hugh Hickman & Son, Hayling Island. Please contact the selling agent or developer directly to obtain any information which may be available under the terms of The Energy Performance of Buildings (Certificates and Inspections) (England and Wales) Regulations 2007 or the Home Report if in relation to a residential property in Scotland.
*This is the average speed from the provider with the fastest broadband package available at this postcode. The average speed displayed is based on the download speeds of at least 50% of customers at peak time (8pm to 10pm). Fibre/cable services at the postcode are subject to availability and may differ between properties within a postcode. Speeds can be affected by a range of technical and environmental factors. The speed at the property may be lower than that listed above. You can check the estimated speed and confirm availability to a property prior to purchasing on the broadband provider's website. Providers may increase charges. The information is provided and maintained by Decision Technologies Limited. **This is indicative only and based on a 2-person household with multiple devices and simultaneous usage. Broadband performance is affected by multiple factors including number of occupants and devices, simultaneous usage, router range etc. For more information speak to your broadband provider.