
Claverton Road, Saltford, Bristol

- PROPERTY TYPE
Semi-Detached
- BEDROOMS
3
- BATHROOMS
1
- SIZE
Ask agent
- TENUREDescribes how you own a property. There are different types of tenure - freehold, leasehold, and commonhold.Read more about tenure in our glossary page.
Freehold
Key features
- Voiisey halls adjoining semi detached property
- Close to Saltford primary school and within the well regarded Wellsway school catchment area
- Close to transport links to Bristol and Bath and local amenities
- uPVC double glazing
- Gas fired central heating
- Generous enclosed garden
- Detached single garage and driveway
- Conservatory
Description
The layout is thoughtfully designed, ensuring that every corner of the home is utilised effectively. The property includes a well-appointed bathroom and benefits from off-street parking for two vehicles, along with a garage, alleviating any concerns about parking in this lovely neighbourhood. The absence of a chain means you can move in without delay, allowing you to settle into your new abode with ease.
One of the standout features of this residence is its proximity to Saltford Primary School, making the morning school run a breeze for parents and children alike. The surrounding area is renowned for its friendly community and picturesque surroundings, offering a peaceful retreat while still being conveniently close to the vibrant city of Bristol.
This property is not merely a house; it is a perfect family home where cherished memories can be created and nurtured for years to come. With its desirable location, practical amenities, and family-friendly features, this home is a must-see for anyone looking to establish roots in this charming part of Bristol. Do not miss the opportunity to make this wonderful property your own and experience the joys of living in Saltford.
Entrance via uPVC double glazed front door into
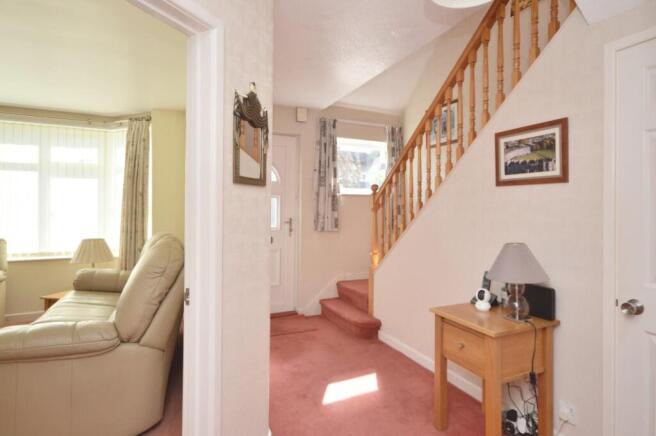
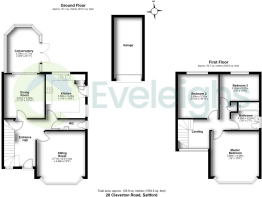
Hallway - uPVC double glazed window to front aspect, stairs rising to first floor landing, double radiator, understairs storage cupboard with space for hanging coats, doors to
Downstairs W/C - Obscured uPVC double glazed window to side aspect, suite comprising concealed cistern w/c, wash hand basin with mixer tap and storage beneath, chrome heated towel rail, tiled flooring.
Sitting Room - 3.71 x 4.08 (12'2" x 13'4") - uPVC double glazed feature bay window to front aspect, single radiator, living flame gas fire with marble hearth, wooden surround and mantel over.
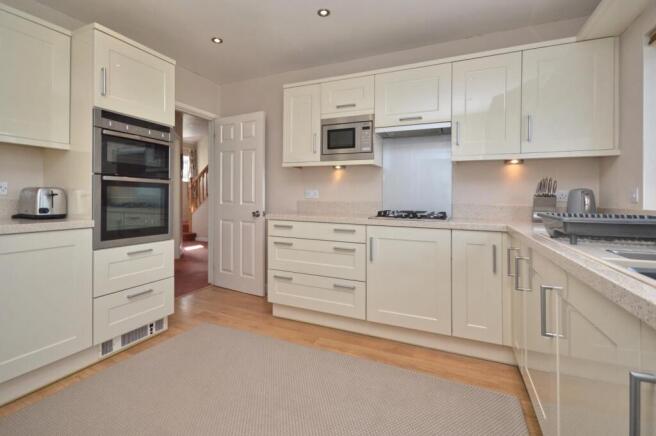
Kitchen - 3.58 x 3.25 (11'8" x 10'7") - uPVC double glazed window to rear aspect enjoying pleasant views across the garden, obscured uPVC double glazed pedestrian door to side aspect, uPVC double glazed window to side aspect, a range of wall and floor units with worksurface over, 1 1/4 bowl sink drainer unit with chrome mixer taps over, 4 ring Neff gas hob with splash back and extractor hood with light over, integrated Neff microwave and Neff oven and grill, integrated fridge and freezer, under unit lighting, inset spots, wood effect flooring.
Dining Room - 3.61 x 3.30 (11'10" x 10'9") - Sliding double glazed doors to conservatory, single radiator.
Conservatory - 3.79 x 2.71 (12'5" x 8'10") - uPVC double glazed French doors to rear garden, uPVC double glazed windows to rear aspect, polycarbonate roof, tiled flooring.
First Floor Landing - uPVC double glazed window to front aspect, access to loft space, door to eaves storage, airing cupboard housing Vaillant gas boiler with wooden shelving for linen, doors to
Master Bedroom - 3.66 x 4.09 (12'0" x 13'5") - uPVC double glazed feature bay window to front aspect, single radiator.
Bedroom Two - 3.60 x 3.33 (11'9" x 10'11") - uPVC double glazed window to rear aspect, single radiator.
Bedroom Three - 2.20 x 3.27 (7'2" x 10'8") - uPVC double glazed window to rear aspect, single radiator.
Family Bathroom - 2.29 x 2.31 (7'6" x 7'6") - Obscured uPVC double glazed window to side aspect, suite comprising low level w/c, Heritage pedestal wash hand basin, panelled bath with hinged glazed shower screen and mains Mira shower over, fully tiled walls, tiled flooring, chrome heated towel rail.
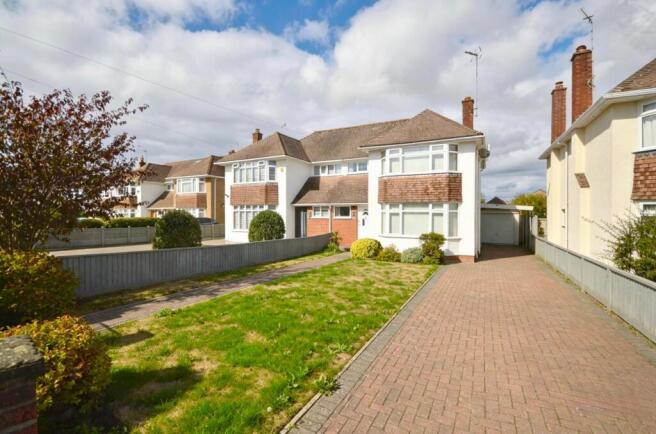
Outside - The front of the property has a block paved driveway providing ample off street parking and access to the single garage and part covered carport, a pathway leads to the front door accessed via a wrought iron gate. The remainder is laid to a level lawn with a small border containing plants and shrubs. There is pedestrian access via a wooden gate to the rear garden. The rear garden is of a generous size laid mainly to lawn with planted borders containing a mixture of groundcover, perennials and established plants and shrubs. There are vegetable planters situated at the bottom of the garden. The rear garden is enclosed by clipped hedging and wooden fencing with concrete posts and gravel boards to one side and fencing with trellis to the other.
Detached Garage - Accessed via an up and over door, power is connected, uPVC double glazed window, storage area to the rear.
Directions - Sat Nav BS31 3DP
Brochures
Claverton Road, Saltford, Bristol- COUNCIL TAXA payment made to your local authority in order to pay for local services like schools, libraries, and refuse collection. The amount you pay depends on the value of the property.Read more about council Tax in our glossary page.
- Ask agent
- PARKINGDetails of how and where vehicles can be parked, and any associated costs.Read more about parking in our glossary page.
- Driveway
- GARDENA property has access to an outdoor space, which could be private or shared.
- Yes
- ACCESSIBILITYHow a property has been adapted to meet the needs of vulnerable or disabled individuals.Read more about accessibility in our glossary page.
- Ask agent

Add an important place to see how long it'd take to get there from our property listings.
__mins driving to your place
Affordability


Notes
Staying secure when looking for property
Ensure you're up to date with our latest advice on how to avoid fraud or scams when looking for property online.
Visit our security centre to find out moreDisclaimer - Property reference 35062546. The information displayed about this property comprises a property advertisement. Rightmove.co.uk makes no warranty as to the accuracy or completeness of the advertisement or any linked or associated information, and Rightmove has no control over the content. This property advertisement does not constitute property particulars. The information is provided and maintained by Eveleighs, Keynsham. Please contact the selling agent or developer directly to obtain any information which may be available under the terms of The Energy Performance of Buildings (Certificates and Inspections) (England and Wales) Regulations 2007 or the Home Report if in relation to a residential property in Scotland.
*This is the average speed from the provider with the fastest broadband package available at this postcode. The average speed displayed is based on the download speeds of at least 50% of customers at peak time (8pm to 10pm). Fibre/cable services at the postcode are subject to availability and may differ between properties within a postcode. Speeds can be affected by a range of technical and environmental factors. The speed at the property may be lower than that listed above. You can check the estimated speed and confirm availability to a property prior to purchasing on the broadband provider's website. Providers may increase charges. The information is provided and maintained by Decision Technologies Limited. **This is indicative only and based on a 2-person household with multiple devices and simultaneous usage. Broadband performance is affected by multiple factors including number of occupants and devices, simultaneous usage, router range etc. For more information speak to your broadband provider.