
16 Mill Street, Chagford, Devon

- PROPERTY TYPE
Detached
- BEDROOMS
4
- BATHROOMS
2
- SIZE
Ask agent
- TENUREDescribes how you own a property. There are different types of tenure - freehold, leasehold, and commonhold.Read more about tenure in our glossary page.
Freehold
Key features
- A detached granite built home a short level walk to amenities
- Ground floor underfloor heating
- Attractive front and rear gardens
- Kitchen/dining room with wood burner
- Study
- Ground floor shower room/w.c.
- Sitting room with wood burner
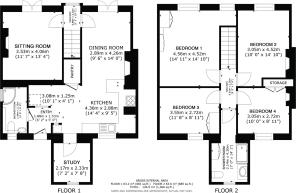
- Three double and one single bedroom
- Large shower room
- Off road setting for peace and quiet
Description
Situation
16 Mill Street is conveniently set in a quiet pedestrian, residential part of the ancient Stannary town of Chagford, yet it is only a two hundred metre, virtually level walk, to the bustling town square. Chagford offers a wide variety of day to day and specialist shops, four pubs, cafes and restaurant. It has a Parish church, Roman Catholic church and chapel, a library and surgeries for doctor, dentist and vet. The town is surrounded by countryside, riverside and moorland walks and has excellent sports facilities with a football and cricket pitch, a pavilion, tennis club, bowling club, skate park, play park and an open air swimming pool in the summertime. The A30 dual carriageway is only 5 miles away and Exeter is approximately 20 miles via the A30.
Services
Mains gas, water, electricity and drainage.
Council tax band
Band D
Directions
From Fowlers double doors walk to the top of The Square and turn right into Mill Street. Walk along Mill Street and after passing the Chagford Inn and chapel you will see an alleyway on the left across the road. Take this alleyway and at the first right hand bend the iron gate and arch to No.16 will be right in front of you before you turn.
Entrance
A metal archway and cast iron gate lead into the garden at the front of No.16. The garden is granite walled and has a granite chipping base and a cobbled path to the front door which winds beside a wooden raised planter with built in seating. The front door is panelled and has two double glazed, etched glass upper panels.
Entrance lobby
Just inside the front door is a lobby with a travertine tiled floor with underfloor heating, a coved ceiling, chromed light switches and and LED downlighter. There is space for a few coats and the lobby opens out into the kitchen and also has an oak panelled door to the shower room/w.c.
Shower room/w.c.
A smart, bright room with extensive painted match boarded walls and wainscoting incorporating a plinth with wash hand basin and mixer tap, a low level w.c. with concealed cistern, a shower with glazed shower screen and curved, sliding shower screen doors, waterproof walls and a built in thermostatic shower with rain shower head and separate shower wand. A ceiling light is fitted, a travertine floor with underfloor heating and upvc double glazed obscure windows with a mosaic tiled sill.
Kitchen
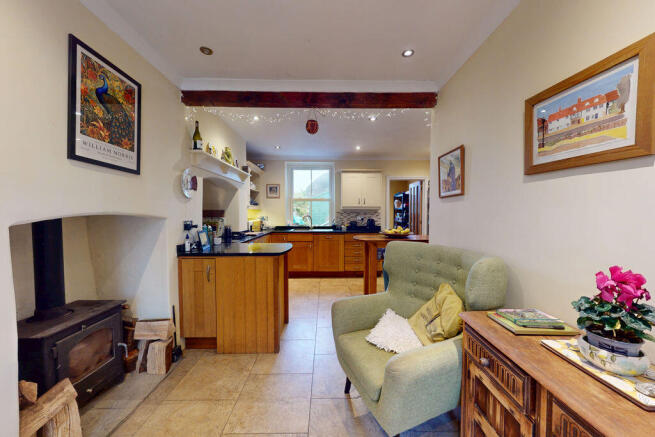
The kitchen has a high ceiling with fitted coving, a travertine floor with underfloor heating, six LED downlighters and built in base and wall cabinets with oak finished lower doors and cream upper with worktop lighting above the granite work surfaces which have a single drainer composite sink and mixer tap and a fitted ceramic induction hob set into a chimney recess with extractor fan above and double electric fan oven and grill below. A upvc double glazed sash window looks out to the front garden and there is a utility recess with built in dresser and space for a washing machine and dryer. A large understairs cupboard serves for storage and larder space. An oak panelled portcullis style door with glazed panels leads into the study.
Study
This room has a coved ceiling, a fitted ceiling spotlight cluster, a upvc double glazed sash window looking out to the garden and a travertine floor with underfloor heating.
Dining room
An opening from the kitchen leads into the dining room which has a recessed fireplace with fitted wood burning stove and lined flue set on a paved hearth. The ceiling is coved and there are seven LED downlighters, a wall mounted room thermostat for the kitchen and dining room underfloor heating, a travertine floor, a pair of French doors to the covered verandah and a hardwood panelled door with etched glass upper panels which leads to the stairwell lobby.
Stairwell lobby
This lobby has a upvc double glazed window looking out through the verandah to the garden, an original Victorian tiled floor, a pendant light point, a painted staircase to the first floor and a panelled hardwood door with etched glass upper panels to the sitting room.
Sitting room
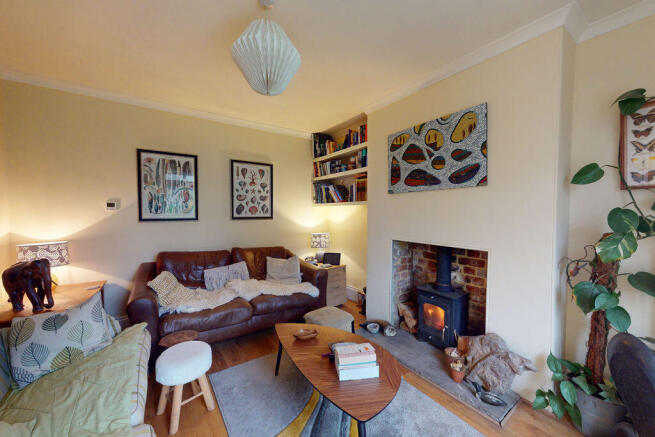
A cosy room with a chimney breast and brick lined recess incorporating a fitted wood burning stove with lined flue set on a paved hearth. The ceiling is coved, and there is a pendant light point, fitted bookshelves, a double panel radiator and a pair of French doors to the covered garden verandah.
First floor landing
The stairwell has a fitted stained wood handrail, a picture rail, white painted panelled doors to all rooms and a ceiling loft hatch to the spacious roof void.
Bedroom 1
A rear facing double bedroom with a nook above the stairwell and two upvc double glazed sash windows with views to Meldon Hill. The ceiling is coved and there is a pendant light point, an oak effect laminate floor, two cast iron radiators, one painted match boarded wall and space for wardrobes.
Bedroom 2
A front facing double bedroom with a double glazed upvc sash window, a coved ceiling, pendant light point, an original cast iron fireplace and mantel, an oak effect laminate floor, a cast iron radiator and built in hanging space and bookshelves.
Bedroom 3
A front facing double bedroom with a upvc double glazed sash window, a coved ceiling, a pendant light point, one painted panelled wall, an oak effect laminate floor, space for a wardrobe and a cast iron radiator.
Bedroom 4
A front facing single bedroom with a coved ceiling, a pendant light point, built in bookshelves, a single panel radiator and a built in airing cupboard with shelving.
Shower room
A large shower room with painted match boarded walls and waterproof wall coverings and splashbacks in the shower and behind the basin. The shower has a built in thermostatic shower with rain shower head and shower wand and glazed shower screen walls and door. The basin has a mixer tap and is mounted on a smart vanity unit with storage. The low level w.c. has a concealed cistern. A upvc double glazed obscure window looks to the front of the house and there is an extractor fan, a wall mounted towel rail, a cork floor, five LED downlighters and a wall mounted upright contemporary style radiator finished in black.
Exterior
Front garden
The whole of the plot is granite walled and in the front garden set on a concrete plinth is a large timber framed garden shed measuring 9'9 x 8'4/2.97m x 2.53m. The front garden also has space for the raised planter with built in seating and a wood store. The garden is covered with slate chippings, and a matching pathway leads down one side of the house to the rear garden.
Rear garden
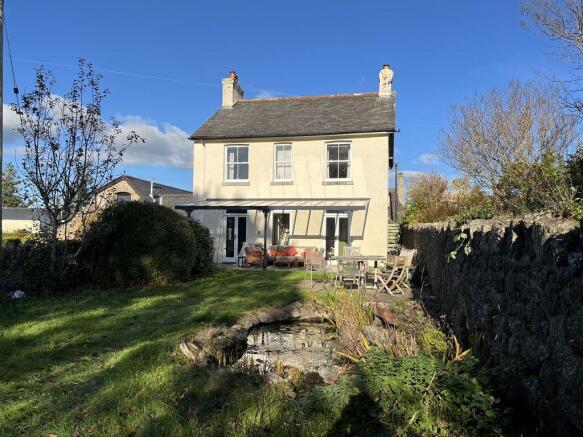
A good size garden with a paved verandah with glazed steel and glass roof, an electric light point and access from the house via the French doors in the dining room and sitting room. The main body of the garden is laid to grass with stocked borders and shrubberies to the western side and a paved patio and a garden pond on the eastern side. A hedgerow two thirds of the way down the garden partially conceals the timber summer house which measures 12'9 x 12/3.88m x 3.65m. There is a concrete patio in front of the summerhouse and a lawned area.
Brochures
Property BrochureFull Details- COUNCIL TAXA payment made to your local authority in order to pay for local services like schools, libraries, and refuse collection. The amount you pay depends on the value of the property.Read more about council Tax in our glossary page.
- Band: D
- PARKINGDetails of how and where vehicles can be parked, and any associated costs.Read more about parking in our glossary page.
- Yes
- GARDENA property has access to an outdoor space, which could be private or shared.
- Yes
- ACCESSIBILITYHow a property has been adapted to meet the needs of vulnerable or disabled individuals.Read more about accessibility in our glossary page.
- Ask agent

Add an important place to see how long it'd take to get there from our property listings.
__mins driving to your place
Affordability



Notes
Staying secure when looking for property
Ensure you're up to date with our latest advice on how to avoid fraud or scams when looking for property online.
Visit our security centre to find out moreDisclaimer - Property reference 12928966. The information displayed about this property comprises a property advertisement. Rightmove.co.uk makes no warranty as to the accuracy or completeness of the advertisement or any linked or associated information, and Rightmove has no control over the content. This property advertisement does not constitute property particulars. The information is provided and maintained by Fowlers Estate Agents, Chagford. Please contact the selling agent or developer directly to obtain any information which may be available under the terms of The Energy Performance of Buildings (Certificates and Inspections) (England and Wales) Regulations 2007 or the Home Report if in relation to a residential property in Scotland.
*This is the average speed from the provider with the fastest broadband package available at this postcode. The average speed displayed is based on the download speeds of at least 50% of customers at peak time (8pm to 10pm). Fibre/cable services at the postcode are subject to availability and may differ between properties within a postcode. Speeds can be affected by a range of technical and environmental factors. The speed at the property may be lower than that listed above. You can check the estimated speed and confirm availability to a property prior to purchasing on the broadband provider's website. Providers may increase charges. The information is provided and maintained by Decision Technologies Limited. **This is indicative only and based on a 2-person household with multiple devices and simultaneous usage. Broadband performance is affected by multiple factors including number of occupants and devices, simultaneous usage, router range etc. For more information speak to your broadband provider.