Nanternis, New Quay, SA45

- PROPERTY TYPE
Smallholding
- BEDROOMS
4
- BATHROOMS
2
- SIZE
1,905 sq ft
177 sq m
Key features
- Nanternis Nr New Quay
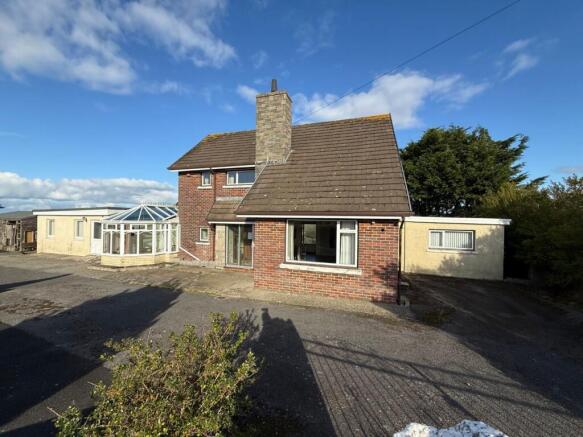
- Detached residence with annexe
- Outbuildings and stables.
- Lovely rural aspect
- 3/4 bed main residence together with 1 bed annexe/holiday let
- MUST BE VIEWED AT AN EARLY DATE
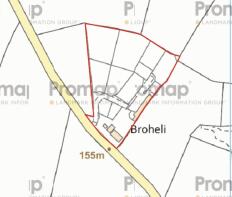
- 3.25 Acres.
Description
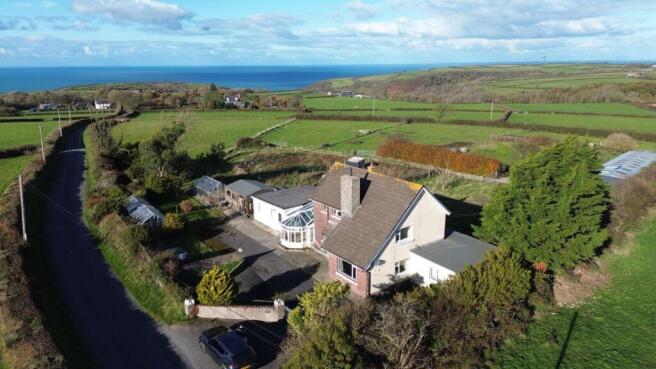
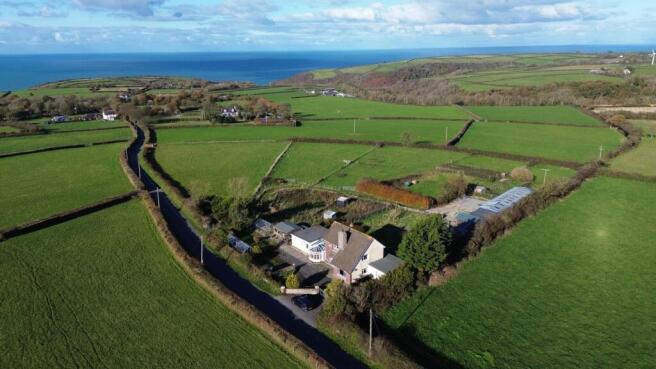
** Appealing 3.25 acre country property**3 Bed (or 4) Main Residence **Adjacent self contained 1 bedroomed annexe/holiday let **Gardens **Grazing paddocks **Stables and general purpose buildings **Enjoys picturesque views over unspoilt countryside to the sea **Less than 2 miles from the picturesque secluded coves of Cwmtydu ** 4 miles New Quay **A rare opportunity along this coastal belt, worthy of an early inspection.
Fronting a quiet district road, close to the village communities of Caerwedros, Llwyndafydd and Nanternis and less than 2 miles from the secluded coves of Cwmtydu on the favoured West Wales Heritage coastline. Convenient to the Georgian harbour town of Aberaeron and easy reach of the larger marketing and amenity centres of Cardigan, Aberystwyth and Lampeter. OS Grid Ref. 368/564.
We are advised that the property benefits from mains electricity, water and drainage. Oil fired central heating.
Annexe - Electric hot water heating system. 2 Haverland space heaters.
Tenure - Freehold.
Council Tax Band F (Ceredigion County Council).
Front Vestibule
with sliding patio doors. Solid oak entrance door leads through to -
Entrance Hall
with central heating radiator and built in cloak cupboard
Cloak Room off
With half tiled walls with a low level flush toilet, wash hand basin.
Dining Room
10' 3" x 9' (3.12m x 2.74m) with picture window to the sea in the distance, parquet flooring, central heating radiator
Inter connecting Living Room
22' 1" x 12' 11" (6.73m x 3.94m) with parquet flooring, tiled fireplace, central heating radiator. Archway through to -
Sitting Room
13' 3" x 10' 6" (4.04m x 3.20m) with central heating radiator, window with picturesque views, side exterior door, walk in store room
Further Sitting Room or Downstairs Bedroom
13' 8" x 9' 11" (4.17m x 3.02m) with central heating radiator.
Utility Room / Shower Room (Needing full refurbishment)
With low level flush toilet, shower, appliance space with plumbing for automatic washing machine, tiled floor and tiled walls.
Kitchen
18' x 10' 4" (5.49m x 3.15m) with tiled floor, fitted range of base and wall cupboard units with formica working surfaces, some wall cupboards with glazed doors, stainless steel 1½ bowl single drainer sink unit with mixer taps, ceramic hob unit with stainless steel cooker hood over, oil fired Stanley cooking range, central heating radiator, rear exterior door.
Attractive south facing Conservatory
14' 5" x 15' 4" (4.39m x 4.67m) with tiled floor, in upvc double glazing with vertical blinds, glazed roof, central heating radiator, access to adjacent self contained unit.
Full Length Landing
Approached via staircase from the Entrance Hall, central heating radiator, large window to front, built in airing cupboard.
Rear Double Bedroom 1
12' 7" x 10' 4" (3.84m x 3.15m) with central heating radiator, range of fitted wardrobes to one wall, lovely views over open fields to the sea
Bathroom
10' 3" x 5' 6" (3.12m x 1.68m) providing bath, wash hand basin, low level flush toilet and bidet, shaver light and point, tiled walls, heated towel rail.
Rear Double Bedroom 2
11' x 10' 5" (3.35m x 3.18m) with central heating radiator and lovely views.
Front Double Bedroom 3
12' 10" x 9' 1" (3.91m x 2.77m) with central heating radiator and lovely views.
Kitchenette
7' 10" x 7' 1" (2.39m x 2.16m) (off Conservatory) with tiled floor and tiled walls, excellent fitted range of base and wall cupboard units with formica working surfaces, stainless steel single drainer sink unit with mixer taps, integrated Hotpoint oven and ceramic hob unit with cooker hood, central heating radiator.
Sitting Room/Dining Room
21' 6" x 15' 11" (6.55m x 4.85m) (max.) with central heating radiator. separate front door access with disabled ramp, French doors to rear outside raised decking area with glorious views, built in airing cupboard housing the Aztek central heating boiler and 2 'Haverland' space heaters.
Shower Room
with tiled floor and tiled walls, white suite, provides a shower cubicle, wash hand basin and toilet.
Double Bedroom
13' 4" x 9' 7" (4.06m x 2.92m) with central heating radiator and built in wardrobes and 1 'Haverland' space heater.
To The Front
The property has a galvanised double gated entrance to a tarmacadamed forecourt with ample turning and parking space for several vehicles.
There are lawned grounds with mature shrubs.
3 productive aluminium Greenhouses, also a timber built Garden Workshop/Store Shed 17' x 13'5" overall divided into 2 rooms.
To the Rear
To the rear of the house an extensive lawned garden.
To The Side
To the side is a seperate vehicular access and drive which leads down to the lands and buildings.
The Land
The land extends to some 3.25 Acres of productive pasture paddocks.
Yard with Stables.
Large concreted yard arranged around which is an L-shaped purpose built Stable Block providing
Tack Room 11'6" x 5'10",
2 Stables each 12' x 12'
Foaling Box 17'10" x 12'. There is a front canopy and water and electricity connected.
Outbuildings -
Large General Purpose Building/Stock Building 90' x 22' of steel framed construction divided into 6 bays with concrete floors and light.
Other outbuildings include Poultry Sheds.
VIEWING
Strictly by prior appointment only. Please contact our Aberaeron Office on or
All properties are available to view on our Website – on our FACEBOOK Page - 'LIKE' our FACEBOOK Page for new listings, updates, property news and ‘Chat to Us’.
To keep up to date please visit our Website, Facebook and Instagram Pages.
LAND TRANSACTION TAX
The purchase of this property may be subject to Land Transaction Tax (LTT). The amount payable will depend upon the purchase price and the purchaser’s individual circumstances. Buyers are advised to use the Welsh Revenue Authority Land Transaction Tax calculator and/or seek advice from their solicitor or financial adviser.
ANTI MONEY LAUNDERING
To comply with Government anti-money laundering legislation, we are legally required to carry out identity and verification checks on all buyers and sellers.
We work with our trusted and industry-recognised partner, Coadjute, who will send you a secure link to complete these biometric checks electronically once your offer has been accepted (subject to contract).
A non-refundable fee of £45 + VAT per person is payable directly to Coadjute for this service. These checks must be completed before we can issue the memorandum of sale to the solicitors and progress the transaction.
If you have any questions or need any assistance, please don’t hesitate to contact the office – we’re always happy to help.
Brochures
Brochure 1Brochure 2Energy Performance Certificates
EPC 1Nanternis, New Quay, SA45

NEAREST STATIONS
Distances are straight line measurements from the centre of the postcode- Aberystwyth Station20.6 miles


Notes
Disclaimer - Property reference 31231131. The information displayed about this property comprises a property advertisement. Rightmove.co.uk makes no warranty as to the accuracy or completeness of the advertisement or any linked or associated information, and Rightmove has no control over the content. This property advertisement does not constitute property particulars. The information is provided and maintained by Morgan & Davies, Aberaeron. Please contact the selling agent or developer directly to obtain any information which may be available under the terms of The Energy Performance of Buildings (Certificates and Inspections) (England and Wales) Regulations 2007 or the Home Report if in relation to a residential property in Scotland.