
London Hill, Rayleigh

- PROPERTY TYPE
Detached
- BEDROOMS
5
- BATHROOMS
3
- SIZE
Ask agent
- TENUREDescribes how you own a property. There are different types of tenure - freehold, leasehold, and commonhold.Read more about tenure in our glossary page.
Freehold
Key features
- Detached House
- Five Bedrooms
- Two En-suite Plus Family Bathroom
- Downstairs Cloakroom
- Open Plan Living
- Utility Room
- Snug / Sitting Room
- Garage & Off Road Parking
- Generous Garden Backing On To Woodland
- Walking Distance of High Street, Station & Excellent Schools
Description
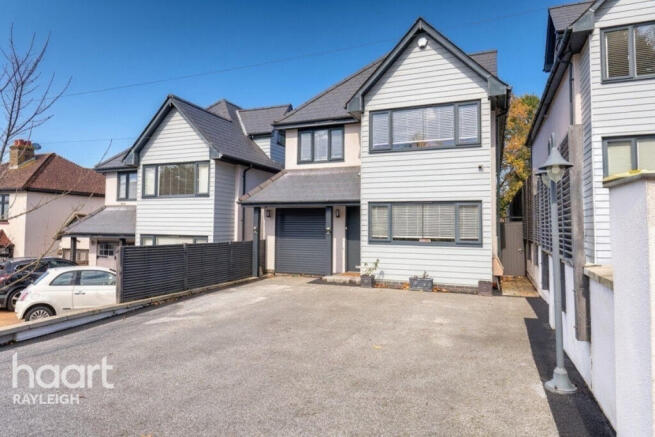
Occupying a highly desirable position, this substantial detached residence offers an exceptional standard of family living, combining elegant proportions, versatile accommodation and an enviable setting close to the heart of Rayleigh.
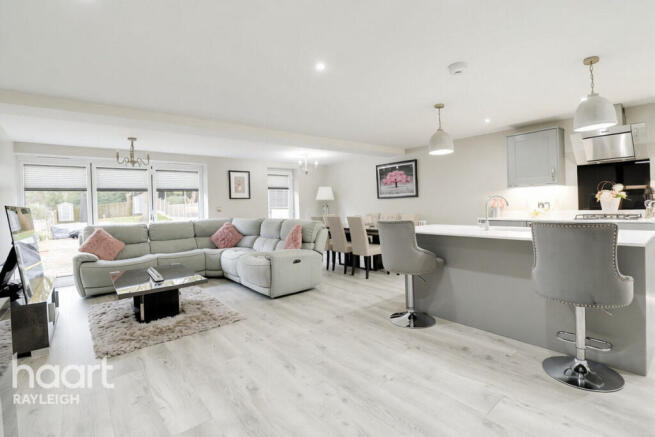
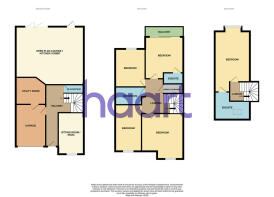
At the heart of the home is a superb open-plan lounge, kitchen and dining space, thoughtfully designed to create a wonderful environment for both everyday family life and entertaining. Complementing this is a separate reception room, ideal as a more intimate sitting room or snug, alongside a well appointed utility room and a convenient ground floor cloakroom.
The first floor provides four generously proportioned bedrooms, with bedroom two enjoying the added luxury of its own en-suite facilities. The entire second floor is dedicated to an impressive master bedroom suite, complete with a private en-suite, creating a peaceful and secluded retreat away from the main living accommodation.
Externally, the property boasts a particularly attractive rear garden, featuring an extensive patio terrace ideal for outdoor entertaining and al fresco dining. The garden enjoys a delightful backdrop, adjoining a woodland area and offering a wonderful sense of privacy and tranquillity. To the front, the driveway provides ample off road parking and leads to the integral garage.
The location is equally appealing, with Rayleigh High Street, the station and an excellent selection of local schools all within comfortable walking distance.
A rare opportunity to acquire a substantial and beautifully appointed family home in a sought after setting, offering an outstanding combination of space, privacy and convenience.
An internal viewing is essential to fully appreciate the quality, proportions and lifestyle this exceptional home has to offer. Call the team to arrange your viewing.
Entrance
Door opening in to hallway with Amtico flooring with underfloor heating, radiator, understair cupboard, stairs to first floor, doors to:
Downstairs Cloakroom
Two piece suite comprising wash hand basin with mixer tap set in vanity unit and wall mounted low level w.c, Amtico flooring with underfloor heating, part tiled walls, extractor fan.
Lounge / Kitchen / Diner
25'5 x 19'4
Lounge / Diner:
Amtico flooring with under floor heating, radiator, double glazed bi-folding doors and single door leading to rear garden, ceiling with fitted spotlights, lowered ceiling with pendant lighting.
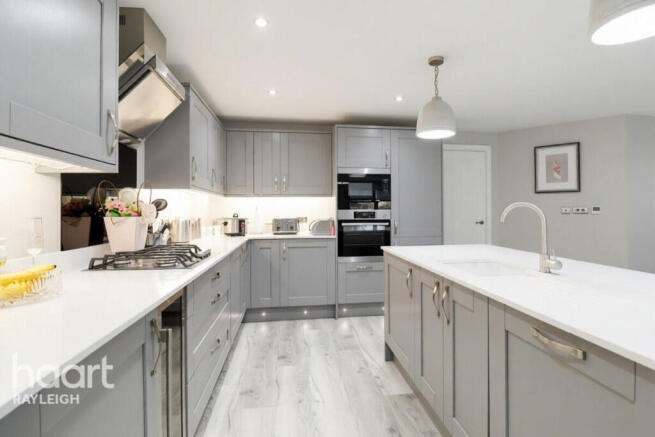
Kitchen Area: 11'2 x 8'6
Range of shaker style wall units with task lighting below and base units with Quartz worktop above, integrated mid-height oven and microwave plus gas hob with extractor hood over, integrated wine-cooler, integrated dishwasher and fridge freezer, island unit with Quartz worktop and inset sink with mixer tap, breakfast bar and storage below, plinth lighting, Amtico flooring with underfloor heating, fitted spotlights.
Snug
13'4 x 8'4
Fitted carpet, radiator, double glazed window to front.
Utility Room
9'10 x 7'
Range of wall and base units with worksurface above incorporating stainless sink with mixer tap and drainer, space for washing machine, laminate flooring, radiator.
First Floor Landing
Fitted carpet, storage cupboard housing boiler, stairs to second floor, doors to:
Bedroom Two
16' x 9'1
Fitted carpet, radiator, double glazed sliding doors to balcony, door to
En-suite to Bedroom Two
Three piece suite comprising double walk-in shower with rainfall shower head and handheld attachment, wash hand basin with mixer tap set in vanity unit and low level w.c, tiled flooring, heated towel rail, extractor fan, ceiling with fitted spotlights.
Bedroom Three
13'1 x 12'11
Fitted carpet, radiator, double glazed window to front.
Bedroom Four
17'2 x 11'
Fitted carpet, radiator, double glazed window to rear.
Bedroom Five
12'4 x 6'9
Fitted carpet, radiator, double glazed window to front.
Second Floor Landing
Fitted carpet, door to:
Master Bedroom
19'1 x 11'6
Fitted carpet, radiator, double glazed window to rear, bespoke fitted wardrobes, eaves storage, door to:
En-Suite To Master Bedroom
Wet room style shower room with walk-in shower with rainfall shower head, wall mounted wash hand basin with mixer tap set in wall mounted vanity unit and wall mounted low level w.c, tiled flooring, part tiled walls, heated towel rail, double glazed skylight window to front.
Rear Garden
Generous rear garden with extensive patio leading to artificial lawn with mature feature trees, decked area to side, outside lighting, outside tap and power points, backing on to wooded area, gated access to front.
Integral Garage
With electric door, power and lighting connected, access to property.
Front Garden
Resin driveway providing ample off road parking leading to garage and entrance, gated access to rear garden.
Disclaimer
haart offer a professional, ARLA accredited Lettings and Management Service. If you are considering renting your property in order to purchase, are looking at buy to let or would like a free review of your portfolio, please call the Lettings Manager on the above number.
haart is the seller's agent for this property. Your conveyancer is legally responsible for ensuring any purchase agreement fully protects your position. We make detailed enquiries of the seller to ensure the information provided is as accurate as possible. Please inform us if you become aware of any information being inaccurate.
Photos in this listing may be digitally enhanced or altered for illustrative or marketing purposes. Where applicable, furniture, decoration, landscaping or other features shown may not reflect the property in its current form. Please refer to the description and ask the agent to confirm the current condition and features before relying on any image.
Brochures
Material InformationBrochure- COUNCIL TAXA payment made to your local authority in order to pay for local services like schools, libraries, and refuse collection. The amount you pay depends on the value of the property.Read more about council Tax in our glossary page.
- Ask agent
- PARKINGDetails of how and where vehicles can be parked, and any associated costs.Read more about parking in our glossary page.
- Yes
- GARDENA property has access to an outdoor space, which could be private or shared.
- Yes
- ACCESSIBILITYHow a property has been adapted to meet the needs of vulnerable or disabled individuals.Read more about accessibility in our glossary page.
- Ask agent

Add an important place to see how long it'd take to get there from our property listings.
__mins driving to your place
Affordability



Rental yield calculator
Understand the potential return on a rented property.
Estimates are indicative and may vary. This calculator does not constitute financial advice. Please consult with a qualified advisor for your specific circumstances.
Notes
Staying secure when looking for property
Ensure you're up to date with our latest advice on how to avoid fraud or scams when looking for property online.
Visit our security centre to find out moreDisclaimer - Property reference 0192_HRT019214949. The information displayed about this property comprises a property advertisement. Rightmove.co.uk makes no warranty as to the accuracy or completeness of the advertisement or any linked or associated information, and Rightmove has no control over the content. This property advertisement does not constitute property particulars. The information is provided and maintained by haart, Rayleigh. Please contact the selling agent or developer directly to obtain any information which may be available under the terms of The Energy Performance of Buildings (Certificates and Inspections) (England and Wales) Regulations 2007 or the Home Report if in relation to a residential property in Scotland.
*This is the average speed from the provider with the fastest broadband package available at this postcode. The average speed displayed is based on the download speeds of at least 50% of customers at peak time (8pm to 10pm). Fibre/cable services at the postcode are subject to availability and may differ between properties within a postcode. Speeds can be affected by a range of technical and environmental factors. The speed at the property may be lower than that listed above. You can check the estimated speed and confirm availability to a property prior to purchasing on the broadband provider's website. Providers may increase charges. The information is provided and maintained by Decision Technologies Limited. **This is indicative only and based on a 2-person household with multiple devices and simultaneous usage. Broadband performance is affected by multiple factors including number of occupants and devices, simultaneous usage, router range etc. For more information speak to your broadband provider.