Grange Road, Ramsgate, CT11 9PR

- PROPERTY TYPE
Terraced
- BEDROOMS
4
- BATHROOMS
1
- SIZE
1,713 sq ft
159 sq m
- TENUREDescribes how you own a property. There are different types of tenure - freehold, leasehold, and commonhold.Read more about tenure in our glossary page.
Freehold
Key features
- For all enquiries please quote reference RP1132
- Four-bedroom family home
- Spacious accommodation
- Two reception rooms
- Kitchen/dining room
- Separate utility room
- Ground-floor WC
- Useful cellar providing additional storage
- Ramsgate station approximately 7–10 minutes' walk away
- Excellent access to the coast, local amenities and Ellington Park
Description
166 Grange Road, Ramsgate
**Guide Price £550,000–£600,000***
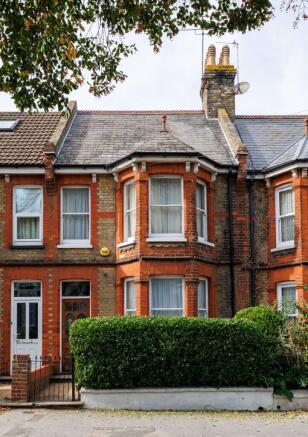
A substantial and characterful four-bedroom family home, offering an impressive amount of versatile accommodation, together with a useful cellar, this attractive property presents a wonderful opportunity for buyers seeking space, flexibility and a fantastic coastal lifestyle. Ideally positioned for enjoying the amenities of Ramsgate, excellent transport connections to London, and the beautiful Kent coastline. With views over the award-winning Ellington Park, this generously proportioned Victorian property offers an appealing combination of period character, generous accommodation and coastal living.
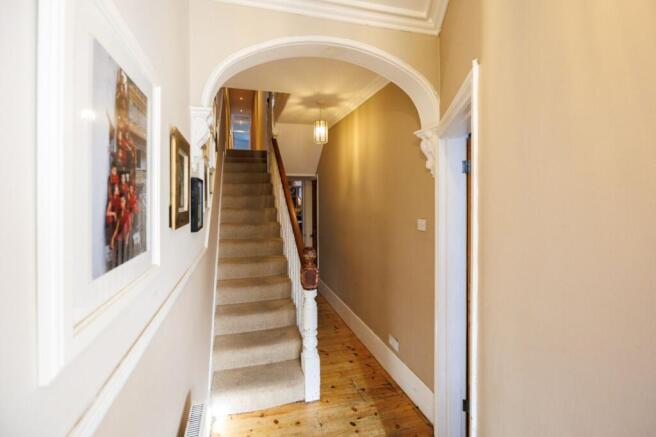
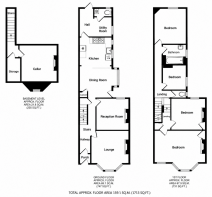
Upon entering you are welcomed by an entrance porch leading into the hallway, from which the principal ground-floor accommodation unfolds. The property benefits from two separate reception rooms, offering a real sense of flexibility for modern living. The main sitting room is a particularly inviting space full of warmth and character, with an original decorative fireplace, wooden flooring and a bay window creating an attractive focal point and allowing natural light to flow into the room. A further reception room provides an excellent additional living space, whether as a a snug, playroom or dedicated home office for those working remotely.
To the rear, the spacious kitchen and dining room form a natural hub for everyday life. With space for dining alongside the kitchen, this area lends itself perfectly to everything from busy weekday mornings to relaxed evenings at home. The separate utility room is a particularly useful addition, helping to keep everyday household tasks neatly tucked away, while a ground-floor WC adds further convenience.
Adding to the overall appeal is the cellar, which offers valuable additional storage and further practicality for a home of this size. With approximately 1,713 sq ft gf accommodation across the basement and upper floors, the property offers a generous amount of space, with plenty of opportunity for a new owner to introduce their own style and make the most of the accommodation available.
Upstairs, the first floor accommodates four bedrooms, a family bathroom and a separate WC. The principal bedroom is particularly appealing, with its generous proportions, original fireplace and bay window overlooking the park. Three further bedrooms provide comfortable accommodation for family members and guests. Whether you require four genuine bedrooms, guest accommodation, a teenager's retreat or a dedicated study, the arrangement provides plenty of scope to adapt the space to suit your individual needs.
An enclosed west-facing garden extends approximately 75ft, enjoying afternoon and evening sunshine. Immediately beyond the house, a recently laid sandstone patio offers an ideal setting for outdoor dining and entertaining. An established wildlife pond sits alongside a generous lawn bordered by well-stocked beds of flowering perennials, and roses, bringing colour and interest throughout the seasons. At the far end, a substantial concrete base offers an excellent foundation for a future garden room, studio or workspace, subject to any necessary consents. A rear gate provides access to a shared alley that connects with the street and allows for easy access.
Location is another major attraction, with the property ideally placed for enjoying the many benefits of coastal living. Ramsgate is a much-loved seaside town, renowned for its sandy beach, historic Royal Harbour and attractive waterfront, where independent cafés, restaurants and bars provide a wonderful setting for meeting friends, enjoying a meal or simply watching the world go by. The coastline offers plenty of opportunities for seaside walks, fresh-air escapes and weekend adventures, while the neighbouring coastal towns of Broadstairs and Margate are also within easy reach, each offering their own distinctive character, beaches and attractions.
For commuters, Ramsgate railway station is approximately a 5 minute walk away, with convenient access to rail services towards Canterbury, the wider Kent network with high-speed services reaching London St Pancras in as little as 75 minutes. The convenience of being able to walk to the station makes this an attractive proposition for those looking to combine a coastal home with the ability to travel for work or leisure.
Families will also appreciate the proximity to local schooling, including Chilton Primary School, which holds an Ofsted Outstanding rating. With Ellington Park and the surrounding area providing access to green space for outdoor play, family walks along the coast and a welcome escape from the bustle of every day life. The property is well placed for enjoying local shops, amenities and the wider attractions of Ramsgate, creating a convenient setting for households at different stages of life.
Whether as a family home with room to grow, a base for professionals combining coastal living with city working, or simply a change of pace, this is a substantial and characterful Victorian home with much to offer. The combination of four bedrooms, two reception rooms, a separate utility room, cellar storage and excellent transport connections makes this a particularly versatile home, while its position provides an appealing balance between commutable convenience and coastal living.
Offered to the market with a guide price of £550,000–£600,000, this is an exciting opportunity to secure a substantial home in a well-connected Ramsgate location with space to grow into and the coast close at hand. Early viewing is strongly recommended to fully appreciate the size, layout and potential of the accommodation on offer.
Rachel Piper – Important Information
These particulars are prepared in good faith to give a fair overall description of the property. They do not form part of any offer or contract and should not be relied upon as statements or representations of fact. All descriptions, dimensions and areas are approximate and provided for guidance only. Prospective purchasers must satisfy themselves by inspection or otherwise as to the accuracy of the information provided.
In accordance with Anti-Money Laundering Regulations, successful purchasers will be required to complete identity and source of funds verification. We use a secure third-party platform called Movebutler to carry out these checks. A charge of £30 per person applies for this service.
- COUNCIL TAXA payment made to your local authority in order to pay for local services like schools, libraries, and refuse collection. The amount you pay depends on the value of the property.Read more about council Tax in our glossary page.
- Band: C
- PARKINGDetails of how and where vehicles can be parked, and any associated costs.Read more about parking in our glossary page.
- Ask agent
- GARDENA property has access to an outdoor space, which could be private or shared.
- Private garden
- ACCESSIBILITYHow a property has been adapted to meet the needs of vulnerable or disabled individuals.Read more about accessibility in our glossary page.
- Ask agent
Energy performance certificate - ask agent

Add an important place to see how long it'd take to get there from our property listings.
__mins driving to your place
Affordability

Rental yield calculator
Understand the potential return on a rented property.
Estimates are indicative and may vary. This calculator does not constitute financial advice. Please consult with a qualified advisor for your specific circumstances.
Notes
Staying secure when looking for property
Ensure you're up to date with our latest advice on how to avoid fraud or scams when looking for property online.
Visit our security centre to find out moreDisclaimer - Property reference S1927694. The information displayed about this property comprises a property advertisement. Rightmove.co.uk makes no warranty as to the accuracy or completeness of the advertisement or any linked or associated information, and Rightmove has no control over the content. This property advertisement does not constitute property particulars. The information is provided and maintained by eXp UK, South East. Please contact the selling agent or developer directly to obtain any information which may be available under the terms of The Energy Performance of Buildings (Certificates and Inspections) (England and Wales) Regulations 2007 or the Home Report if in relation to a residential property in Scotland.
*This is the average speed from the provider with the fastest broadband package available at this postcode. The average speed displayed is based on the download speeds of at least 50% of customers at peak time (8pm to 10pm). Fibre/cable services at the postcode are subject to availability and may differ between properties within a postcode. Speeds can be affected by a range of technical and environmental factors. The speed at the property may be lower than that listed above. You can check the estimated speed and confirm availability to a property prior to purchasing on the broadband provider's website. Providers may increase charges. The information is provided and maintained by Decision Technologies Limited. **This is indicative only and based on a 2-person household with multiple devices and simultaneous usage. Broadband performance is affected by multiple factors including number of occupants and devices, simultaneous usage, router range etc. For more information speak to your broadband provider.