
Cumberland Avenue, Basingstoke, Hampshire, RG22

- PROPERTY TYPE
Detached
- BEDROOMS
3
- BATHROOMS
1
- SIZE
Ask agent
- TENUREDescribes how you own a property. There are different types of tenure - freehold, leasehold, and commonhold.Read more about tenure in our glossary page.
Freehold
Key features
- Potential for side and rear extensions, subject to planning permission
- Renovation opportunity with scope to personalise throughout
- Three bedrooms, including two well-proportioned doubles
- Connecting living and dining rooms with glazed sliding doors
- Bay windows, picture rails and character fireplace detailing
- Rear sunroom overlooking the garden
- Large front garden and driveway with scope for additional parking
- Attached garage and detached brick outbuilding
- - Established location convenient for shops, schools and transport links
Description
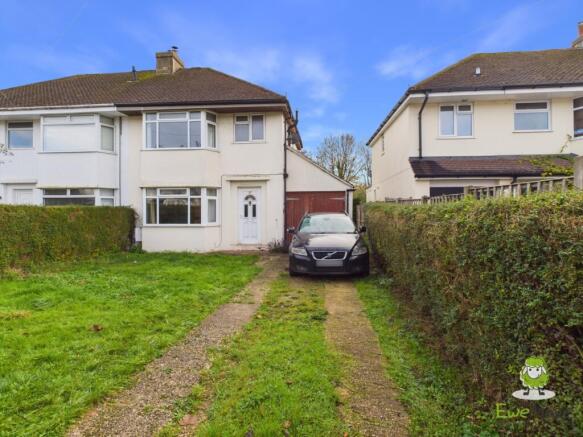
EweMove - A large mature garden, plenty of scope to extend and the opportunity to make a home entirely your own. Offered at a Guide Price of £375,000, this three-bedroom semi-detached property on Cumberland Avenue requires renovation throughout, presenting an exciting blank canvas for buyers looking to create a long-term family home. With two connecting reception rooms, a sunroom, garage and a generous frontage, there is plenty to work with, alongside potential for side and rear extensions, subject to the necessary planning permission and consents.
The house sits back from the road behind a substantial front garden, with established hedging and a driveway providing off-road parking in front of the garage. The size of the frontage also offers scope to increase the parking provision, subject to any necessary permissions.
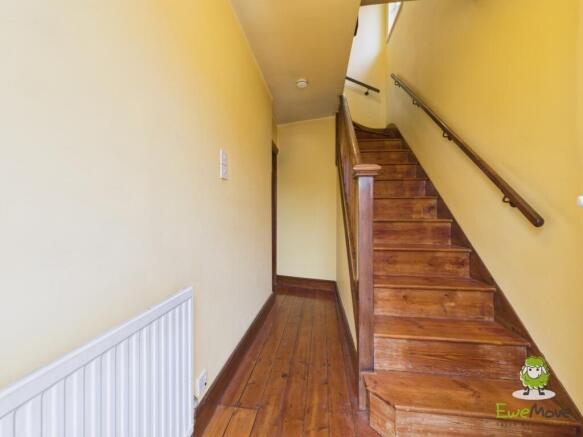
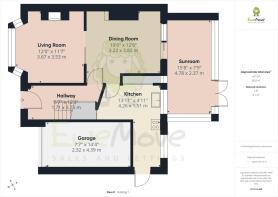
Inside, the entrance hallway features exposed timber floorboards and a wooden staircase rising to the first floor. The living room sits at the front of the house, where a broad bay window brings in natural light. Picture rails and a fireplace with a timber surround and decorative tiled detailing give the room character that could be incorporated into a future refurbishment.
Glazed sliding doors connect the living room to the dining room, allowing the two spaces to be opened up for family life and entertaining or separated when required. The dining room provides space for a family table and leads through sliding patio doors into the rear sunroom, which overlooks the garden and has doors opening outside.
The kitchen is accessed from the dining room and extends along the side of the house, with an external door providing further access outside. It requires updating and gives the next owner the opportunity to design a kitchen around their own needs. For buyers considering a larger project, the existing arrangement provides a starting point for exploring a different ground-floor layout, subject to the necessary approvals.
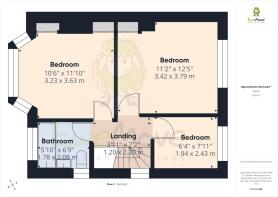
Upstairs, the landing serves three bedrooms and the family bathroom. There are two well-proportioned double bedrooms, including a front bedroom with a bay window and built-in cupboards, while the rear double enjoys an outlook over the garden. The third bedroom is a single room that could also suit use as a study. The bathroom currently includes a bath, WC and washbasin with storage beneath, and is ready for refurbishment alongside the rest of the home.
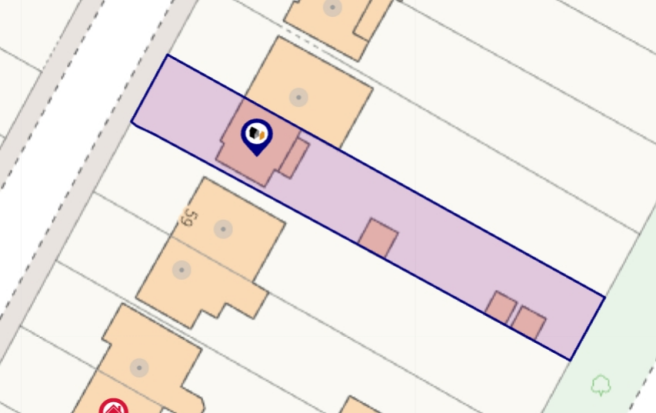
The rear garden is a standout feature. Extending well beyond the house, it includes a substantial lawn, mature trees, established shrubs and hedged boundaries, offering considerable space for play, planting and outdoor entertaining. A detached brick outbuilding provides additional space with potential for storage, hobbies or a workshop following any necessary improvement works.
The depth of the garden and the space beside the house make the extension possibilities particularly appealing. Other homes along the road have been enlarged, and buyers have the opportunity to explore their own plans for a side or rear extension, subject to planning permission and all other necessary consents. Whether you choose to improve the existing accommodation or undertake a more ambitious transformation, this is a home with considerable potential.
The property is freehold, falls within Council Tax Band D, and an EPC has been ordered.
Cumberland Avenue is an established residential road conveniently placed for Brighton Hill's shops and everyday amenities, including nearby supermarket options and Brighton Hill Retail Park. Chalk Ridge Primary School on Sullivan Road and Brighton Hill Community School are also in the surrounding area. Streetlist Stratton Park offers open space for walks, a children's play area, sports pitches and tennis courts, while Basingstoke town centre provides a wider choice of shopping, cafés, restaurants and cinema entertainment at Festival Place. basingstoke.gov.uk Local bus stops serve the surrounding roads, Basingstoke station offers direct services to London Waterloo, and the A30 and M3 provide connections for journeys further afield.
- COUNCIL TAXA payment made to your local authority in order to pay for local services like schools, libraries, and refuse collection. The amount you pay depends on the value of the property.Read more about council Tax in our glossary page.
- Band: D
- PARKINGDetails of how and where vehicles can be parked, and any associated costs.Read more about parking in our glossary page.
- Yes
- GARDENA property has access to an outdoor space, which could be private or shared.
- Yes
- ACCESSIBILITYHow a property has been adapted to meet the needs of vulnerable or disabled individuals.Read more about accessibility in our glossary page.
- Ask agent
Energy performance certificate - ask agent

Add an important place to see how long it'd take to get there from our property listings.
__mins driving to your place
Affordability


Rental yield calculator
Understand the potential return on a rented property.
Estimates are indicative and may vary. This calculator does not constitute financial advice. Please consult with a qualified advisor for your specific circumstances.
Notes
Staying secure when looking for property
Ensure you're up to date with our latest advice on how to avoid fraud or scams when looking for property online.
Visit our security centre to find out moreDisclaimer - Property reference 10861903. The information displayed about this property comprises a property advertisement. Rightmove.co.uk makes no warranty as to the accuracy or completeness of the advertisement or any linked or associated information, and Rightmove has no control over the content. This property advertisement does not constitute property particulars. The information is provided and maintained by EweMove, Basingstoke. Please contact the selling agent or developer directly to obtain any information which may be available under the terms of The Energy Performance of Buildings (Certificates and Inspections) (England and Wales) Regulations 2007 or the Home Report if in relation to a residential property in Scotland.
*This is the average speed from the provider with the fastest broadband package available at this postcode. The average speed displayed is based on the download speeds of at least 50% of customers at peak time (8pm to 10pm). Fibre/cable services at the postcode are subject to availability and may differ between properties within a postcode. Speeds can be affected by a range of technical and environmental factors. The speed at the property may be lower than that listed above. You can check the estimated speed and confirm availability to a property prior to purchasing on the broadband provider's website. Providers may increase charges. The information is provided and maintained by Decision Technologies Limited. **This is indicative only and based on a 2-person household with multiple devices and simultaneous usage. Broadband performance is affected by multiple factors including number of occupants and devices, simultaneous usage, router range etc. For more information speak to your broadband provider.