
Maesafallen, Corwen, LL21

- PROPERTY TYPE
Semi-Detached
- BEDROOMS
4
- BATHROOMS
2
- SIZE
Ask agent
- TENUREDescribes how you own a property. There are different types of tenure - freehold, leasehold, and commonhold.Read more about tenure in our glossary page.
Freehold
Key features
- Greatly extended & re-furbished semi-detached house
- Very hgh specification throughout
- Spacious through lounge/dining room
- Day lounge with wood stove & conservatory
- Superb bespoke fitted kitchen/breakfast room
- Side porch/utility with luxury shower room
- 4 bedrooms and bathroom. gas ch
- Parking for 2 cars & enclosed private patio garden to rear
Description
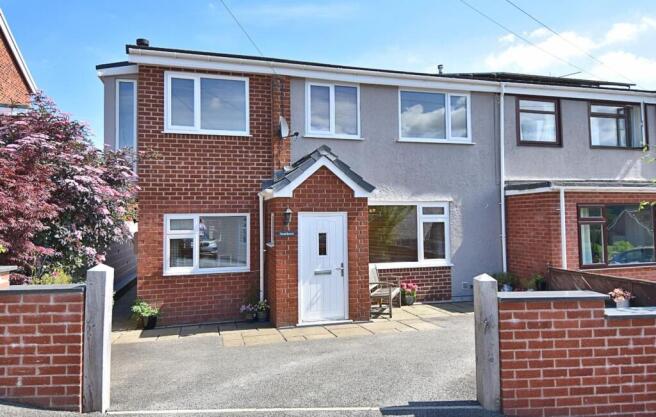
An outstanding four-bedroom semi-detached house which has been substantially extended, remodelled and refurbished to an exceptional standard, creating a beautifully presented and versatile family home. Situated within this established residential area, the property enjoys attractive views towards the Berwyn Mountains and is conveniently located approximately 0.6 miles from the town centre.
The quality and attention to detail throughout are immediately apparent, with stylish interiors and thoughtfully designed living spaces. The accommodation includes an enclosed entrance porch, an impressive through lounge/dining room, a separate day lounge with wood-burning stove opening into a conservatory, and a superb bespoke kitchen/breakfast room with solid oak cabinetry, granite work surfaces and underfloor heating. A useful utility/rear porch and contemporary shower room complete the ground floor.
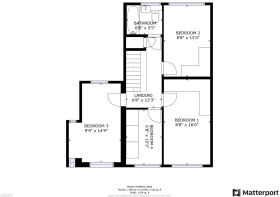
To the first floor are four well-proportioned bedrooms, three with individually designed fitted wardrobes, together with a family bathroom. Bedroom three has been cleverly extended to incorporate a distinctive floating bay window, creating an especially light and spacious room.
Outside, a wide driveway provides ample off-road parking, whilst to the rear is a particularly pleasant and secluded patio, providing an ideal setting for outdoor relaxation and entertaining.
Maesafallen is a popular established residential area overlooking the Dee Valley, conveniently placed for the nearby primary school, leisure centre and town amenities. Corwen lies in the heart of the Upper Dee Valley, approximately 10 miles from Llangollen and 12 miles from Ruthin, with good road connections towards Chester and Wrexham.
Accommodation
Entrance Porch
An attractive enclosed entrance with composite door, double-glazed windows and oak flooring, leading through to the main reception accommodation.
Lounge/Dining Room
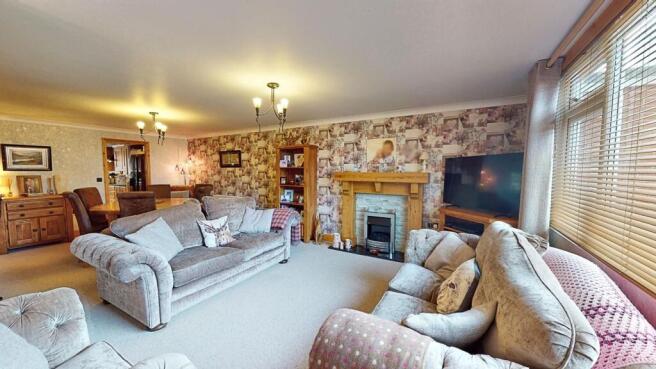
An impressive through reception room with a wide front-facing window enjoying views towards the Berwyn Mountains. A feature Adam-style fireplace with substantial oak overmantel, granite hearth and coal-effect electric fire provides an attractive focal point. The room also incorporates useful fitted storage and staircase to the first floor.
Day Lounge
A lovely additional reception space created as part of the extension, with front-facing window, oak flooring and a feature wood-burning stove set upon a raised slate hearth. Open access leads into the conservatory.
Conservatory
Enjoying a more secluded outlook over the rear patio, with double-glazed doors opening directly outside and oak flooring continuing from the day lounge.
Bespoke Kitchen/Breakfast Room
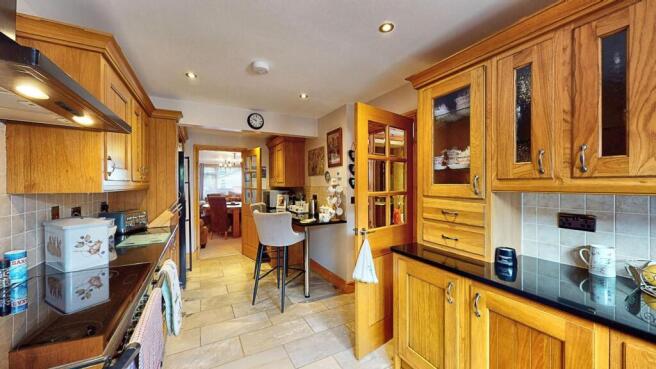
A particularly impressive kitchen fitted with an extensive range of French-style solid oak cabinets and drawers, incorporating dresser-style glazed display units and concealed lighting. Polished black granite work surfaces and matching breakfast bar complement the Belfast sink, integrated dishwasher and Rangemaster extractor. Space is provided for a range cooker and American-style fridge/freezer. Finished with limestone flooring, underfloor heating, attractive tiled splashbacks and ceiling downlighting.
Rear Porch/Utility
A useful practical space with matching fitted units, work surfaces and sink, plumbing for a washing machine and space for a tumble dryer, together with external access to the side.
Shower Room
A beautifully appointed contemporary suite with Travertine-style tiling, wet-room shower area with mosaic detailing and monsoon shower, glazed screen, vanity unit with storage, low-level WC and underfloor heating.
First Floor Landing
With fitted linen cupboard, access to the roof space and modern Worcester gas-fired combination boiler.
Bedroom One
A spacious double bedroom enjoying a westerly aspect towards the Berwyn Mountains, complemented by an extensive range of bespoke oak-fronted wardrobes, corner storage and integrated drawers.
Bedroom Two
A good-sized bedroom overlooking the rear, with a range of fitted wardrobes incorporating hanging space and shelving.
Bedroom Three
Cleverly extended to create a particularly light and spacious bedroom, featuring an attractive floating bay window and additional windows providing excellent natural light and dual-aspect views.
Bedroom Four
A further bedroom with front-facing views across Corwen towards the Berwyn Mountains, together with an extensive three-section fitted wardrobe.
Family Bathroom
Fitted with a white suite comprising panelled bath with glazed shower screen and Mira electric shower, vanity unit incorporating wash basin and WC, Travertine-style wall tiling and chrome heated towel rail.
Outside
The property occupies a pleasant position within the development, approached over a wide tarmacadam driveway providing ample off-road parking. The front garden is designed for ease of maintenance, with a flagged pathway extending along the side of the house to the rear.
The rear provides a particularly attractive and private outdoor space, with a raised flagged and gravelled patio, wide steps and screen fencing, creating a sheltered setting for sitting out and entertaining.
EPC Rating: C
Disclaimer
Property Details Disclaimer
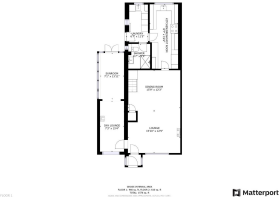
Floorplan: The floorplan is provided for identification purposes only and is not to scale. Measurements and layouts should be independently verified by prospective purchasers.
Photography: Artificial Intelligence (AI) technology may have been used to enhance some property photographs for marketing purposes. Enhancements may include adjustments to lighting, colour, clarity and/or furnishings. Images should therefore be used as a guide only.
Anti-Money Laundering (AML) Regulations: Should you wish to proceed with the purchase of this property, you will be required to complete an AML verification check in accordance with current legislation. These checks are carried out by our partner, Lifetime Legal, and include verification of your identity and source of funds. A fee of £54, including VAT, is payable directly to Lifetime Legal. These checks must be completed before we can formally progress a sale.
Referral Fees: Cavendish Estate Agents may refer buyers...
- COUNCIL TAXA payment made to your local authority in order to pay for local services like schools, libraries, and refuse collection. The amount you pay depends on the value of the property.Read more about council Tax in our glossary page.
- Band: C
- PARKINGDetails of how and where vehicles can be parked, and any associated costs.Read more about parking in our glossary page.
- Yes
- GARDENA property has access to an outdoor space, which could be private or shared.
- Yes
- ACCESSIBILITYHow a property has been adapted to meet the needs of vulnerable or disabled individuals.Read more about accessibility in our glossary page.
- Ask agent

Add an important place to see how long it'd take to get there from our property listings.
__mins driving to your place
Affordability

About Cavendish Estate Agents, Ruthin
St Peters Square Well Street, Ruthin, LL15 1AE



Notes
Staying secure when looking for property
Ensure you're up to date with our latest advice on how to avoid fraud or scams when looking for property online.
Visit our security centre to find out moreDisclaimer - Property reference 91293540-2f05-49a2-ad97-dca1cdd8caef. The information displayed about this property comprises a property advertisement. Rightmove.co.uk makes no warranty as to the accuracy or completeness of the advertisement or any linked or associated information, and Rightmove has no control over the content. This property advertisement does not constitute property particulars. The information is provided and maintained by Cavendish Estate Agents, Ruthin. Please contact the selling agent or developer directly to obtain any information which may be available under the terms of The Energy Performance of Buildings (Certificates and Inspections) (England and Wales) Regulations 2007 or the Home Report if in relation to a residential property in Scotland.
*This is the average speed from the provider with the fastest broadband package available at this postcode. The average speed displayed is based on the download speeds of at least 50% of customers at peak time (8pm to 10pm). Fibre/cable services at the postcode are subject to availability and may differ between properties within a postcode. Speeds can be affected by a range of technical and environmental factors. The speed at the property may be lower than that listed above. You can check the estimated speed and confirm availability to a property prior to purchasing on the broadband provider's website. Providers may increase charges. The information is provided and maintained by Decision Technologies Limited. **This is indicative only and based on a 2-person household with multiple devices and simultaneous usage. Broadband performance is affected by multiple factors including number of occupants and devices, simultaneous usage, router range etc. For more information speak to your broadband provider.