
Earls Court Gardens, London, SW5

- PROPERTY TYPE
Terraced
- BEDROOMS
3
- BATHROOMS
2
- SIZE
2,537 sq ft
236 sq m
- TENUREDescribes how you own a property. There are different types of tenure - freehold, leasehold, and commonhold.Read more about tenure in our glossary page.
Freehold
Key features
- Outstanding architectural design
- Double reception room
- Open plan kitchen, living and dining area
- Walk-in wardrobe
- Mezzanine/study
- Garden
- Off street parking
- EPC Rating = D
Description
Description
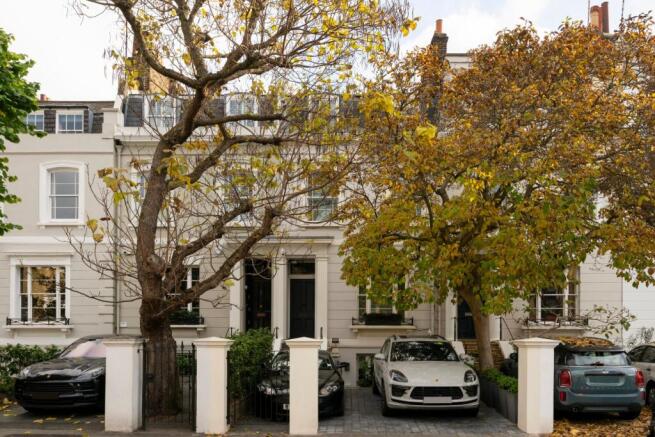
This superb Victorian house has been architecturally designed to create one of the most spectacular homes of its kind.
The houses on Earls Court Gardens are highly favoured amongst residents for their spacious accommodation, off-street parking and private rear gardens. This particular property is unique, having been thoughtfully extended at the rear to create an impressive additional living area.
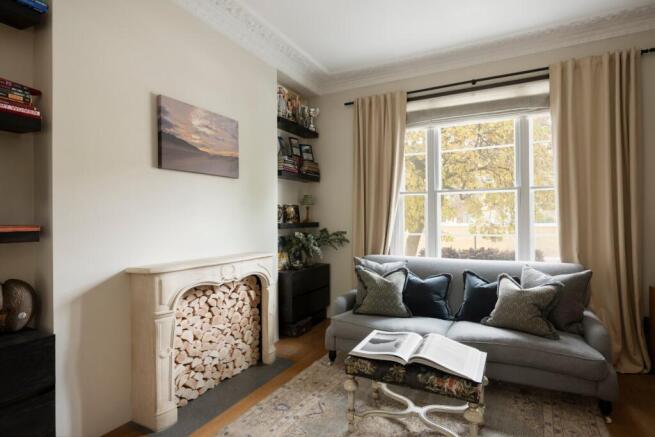
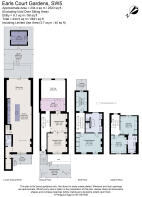
Upon arriving at the property, you are immediately struck by the handsome period architecture with its white stucco façade and decorative details. The property is entered from the raised ground floor, which comprises a double reception room as well as an amazing study/reception area overlooking the double height lower ground floor reception room.
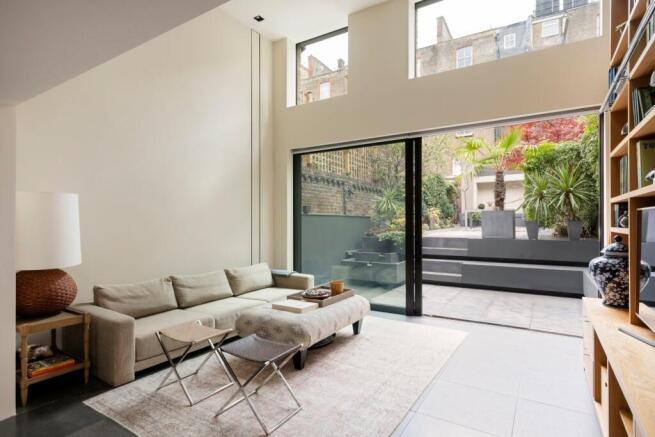
The bright and airy lower ground floor extends to 50 feet, providing exceptional living and dining spaces either side of the impressive kitchen. To the rear of the lower ground floor, the property enjoys a double height ceiling that gives an immense sense of space and volume. The extension not only enhances the functionality of the home but also adds a real wow factor that is sure to impress. Floor to ceiling sliding doors provide direct access to your beautiful rear garden. At the end of the garden, you benefit from a useful stand-alone utility room. In addition, the lower ground floor of the house benefits from a guest W/C with shower, vault storage and access to the front of the property.
The first floor is entirely occupied by a luxurious principal double bedroom with fitted wardrobes and an impressive en suite bathroom.
The top floor is occupied by two bedrooms which share a dual access bathroom configuration, making this a perfect floor for the children's bedrooms.
The current owner occupiers have taken care of the property to ensure that this wonderful home can be enjoyed by new owners for many years to come.
Location
Earls Court Gardens is ideally situated between areas such as Kensington, South Kensington and Earl's Court and Chelsea.
For local transport links, you cannot find a more convenient home. Earl's Court Tube Station is located approximately 300 ft away, which provides perfect connections both in and out of London on the Piccadilly and District lines.
There are a selection of local shops, supermarkets and restaurants in Earl's Court or Gloucester Road.
Local famous landmarks include Hyde Park (approx. 0.9 miles), The Royal Albert Hall (approx. 1.1 miles), The Natural History Museum (approx. 0.8 miles) and Harrods (approx. 1.5 miles).
Square Footage: 2,537 sq ft
Brochures
Web Details- COUNCIL TAXA payment made to your local authority in order to pay for local services like schools, libraries, and refuse collection. The amount you pay depends on the value of the property.Read more about council Tax in our glossary page.
- Band: H
- PARKINGDetails of how and where vehicles can be parked, and any associated costs.Read more about parking in our glossary page.
- Yes
- GARDENA property has access to an outdoor space, which could be private or shared.
- Yes
- ACCESSIBILITYHow a property has been adapted to meet the needs of vulnerable or disabled individuals.Read more about accessibility in our glossary page.
- Ask agent
Earls Court Gardens, London, SW5

Add an important place to see how long it'd take to get there from our property listings.
__mins driving to your place
Affordability


Notes
Staying secure when looking for property
Ensure you're up to date with our latest advice on how to avoid fraud or scams when looking for property online.
Visit our security centre to find out moreDisclaimer - Property reference ECS260160. The information displayed about this property comprises a property advertisement. Rightmove.co.uk makes no warranty as to the accuracy or completeness of the advertisement or any linked or associated information, and Rightmove has no control over the content. This property advertisement does not constitute property particulars. The information is provided and maintained by Savills, Chelsea. Please contact the selling agent or developer directly to obtain any information which may be available under the terms of The Energy Performance of Buildings (Certificates and Inspections) (England and Wales) Regulations 2007 or the Home Report if in relation to a residential property in Scotland.
*This is the average speed from the provider with the fastest broadband package available at this postcode. The average speed displayed is based on the download speeds of at least 50% of customers at peak time (8pm to 10pm). Fibre/cable services at the postcode are subject to availability and may differ between properties within a postcode. Speeds can be affected by a range of technical and environmental factors. The speed at the property may be lower than that listed above. You can check the estimated speed and confirm availability to a property prior to purchasing on the broadband provider's website. Providers may increase charges. The information is provided and maintained by Decision Technologies Limited. **This is indicative only and based on a 2-person household with multiple devices and simultaneous usage. Broadband performance is affected by multiple factors including number of occupants and devices, simultaneous usage, router range etc. For more information speak to your broadband provider.