Metheringham Fen, Lincoln, Lincolnshire, LN4

- PROPERTY TYPE
Equestrian Facility
- BEDROOMS
5
- BATHROOMS
4
- SIZE
Ask agent
- TENUREDescribes how you own a property. There are different types of tenure - freehold, leasehold, and commonhold.Read more about tenure in our glossary page.
Freehold
Key features
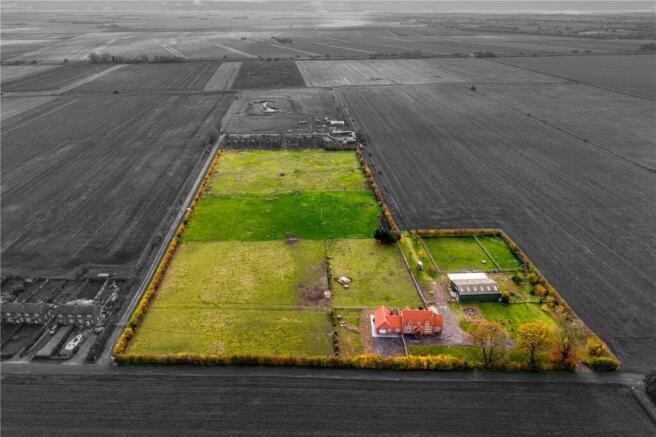
- Set in 10.1 acres (STS) with secure paddocks, outbuildings & mature gardens
- Equestrian facilities including 60 ft. x 30 ft. barn with stables, feed room and stores
- Sitting room with brick fireplace, wood-burning stove, oak flooring & bi-folding doors
- Principal bedroom with dressing room and large en-suite bathroom
- Self-contained annexe with separate and internal access and private garden
- Annexe completed in 2024 features an open-plan kitchen/dining/living area
- Two annexe bedrooms, both with en-suite shower rooms
- Attractive gardens with mature planting, orchard and paved terraces
- Four enclosed grassland paddocks with water supplies and winter turnout area
- Substantial 60 ft. x 30 ft. barn with four stables, feed room, office and mezzanine
Description
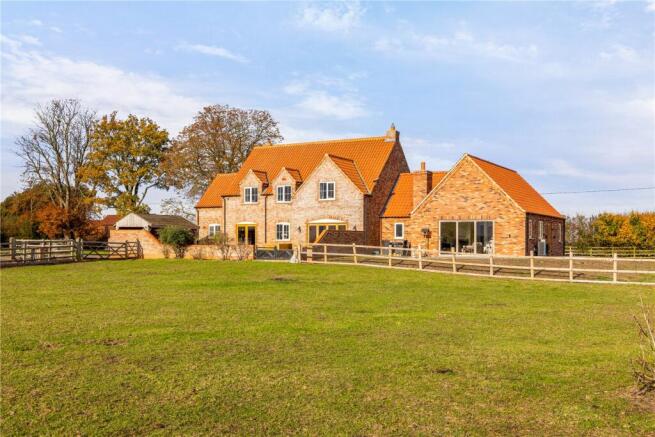
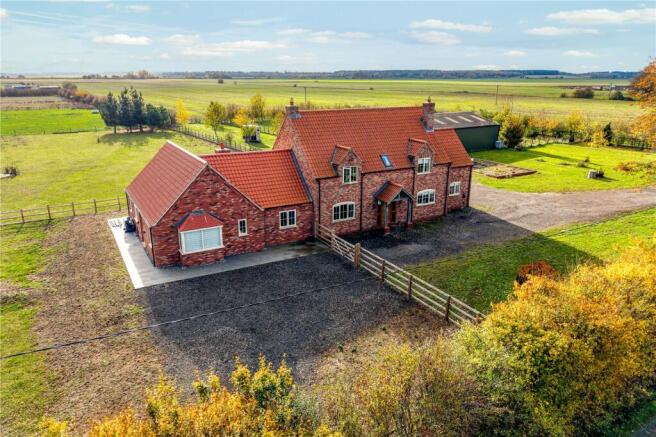
Occupying a private rural setting on the edge of Metheringham Fen, this attractive, energy-efficient (EPC Rating B) and thoughtfully extended home offers beautifully appointed, highly versatile accommodation, complemented by far-reaching views across the surrounding countryside. Enjoying an idyllic sense of seclusion, the property remains conveniently positioned for the amenities of Metheringham village and the historic city of Lincoln, less than ten miles away.
The main house combines traditional architectural features with contemporary finishes, including oak joinery and exposed brickwork. A light filled entrance hall with a feature oak staircase provides access to the principal ground-floor accommodation.
The kitchen / dining room forms the centre of the home, with contemporary fitted cabinetry, extensive work surfaces and ample space for dining. French doors open directly onto the rear terrace and gardens, providing a superb connection between the interior and surrounding landscape. The adjoining sitting room features timber flooring, an exposed brick fireplace with a wood-burning stove and further bi-folding doors onto the terrace. Additional accommodation includes a separate office, large utility room with WC and cloakroom.
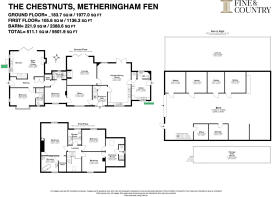
The first floor comprises three well-proportioned bedrooms, including a spacious principal bedroom with a dressing room and en-suite bathroom featuring a freestanding bath. The two further bedrooms share a dressing room and adjoining shower room, while a separate shower room provides additional convenience and flexibility, allowing the accommodation to be adapted to suit a variety of family needs.
Attached to the main residence, the self-contained annexe provides independent accommodation suitable for multi-generational living, extended family or guests. Arranged on the ground floor, it comprises an open-plan kitchen, dining and living area, two bedrooms with en-suite shower rooms, and ancillary utility accommodation. With its own access and private garden, the annexe offers flexibility for a range of requirements, including potential income-generating use, subject to the necessary consents.
The Chestnuts is approached through a secure gated entrance and along an established driveway bordered by mature trees and planting, leading to the main house and generous parking areas. The formal gardens are principally laid to lawn, with established landscaping and paved terraces adjoining the house. A sheltered terrace with walled boundaries and a covered timber-framed barbecue area provides a dedicated space for outdoor dining and entertaining. Further garden areas include an orchard planted with apple, pear, plum and cherry trees.
Beyond the formal gardens grassland paddocks extend to the rear of the property, the paddocks are divided into four fenced enclosures, with water supplied to each and a separate access track from the main driveway. A designated winter turnout area and further stock proof paddock provides additional flexibility for equestrian or livestock use.
A substantial detached 60 ft. x 30 ft. steel portal-framed barn provides four stables, storage room secure feed room and office, a mezzanine level and large stores area. A substantial adjoining lean-to and secure yard area provide further covered storage and operational space.
The Chestnuts offers a combination of superb family accommodation, independent annexe facilities and extensive grounds in an accessible rural setting. The arrangement of the house, land and outbuildings is particularly suited to buyers seeking multi-generational living, equestrian facilities or the opportunity to accommodate work and leisure interests alongside a country home.
Sellers Insight
When we began searching for our home, finding somewhere with enough land for our horses and sheep was a priority, but we also wanted a beautiful, modern family home. We viewed numerous properties before discovering The Chestnuts, which offered that rare combination of generous living accommodation, excellent facilities and land immediately adjoining the house. Being able to look out of the windows and see our animals grazing in the paddocks is something we particularly value.
There is enormous reassurance in having them so close, but also a real pleasure in simply enjoying the views and watching the changing seasons.
The house is a wonderful family home, offering generous, flexible accommodation that can adapted to changing needs. It is exceptionally warm and comfortable, with underfloor heating, wood-burning stoves and a welcome EPC rating of B. The French and bi-folding doors make the most of the beautiful countryside views, opening onto terraces that provide a natural extension of the living spaces.
In 2024, we completed the annexe to accommodate family members, carefully designing it to feel like a natural extension of the main house while offering complete independence. With its own entrance, garden and terrace overlooking the countryside, it provides a wonderful balance of privacy and connection. This flexibility is one of the property's greatest strengths.
The annexe could equally suit multigenerational living, visiting guests or potential rental use, subject to the necessary consents, while also offering the option of being incorporated back into the main residence.
The first-floor accommodation has worked particularly well for our family, with the children sharing a dressing room and shower room. There is also potential to reconfigure the space to create further en-suite facilities or another bedroom, subject to any necessary consents, allowing the house to evolve with its next owners.
The equestrian facilities have been particularly important to us and are hugely practical. The four main paddocks are securely fenced with individual water supplies, while a dedicated track from the barn provides convenient access to the paddocks, especially during winter. An additional paddock is used for restricted grazing, riding and winter turnout, with a further stockproof paddock for our sheep. The stell portal framed barn currently provides four stables, including three extra-large boxes, together with tack, feed and office facilities, and could be adapted to suit different requirements.
The surrounding countryside is fantastic for riding. A short hack along the lane connects to a network of bridleways, and friends regularly bring their horses over to ride with us. One of our favourite outings is to The Red Lion in Dunston, where horses are welcomed and we can stop for a drink and chips, the pub is also within cycling distance during the summer. With established equestrian centres nearby and the Blankney Pony Club training area within easy reach, the location is ideal for anyone with horses.
Beyond the paddocks, the gardens and grounds are equally enjoyable. Both the main house and annexe benefit from their own terraces with beautiful countryside views, and we are lucky to have an established orchard, planted with apple, pear, plum and cherry trees.
We have always found the location extremely convenient. Metheringham offers everyday amenities and useful rail connections to Lincoln, Sleaford and Peterborough. We have also benefited from a school taxi service for our children throughout their primary and secondary education due to the location which has been a huge help. (N.B. eligibility would need to be confirmed for future occupants).
What makes The Chestnuts so special is the freedom and versatility it offers. We have been able to keep our animals close and accommodate extended family without sacrificing comfort or convenience.
Key Features
• Impressive five-bedroom detached country residence with self-contained annexe
• Set in 10.1 acres (STS) with secure paddocks, outbuildings & mature gardens
• Equestrian facilities including 60 ft. x 30 ft. barn with stables, feed room and stores
• Energy-efficient and thoughtfully extended accommodation (EPC Rating B)
• Light filled entrance hall with feature oak staircase and oak joinery
• Contemporary kitchen/dining room with French doors to rear terrace and gardens
• Handcrafted kitchen comprising a range of wall and base units and generous worktops
• Electric AGA with extractor over, ceramic sink and integrated dishwasher
• Large utility with WC & space for American style fridge freezer & washing machine
• Sitting room with brick fireplace, wood-burning stove, oak flooring & bi-folding doors
• Separate home office / playroom
• Principal bedroom with dressing room and large en-suite bathroom
• Two further first-floor bedrooms with shared dressing room and en-suite bathroom
• Separate family shower room
• The main house has underfloor heating throughout the ground floor
• Self-contained annexe with separate and internal access and private garden
• Annexe completed in 2024 features an open-plan kitchen/dining/living area
• Annexe kitchen with twin eye-level ovens (including combination oven), induction hob, integrated dishwasher and space for fridge/freezer
• Annexe living room with wood burning stove and bi-folding doors to the rear terrace
• Two annexe bedrooms, both with en-suite shower rooms
• Annexe utility room with space for washing machine and tumble dryer
• Annexe has under floor heating with Karndean flooring
• Attractive gardens with mature planting, orchard and paved terraces
• Sheltered walled seating area and covered timber-framed BBQ area
• Four enclosed grassland paddocks with water supplies and winter turnout area
• Substantial 60 ft. x 30 ft. barn with four stables, feed room, office and mezzanine
• Additional lean-to, secure yard and extensive storage facilities
• Private gated entrance, driveway, generous parking & EV charging point
• Conveniently located approximately 3 miles from Metheringham and Dunston villages
• The Cathedral City of Lincoln is situated approximately 12 miles away
Location
The Chestnuts occupies a peaceful rural position on the edge of Metheringham Fen, surrounded by open countryside yet conveniently situated for the nearby villages of Metheringham and Dunston, both approximately three miles away.
Metheringham offers a good range of everyday amenities, including a Co-op supermarket, post office, medical practice, primary school, public houses and sporting facilities. The village also benefits from a railway station providing connections to Lincoln, Sleaford and Peterborough. Nearby Dunston offers a traditional village pub, primary school and active village hall, while the surrounding countryside provides opportunities for walking and outdoor pursuits.
The historic cathedral city of Lincoln offers an extensive selection of independent and high-street shops, restaurants, cultural attractions and leisure facilities, together with highly regarded schooling, including Lincoln Minster School. Its renowned Cathedral Quarter, home to Lincoln Cathedral and Lincoln Castle, is complemented by the picturesque Bailgate and Steep Hill.
The market town of Sleaford, approximately 14 miles away, provides further shopping, leisure and educational facilities, including grammar schooling. The attractive village of Woodhall Spa is also within easy reach, renowned for its championship golf courses, independent shops, Kinema in the Woods and historic Petwood Hotel.
For commuters, rail services from Metheringham connect with Lincoln, Sleaford and Peterborough, while mainline services from Lincoln and Newark North Gate provide connections to London King's Cross. The A15, A17, A46 and A1 offer convenient road access to the wider region.
Education
The area offers a good selection of state and independent schooling. Primary education is available at Metheringham Primary School and Dunston St Peter’s Church of England Primary School, a small village school catering for children aged 4–11. Secondary options include The Priory Academy LSST in Lincoln and the established grammar schools in Sleaford, Carre’s Grammar School for boys and Kesteven and Sleaford High School for girls.
Independent education is available at St Hugh’s School in Woodhall Spa, catering for children aged 2–13, and Lincoln Minster School, offering co-educational day and boarding education for pupils aged 2–18.
Services:
Mains water, electricity and Klargester system. Ground source heat pump and under floor electric heating throughout ground floor of main house. Air source heat pump and electric underfloor heating in annexe.
Local Authority: North Kesteven District Council
Council Tax Band: C
Tenure: Freehold
EPC Rating: B
- COUNCIL TAXA payment made to your local authority in order to pay for local services like schools, libraries, and refuse collection. The amount you pay depends on the value of the property.Read more about council Tax in our glossary page.
- Band: D
- PARKINGDetails of how and where vehicles can be parked, and any associated costs.Read more about parking in our glossary page.
- Yes
- GARDENA property has access to an outdoor space, which could be private or shared.
- Yes
- ACCESSIBILITYHow a property has been adapted to meet the needs of vulnerable or disabled individuals.Read more about accessibility in our glossary page.
- Ask agent

Add an important place to see how long it'd take to get there from our property listings.
__mins driving to your place
Affordability
About Fine & Country, Central Lincolnshire and Grantham
55 High Street Navenby LN5 0DZ



Notes
Staying secure when looking for property
Ensure you're up to date with our latest advice on how to avoid fraud or scams when looking for property online.
Visit our security centre to find out moreDisclaimer - Property reference FAC250102. The information displayed about this property comprises a property advertisement. Rightmove.co.uk makes no warranty as to the accuracy or completeness of the advertisement or any linked or associated information, and Rightmove has no control over the content. This property advertisement does not constitute property particulars. The information is provided and maintained by Fine & Country, Central Lincolnshire and Grantham. Please contact the selling agent or developer directly to obtain any information which may be available under the terms of The Energy Performance of Buildings (Certificates and Inspections) (England and Wales) Regulations 2007 or the Home Report if in relation to a residential property in Scotland.
*This is the average speed from the provider with the fastest broadband package available at this postcode. The average speed displayed is based on the download speeds of at least 50% of customers at peak time (8pm to 10pm). Fibre/cable services at the postcode are subject to availability and may differ between properties within a postcode. Speeds can be affected by a range of technical and environmental factors. The speed at the property may be lower than that listed above. You can check the estimated speed and confirm availability to a property prior to purchasing on the broadband provider's website. Providers may increase charges. The information is provided and maintained by Decision Technologies Limited. **This is indicative only and based on a 2-person household with multiple devices and simultaneous usage. Broadband performance is affected by multiple factors including number of occupants and devices, simultaneous usage, router range etc. For more information speak to your broadband provider.