
Taylor Lane, Kirkham, Preston, PR4

- PROPERTY TYPE
Detached
- BEDROOMS
4
- BATHROOMS
2
- SIZE
Ask agent
- TENUREDescribes how you own a property. There are different types of tenure - freehold, leasehold, and commonhold.Read more about tenure in our glossary page.
Freehold
Key features
- No Chain Delay
- Countryside Views
- Immaculate Throughout
- Sought After Location
- Great Floorplan
- Must View
- Private Not Overlooked Garden
- Four Bedrooms
- Bedroom With Feature Window
- Impressive Kitchen Dining Living
Description
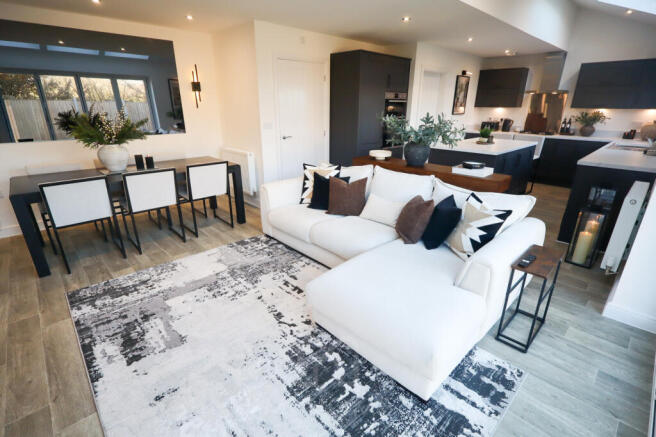
The real showpiece of the property has to be the exceptional open plan kitchen, dining and family room. A truly beautiful space that looks like it belongs in the pages of a property magazine, featuring a stylish contemporary kitchen with ample storage and workspace, alongside generous areas for dining and relaxing. Perfectly designed for modern family life and entertaining.
The accommodation continues with four well proportioned bedrooms, including an impressive main bedroom boasting a striking feature window and a modern en suite shower room. There is also a useful separate utility room, adding further practicality to the home.
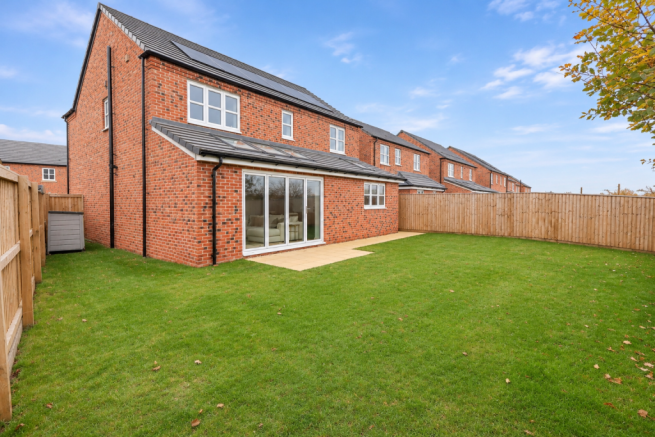
Externally, the property enjoys a particularly attractive rear garden which is not overlooked and benefits from lovely open countryside views, providing a wonderful setting to relax and enjoy the surroundings.
Located on Taylor Lane, within the popular Princes Meadow development, the property is ideally positioned for Kirkhams local amenities, schools and transport links.
A fantastic opportunity to purchase a chain-free executive family home in a highly desirable Kirkham location, with a truly exceptional living space that must be seen to be appreciated.Disclaimer
You may download or store this material for your own personal use and research. You may NOT republish, retransmit, redistribute or otherwise make the material available to any party or make the same available on any website, online service or bulletin board of your own or of any other party or make the same available in hard copy or in any other media without the website owner`s express prior written consent. The website owner`s copyright must remain on all reproductions of material taken from this website.
Ground Floor
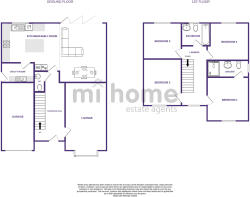
Entrance Hallway - 18'7 x 6'8 ft (5.66 x 2.03 m)
Entrance hallway with composite front door, access to the ground floor accommodation, stairs to the first floor accommodation, under stairs storage, radiator and carpeted flooring.
WC - 5'6 x 4'10 ft (1.68 x 1.47 m)
Ground floor cloaks featuring a two piece bathroom suite comprising WC and wash hand basin with tiled splash back. Radiator and wood effect flooring.
Lounge - 19'7 x 11 ft (5.97 x 3.35 m)
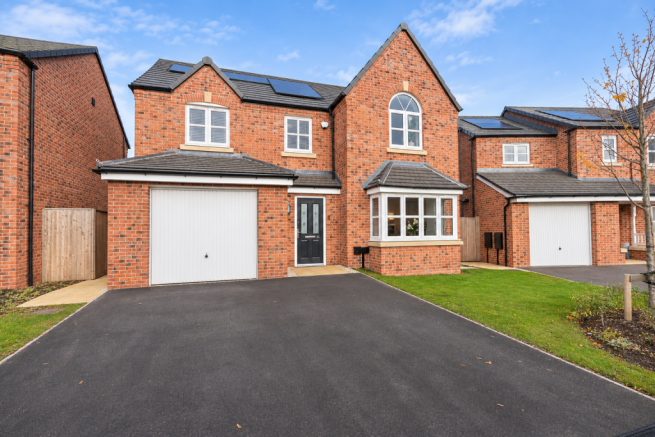
Lounge with UPVc double glazed squared bay window to the front, two radiators and carpeted flooring.
Open Plan Kitchen Family Room - 28'9 x 16'1 ft (8.76 x 4.9 m)
Impressive open plan kitchen dining family room with UPVc double glazed window, four skylight windows and bi-fold doors to the rear accessing the garden. The kitchen area features a stunning range of dark shaker style wall and base units with complimenting light quartz effect worktops and upstands. Incorporating appliances including integrated oven and grill, four ring hob with over head extractor, Neff dishwasher, Neff fridge freezer, stainless steel sink and drainer. Central island with storage and breakfast bar area. Fantastic amount of space for dining, relaxing and entertaining. Contemporary bespoke media wall with decorative slatted paneling, ambient LED lighting, integrated storage and living flame fire. Partially vaulted ceiling, recessed ceiling spotlights, three radiators and wood effect flooring.
Utility - 5'5 x 8'8 ft (1.65 x 2.64 m)
Utility room with composite door to the side. Featuring a range of wall and base units matching the kitchen. Plumbing and space for washing machine and dryer, stainless steel sink and drainer. Radiator and wood effect flooring.
First Floor
Landing - 15'10 x 6'11 ft (4.83 x 2.11 m)
Galleried landing with UPVc double glazed window to the front, access to the first floor accommodation, radiator, carpeted flooring and loft access.
Bedroom One - 13'3 x 11'1 ft (4.04 x 3.38 m)
Beautifully presented main bedroom with feature arched window with decorative fanlight detailing to the front, two sets of fitted wardrobes, radiator and carpeted flooring.
En-Suite - 11 x 4'6 ft (3.35 x 1.37 m)
En-suite to the main bedroom with UPVc double glazed frosted window to the side. Featuring a three piece bathroom suite comprising WC, wash hand basin and shower cubicle. Part tiled elevations, heated towel rail and tile effect vinyl flooring.
Bedroom Two - 12'4 x 10'2 ft (3.76 x 3.1 m)
Second bedroom with UPVc double glazed window to the front, radiator and carpeted flooring.
Bedroom Three - 9'9 x 10'1 ft (2.97 x 3.07 m)
Third bedroom with UPVc double glazed window to the rear, radiator and carpeted flooring.
Bedroom Four - 11 x 9'11 ft (3.35 x 3.02 m)
Second bedroom with UPVc double glazed window to the rear, radiator and carpeted flooring.
Bathroom - 6'1 x 7'7 ft (1.85 x 2.31 m)
Family bathroom with UPVc double glazed frosted window to the rear. Featuring a three piece bathroom suite comprising of WC, wash hand basin and bath with over head shower unit and glass screen. Part tiled elevations, heated towel rail and tile effect vinyl flooring.
External
Externally the property benefits from lawned front garden area with double driveway leading up to the garage. To the rear is a good sized, enclosed and not overlooked garden with paved patio area and open countryside views.
Garage
Garage with power and lighting.
- COUNCIL TAXA payment made to your local authority in order to pay for local services like schools, libraries, and refuse collection. The amount you pay depends on the value of the property.Read more about council Tax in our glossary page.
- Band: D
- PARKINGDetails of how and where vehicles can be parked, and any associated costs.Read more about parking in our glossary page.
- Yes
- GARDENA property has access to an outdoor space, which could be private or shared.
- Yes
- ACCESSIBILITYHow a property has been adapted to meet the needs of vulnerable or disabled individuals.Read more about accessibility in our glossary page.
- Ask agent

Add an important place to see how long it'd take to get there from our property listings.
__mins driving to your place
Affordability



Rental yield calculator
Understand the potential return on a rented property.
Estimates are indicative and may vary. This calculator does not constitute financial advice. Please consult with a qualified advisor for your specific circumstances.
Notes
Staying secure when looking for property
Ensure you're up to date with our latest advice on how to avoid fraud or scams when looking for property online.
Visit our security centre to find out moreDisclaimer - Property reference 5948. The information displayed about this property comprises a property advertisement. Rightmove.co.uk makes no warranty as to the accuracy or completeness of the advertisement or any linked or associated information, and Rightmove has no control over the content. This property advertisement does not constitute property particulars. The information is provided and maintained by mi home estate agent, Kirkham. Please contact the selling agent or developer directly to obtain any information which may be available under the terms of The Energy Performance of Buildings (Certificates and Inspections) (England and Wales) Regulations 2007 or the Home Report if in relation to a residential property in Scotland.
*This is the average speed from the provider with the fastest broadband package available at this postcode. The average speed displayed is based on the download speeds of at least 50% of customers at peak time (8pm to 10pm). Fibre/cable services at the postcode are subject to availability and may differ between properties within a postcode. Speeds can be affected by a range of technical and environmental factors. The speed at the property may be lower than that listed above. You can check the estimated speed and confirm availability to a property prior to purchasing on the broadband provider's website. Providers may increase charges. The information is provided and maintained by Decision Technologies Limited. **This is indicative only and based on a 2-person household with multiple devices and simultaneous usage. Broadband performance is affected by multiple factors including number of occupants and devices, simultaneous usage, router range etc. For more information speak to your broadband provider.