York Road, Haxby

- PROPERTY TYPE
Detached
- BEDROOMS
4
- BATHROOMS
3
- SIZE
Ask agent
- TENUREDescribes how you own a property. There are different types of tenure - freehold, leasehold, and commonhold.Read more about tenure in our glossary page.
Freehold
Key features
- STUNNING 32FT OPEN PLAN KITCHEN, LIVING AND DINING ROOM
- A RELATIVE NEW BUILD TO AN EXCEPTIONAL HIGH SPECIFICATION
- VERSATILE FOUR GENEROUS DOUBLE BEDROOMS
- PRINCIPAL SUITE WITH DRESSING ROOM AND LUXURY ENSUITE
- CONTEMPORARY FAMILY BATHROOM WITH FREESTANDING BATH
- STYLISH GROUND FLOOR SHOWER ROOM
- VERSATILE FAMILY ROOM AND SEPARATE HOME OFFICE/STUDY
- GROUND FLOOR UNDERFLOOR HEATING
- DRIVEWAY AND GARAGE
- WALKING DISTANCE TO HAXBY VILLAGE AMENITIES AND EXCELLENT SCHOOLS
Description
MILEAGES: YORK CITY CENTRE - 3 MILES, LEEDS - 25 MILES (DISTANCES APPROXIMATE)
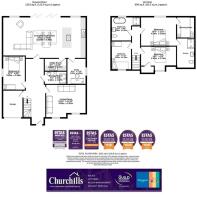
Entrance Hall, Sitting Room, Bedroom/ Family Room, Stunning 32ft Kitchen Living Dining Room, Utility Room, Study, Ground Floor Shower Room,
First Floor Landing, Principal Bedroom with Dressing Room and Ensuite, Two Further Double Bedrooms, Luxury Family Bathroom
Outside - Garage, Extensive Driveway Parking, Front and Rear Gardens
A composite ENTRANCE DOOR with central frosted glazing and matching side screen opens into an impressive RECEPTION HALL, where attractive herringbone timber flooring sets the tone for the high standard of finish found throughout the property. A striking turned timber and glazed staircase rises to the first floor, whilst an internal door gives access to the GARAGE.
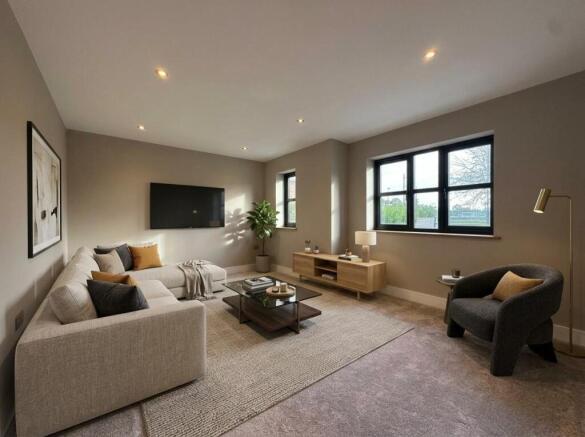
A door leads to the SITTING ROOM, a well proportioned reception space enjoying a pleasant front aspect through composite framed windows.
To the opposite side of the hall lies a versatile FAMILY ROOM/STUDY, offering flexibility for modern living and featuring a double glazed window to the side elevation.
Also leading from the reception hall is a beautifully appointed GROUND FLOOR SHOWER ROOM, fitted with a walk-in shower enclosure incorporating a rain head shower and separate handset with wall mounted controls, vanity wash hand basin with storage drawers below, low suite WC, LED illuminated mirror and full height contemporary tiling.
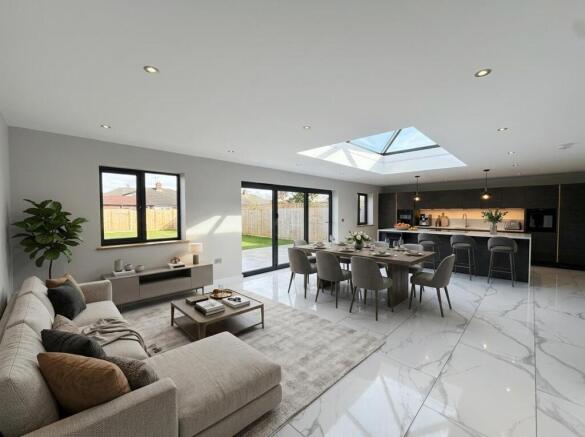
Occupying the entire rear elevation is a spectacular 32FT KITCHEN LIVING DINING ROOM, undoubtedly the centrepiece of the home. Flooded with natural light from an impressive roof lantern illuminated by concealed LED lighting, this exceptional space has been carefully designed with both family living and entertaining in mind. Limestone effect flooring flows throughout.
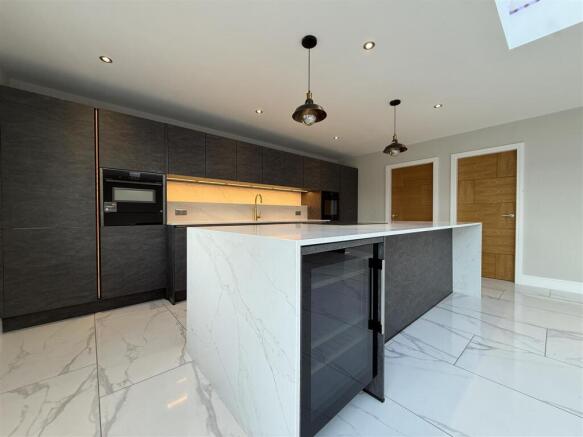
The kitchen is fitted with an extensive range of contemporary stone effect wall and base units complemented by matching limestone effect work surfaces. At the heart of the room sits a substantial central island incorporating an induction hob with discreet extractor, breakfast bar overhang, wine cooler and pendant lighting above. Integrated appliances include a full height fridge, full height freezer, dishwasher and a pair of Neff ovens. A gold effect sink with matching mixer tap is positioned beneath feature shelving illuminated by LED lighting, whilst etched drainer grooves are incorporated into the work surface.
Beyond the kitchen, the living and dining areas provide generous everyday family space, with bifold doors flanked by windows opening onto the full width porcelain terrace and gardens beyond, creating a seamless connection between inside and out.
An internal door leads through to a practical UTILITY ROOM, fitted with additional storage units, timber effect work surfaces, matching upstands and plumbing for both a washing machine and separate tumble dryer.
Beyond lies a useful STUDY, ideal for those working from home, featuring a high level frosted window and attractive herringbone flooring.
From the reception hall, the turned staircase rises to the FIRST FLOOR LANDING with doors leading to:
The PRINCIPAL BEDROOM, a spacious double bedroom overlooking the rear garden.
A walk in DRESSING ROOM is fitted with an extensive range of shelved and hanging storage.
The ENSUITE SHOWER ROOM is luxuriously appointed with a fully tiled finish, corner shower enclosure with mains fed rain head shower and additional handset, vanity wash hand basin with deep storage drawers below, low suite WC, LED illuminated mirror and vertical chrome towel radiator.
There are TWO FURTHER DOUBLE BEDROOMS positioned to the front elevation, both enjoying pleasant views across the adjacent park. One benefits from useful eaves storage.
Completing the accommodation is a beautifully finished FAMILY BATHROOM, fitted with a walk in shower incorporating rain head and additional handset, a freestanding bath with floor mounted swan neck mixer tap and shower
attachment, gloss fronted vanity unit with storage drawers below, low suite WC and vertical chrome towel radiator. Limestone effect tiling extends throughout, creating a luxurious hotel style finish.
Outside, the property is approached via a sliding metal entrance gate opening onto an extensive gravelled driveway, bordered by contemporary timber screening and providing off street parking for number of vehicles. The driveway in turn leads to the GARAGE, fitted with an electric roller door, wall mounted gas boiler and controls for the underfloor heating system.
To the rear, a full width porcelain patio creates an excellent space for outdoor entertaining and relaxation. Beyond lies a generous lawned garden enclosed by fenced boundaries, offering a blank canvas for further landscaping and planting to suit individual tastes and requirements.
LOCATION - Haxby remains one of York's most sought after residential locations, offering an excellent range of independent shops, supermarkets, cafés, public houses and everyday amenities. The property also enjoys convenient access to York city centre, the outer ring road and a number of well regarded primary and secondary schools.
POSTCODE - YO32 3EB
COUNCIL TAX BAND – F
TENURE - Freehold
SERVICES - All mains' services with Gas Fired Central Heating.
VIEWINGS - By appointment with the sole agents Churchills Tel: Email:
DIRECTIONS - From the Village turn right at the mini roundabout onto York Road, proceed for some distance where upon 122 is positioned on the right-hand side identified by the Churchills for sale board.
From York along Haxby Road, continuing across the outer ring road and into Haxby village. Continue over the mini-roundabout onto York Road and proceed for some distance where No. 40 can be found on the left hand side identified by the Churchills for sale board.
AGENT'S NOTE: - To be able to purchase a property in the United Kingdom all agents have a legal requirement to conduct Identity checks on all customers involved in the sales transaction to fulfil their obligations under Anti Money Laundering regulations. A charge to carry out these checks will apply. Please ask our office for further details.
As part of our commitment to presenting each property to the highest standard, selected images may have been digitally enhanced or refined using ai. These enhancements are intended to complement the visual presentation and may not represent the property exactly as it appears in person.
Brochures
York Road, Haxby- COUNCIL TAXA payment made to your local authority in order to pay for local services like schools, libraries, and refuse collection. The amount you pay depends on the value of the property.Read more about council Tax in our glossary page.
- Band: F
- PARKINGDetails of how and where vehicles can be parked, and any associated costs.Read more about parking in our glossary page.
- Yes
- GARDENA property has access to an outdoor space, which could be private or shared.
- Yes
- ACCESSIBILITYHow a property has been adapted to meet the needs of vulnerable or disabled individuals.Read more about accessibility in our glossary page.
- Ask agent

Add an important place to see how long it'd take to get there from our property listings.
__mins driving to your place
Affordability

Notes
Staying secure when looking for property
Ensure you're up to date with our latest advice on how to avoid fraud or scams when looking for property online.
Visit our security centre to find out moreDisclaimer - Property reference 35065192. The information displayed about this property comprises a property advertisement. Rightmove.co.uk makes no warranty as to the accuracy or completeness of the advertisement or any linked or associated information, and Rightmove has no control over the content. This property advertisement does not constitute property particulars. The information is provided and maintained by Churchills Estate Agents, Easingwold. Please contact the selling agent or developer directly to obtain any information which may be available under the terms of The Energy Performance of Buildings (Certificates and Inspections) (England and Wales) Regulations 2007 or the Home Report if in relation to a residential property in Scotland.
*This is the average speed from the provider with the fastest broadband package available at this postcode. The average speed displayed is based on the download speeds of at least 50% of customers at peak time (8pm to 10pm). Fibre/cable services at the postcode are subject to availability and may differ between properties within a postcode. Speeds can be affected by a range of technical and environmental factors. The speed at the property may be lower than that listed above. You can check the estimated speed and confirm availability to a property prior to purchasing on the broadband provider's website. Providers may increase charges. The information is provided and maintained by Decision Technologies Limited. **This is indicative only and based on a 2-person household with multiple devices and simultaneous usage. Broadband performance is affected by multiple factors including number of occupants and devices, simultaneous usage, router range etc. For more information speak to your broadband provider.