
New Road, Sutton Bridge, PE12

- PROPERTY TYPE
Detached
- BEDROOMS
2
- BATHROOMS
1
- SIZE
Ask agent
- TENUREDescribes how you own a property. There are different types of tenure - freehold, leasehold, and commonhold.Read more about tenure in our glossary page.
Freehold
Key features
- Eco Home
- High Thermal Mass and Solar Gain
- Potential Annexe
- 6kw Solar Panels
- Underfloor Heating
- Wood-Burning Heating
- Electric Vehicle Charging Point
- Triple Glazing
- Rainwater Harvesting
- Off-Street Parking
Description
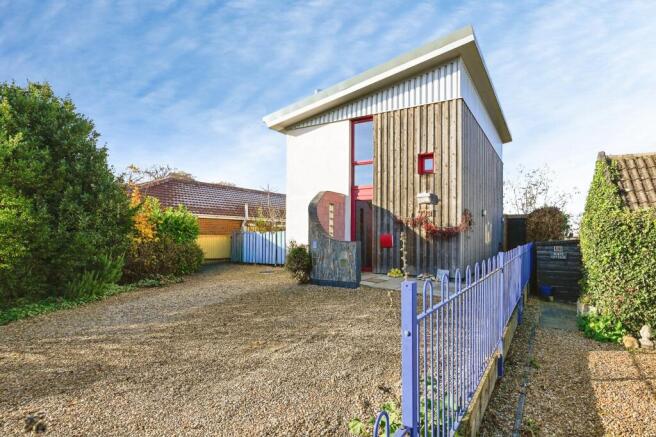
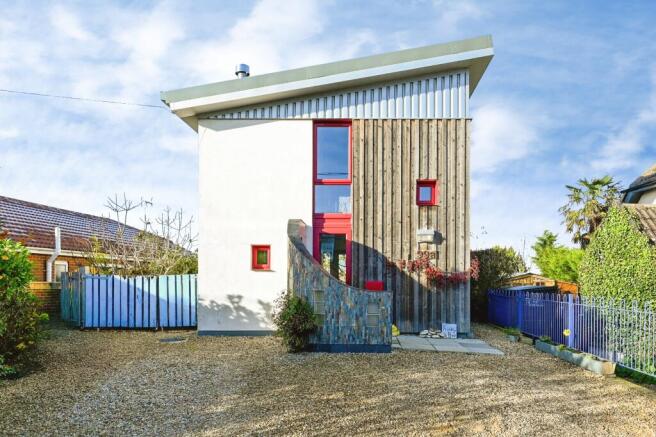
Yopa is delighted to present this extremely rare opportunity to purchase this amazing 2 Bedroom Detached Eco House with real Curb appeal. With Entrance Hall, Openplan Kitchen / Lounge, Utility / Cloakroom and Bathroom. Annexe / Studio, Enclosed Garden and Off-Street Parking.
An Exceptional Eco Home – A Truly Unique Opportunity
A rare opportunity to acquire this beautifully designed and thoughtfully created Eco Home, designed and built by the current owners and recognised for its innovative design and featured on Television.
This individual 2 Bedroom Detached Freehold Property offers far more than meets the eye, combining versatile Living Accommodation, exceptional Energy Efficiency and beautifully Gardens to create a truly special home.
The Ground Floor comprises an Entrance Porch, Cloakroom / Utility Room and an impressive open-plan Kitchen and Lounge, providing a welcoming and versatile space perfectly suited to both everyday Living and Entertaining.
Upstairs, the First-Floor Landing leads to 2 Bedrooms and a Bathroom.
Outside there are Gardens which provide a wonderful Outdoor Retreat and a genuine Gardener's Paradise, offering space to relax, Entertain and enjoy the surrounding Environment.
Further benefits include extensive Off-Street Parking and a separate Studio with potential for Annexe Accommodation (subject to any necessary consents), making it ideal for those seeking additional Living Space, a Home Office, creative Studio or flexible Workspace.
An Eco Home That Truly Delivers
What makes this property particularly special is its exceptional commitment to sustainable Living and Energy efficiency. With an impressive EPC rating of A (118), it stands well above the national average and offers the opportunity to enjoy a more environmentally conscious and potentially lower-cost lifestyle.
The impressive eco features include:
Exceptional insulation: 200mm to the walls, 300mm beneath the floors and 150mm within the roof.
High thermal mass and solar gain: Helping to retain natural warmth and significantly reduce heating requirements.
Triple glazing: Windows and doors throughout, providing excellent thermal efficiency.
Wood-burning heating: An attractive and renewable primary heat source.
Electric underfloor heating: Providing additional heating when required.
Solar panels: An impressive 6kW installation, generating electricity and providing £1,500 in payments from the energy supplier in 2025.
Electric vehicle charging point: Ready for modern, more sustainable motoring.
Rainwater harvesting: A substantial 5,000-litre collection system supplying water to the toilets, washing machine and outside taps, helping to reduce mains water consumption and bills.
A Home With a Difference
Properties offering this combination of individual design, exceptional energy efficiency, generous outdoor space and future potential rarely become available.
Whether you are looking for a Characterful and Environmentally conscious Home, a beautiful Garden retreat, additional Space to Work from Home or simply something a little different from the ordinary, this outstanding Property deserves your attention.
Early viewing’s are strongly recommended to fully appreciate the Design, Quality, Versatility and remarkable Eco credentials of this truly Individual Home.
ENTRANCE:
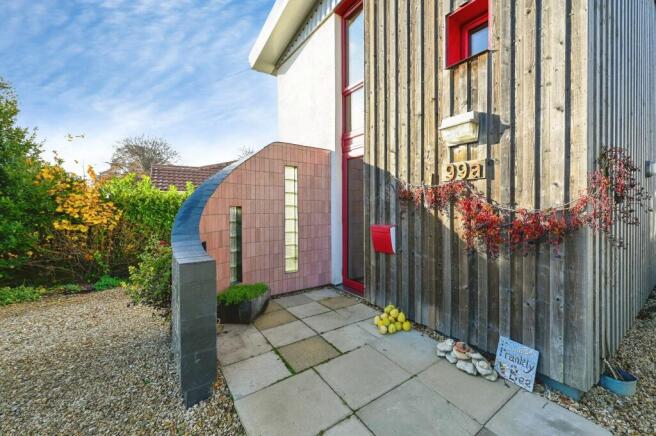
Outside Lighting, Paved Slabs and UPVC Triple Glazed Door leading to:
GROUND FLOOR
ENTRANCE HALL:
Staircase to First Floor with Understairs Storage Cupboard, Exposed Concrete Block and leading to:
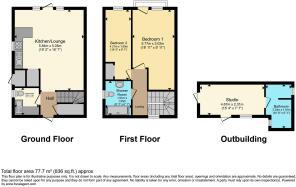
UTILITY AREA / CLOAKROOM: 1.93m x 1.78m ( 6' 4" ) x ( 5' 10" )
UPVC Triple Glazed Window to side, Space and Plumbing for Washing Machine and Tumble Dryer, Hand Basin with Taps, Exposed Concrete Block and Low-Level W/C.
OPEN PLAN KITCHEN / LOUNGE: 5.84m x 5.05m ( 19' 2" ) x ( 16' 7" )
UPVC Triple Glazed Windows to side and rear, Range of Fitted Wall and Base Units with Fitted Worktops, Inset Sink with Mixer, Wall Mounted Hotpoint Double Electric Oven, Electric Hob, Space of Fullsize Dishwasher, Space for Fridge Freezer, Woodburner, Exposed Concrete Block and Triple Glazed Doors to Garden.
STAIRS:
Split Level Stairs leading to:
FIRST FLOOR
LANDING:
Exposed Concrete Block and Doors leading to:
BEDROOM 1: 5.77m x 3.02m ( 18' 11" ) x ( 9' 11" )
UPVC Triple Glazed Window to rear, Built-in Wardrobes, Exposed Concrete Block and Juliet Balcony overlooking rear Garden.
BEDROOM 2: 4.27m x 1.85m ( 14' 0" ) x ( 6' 1" )
UPVC Triple Glazed Window to rear, Built-in Wardrobe and Exposed Concrete Block.
BATHROOM: 1.91m x 1.85m ( 6' 3" ) x ( 6' 1" )
UPVC Triple Glazed Window to side, Walk-in Double Shower with Mains Shower, Tiled Splashback, Hand Basin with Mixer Tap, Low-level W/ C, Passive Airflow Extraction and Exposed Concrete Block.
OUTSIDE:
To the front of the Property there is an area laid to Gravel providing Off-Street Parking. Beautifully Landscaped Gardens rear Garden is truly a Gardeners Paradise with a wide variety of Flower, Trees, Plants, Bushes and a Patio ideal for Entertaining, together with Ample Storage for Gardening Tools and also including Storage and Potting Sheds, Greenhouse and a Studio / Potential Annexe with Independent Access and Pergola.
STUDIO / POTENTIAL ANNEXE: 4.67m x 2.31m ( 15' 4" ) x ( 7' 7" )
UPVC Double Glazed Window to front, Heated with Doors to front and side and leading through to:
POTENTIAL BATHROOM: 3.20m x 1.91m ( 10' 6" ) x ( 6' 3" )
This has been left for the new owner to decide what to use this space for.
SERVICES:
Mains Water and Electric, Drainage, Central Heating via Mains Electric Heating with 6kw Solar Panels.
Sutton Bridge has a range of shops and amenities including a post office, a challenging Golf Course, and a newly constructed Marina on the nearby tidal River Nene and King Charles Coastal Path within Walking Distance. The sea marshes, which fringe the Wash, are just a few miles away, a magnet for bird watchers and energetic dog walkers alike. The busy Market Town of Long Sutton is situated approximately 4 miles away having further amenities, local restaurants and schools etc. There is a regular bus service throughout the day between the larger Market Towns of Wisbech and Kings Lynn. Both are about 9 miles away and have a wide range of superstores and restaurants. Sutton Bridge is also within an hour's drive to beaches on the North Norfolk coast, and the Royal Sandringham Estate with its country park.
COUNCIL TAX BAND: A
Disclaimer
Whilst we make enquiries with the Seller to ensure the information provided is accurate, Yopa makes no representations or warranties of any kind with respect to the statements contained in the particulars which should not be relied upon as representations of fact. All representations contained in the particulars are based on details supplied by the Seller. Your Conveyancer is legally responsible for ensuring any purchase agreement fully protects your position. Please inform us if you become aware of any information being inaccurate.
Money Laundering Regulations
Should a purchaser(s) have an offer accepted on a property marketed by Yopa, they will need to undertake an identification check and asked to provide information on the source and proof of funds. This is done to meet our obligation under Anti Money Laundering Regulations (AML) and is a legal requirement. We use a specialist third party service together with an in-house compliance team to verify your information. The cost of these checks is £82.50 +VAT per purchase, which is paid in advance, when an offer is agreed and prior to a sales memorandum being issued. This charge is non-refundable under any circumstances.
- COUNCIL TAXA payment made to your local authority in order to pay for local services like schools, libraries, and refuse collection. The amount you pay depends on the value of the property.Read more about council Tax in our glossary page.
- Ask agent
- PARKINGDetails of how and where vehicles can be parked, and any associated costs.Read more about parking in our glossary page.
- Yes
- GARDENA property has access to an outdoor space, which could be private or shared.
- Yes
- ACCESSIBILITYHow a property has been adapted to meet the needs of vulnerable or disabled individuals.Read more about accessibility in our glossary page.
- Ask agent
Energy performance certificate - ask agent

Add an important place to see how long it'd take to get there from our property listings.
__mins driving to your place
Affordability

About Yopa, East Anglia & London
Meridian House Wheatfield Way Hinckley LE10 1YG

Notes
Staying secure when looking for property
Ensure you're up to date with our latest advice on how to avoid fraud or scams when looking for property online.
Visit our security centre to find out moreDisclaimer - Property reference 521351. The information displayed about this property comprises a property advertisement. Rightmove.co.uk makes no warranty as to the accuracy or completeness of the advertisement or any linked or associated information, and Rightmove has no control over the content. This property advertisement does not constitute property particulars. The information is provided and maintained by Yopa, East Anglia & London. Please contact the selling agent or developer directly to obtain any information which may be available under the terms of The Energy Performance of Buildings (Certificates and Inspections) (England and Wales) Regulations 2007 or the Home Report if in relation to a residential property in Scotland.
*This is the average speed from the provider with the fastest broadband package available at this postcode. The average speed displayed is based on the download speeds of at least 50% of customers at peak time (8pm to 10pm). Fibre/cable services at the postcode are subject to availability and may differ between properties within a postcode. Speeds can be affected by a range of technical and environmental factors. The speed at the property may be lower than that listed above. You can check the estimated speed and confirm availability to a property prior to purchasing on the broadband provider's website. Providers may increase charges. The information is provided and maintained by Decision Technologies Limited. **This is indicative only and based on a 2-person household with multiple devices and simultaneous usage. Broadband performance is affected by multiple factors including number of occupants and devices, simultaneous usage, router range etc. For more information speak to your broadband provider.