
69 Richmond Road, Compton, Wolverhampton, WV3 9JH

- PROPERTY TYPE
Detached
- BEDROOMS
3
- BATHROOMS
2
- SIZE
Ask agent
- TENUREDescribes how you own a property. There are different types of tenure - freehold, leasehold, and commonhold.Read more about tenure in our glossary page.
Freehold
Key features
- FLEXIBLE ACCOMMODATION
- NO CHAIN
- WELL PROPORTIONED ACCOMMODATION
Description
extension to the rear providing a third reception room which equally could form the basis for a fourth
bedroom or self contained annex should buyers so wish.
Location - Richmond Road is a highly regarded address which has always proved attractive within the housing market and which stands in a particularly convenient situation.
There is a wide range of local facilities available within both Compton itself and Finchfield and there is easy access to the more extensive amenities afforded by the City Centre with regular bus services running along the Compton Road. The area is particularly well served by schooling with Wolverhampton Grammar School, the Girls High School, St Peters and St Edmunds all being within walking distance.
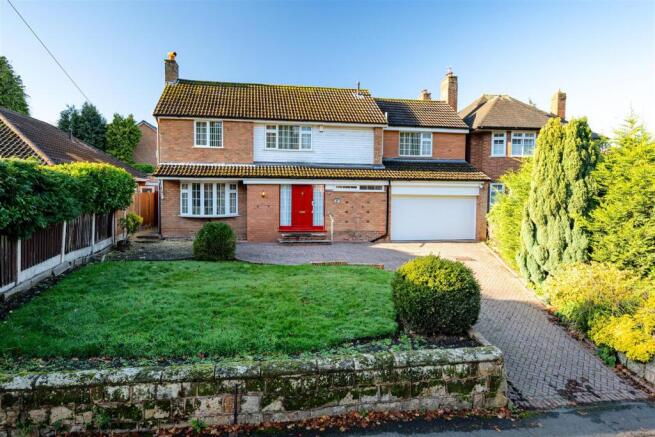
Description - 69 Richmond Road is a superb family home with well proportioned accommodation which has been well maintained over the years. The house is well presented throughout with kitchen and bathroom suites of quality and double glazing.
Some years ago the house was extended to the ground floor to create a third, large reception room which could be converted to provide a ground floor annex or fourth bedroom suite according to purchasers requirements.
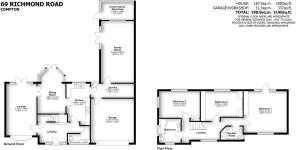
Accommodation - A panelled front door with glazed panels to either side opens into the HALL with ceiling coving, a useful understairs cloaks and storage cupboard, GUEST CLOAKROOM with a white suite of WC and a basin set within a vanity unit with cupboard beneath, part tiled walls and tiled floor, a window to the front and a chrome towel rail radiator. The LOUNGE has a light, through aspect with a bow window to the front and French doors and windows to the garden, a living flame coal effect gas fire set within a marble hearth and slips with a wooden surround, wiring for wall lights, coved ceiling and glazed and panelled double doors opening into the DINING ROOM with a walk in bay window to the rear incorporating French doors to the garden and coved ceiling. The KITCHEN has wall and base mounted cupboards with an inset sink, five ring Belling gas hob with stainless steel extraction chimney above, a built in Bosch electric oven, an integrated fridge and an integrated freezer, integrated dishwasher, laminated flooring, integrated ceiling lighting, a window overlooking the rear garden and a door into the LAUNDRY with plumbing for a washing machine and space for a tumble dryer, wall and base mounted cupboards, a rear door, an internal door to the garage and a door to the FAMILY ROOM which is a large reception room which could be utilised for other purposes should buyers so wish. There are windows and French doors to the garden, a decorative exposed brick fireplace with quarry tiled hearth, integrated ceiling lighting and ceiling coving.
A staircase rises from the hall to the first floor landing with access to the roof space, coved ceiling and a front window. BEDROOM ONE is a large room in size with fitted wardrobes and coordinating bedside chest of drawers, a light through aspect with windows to both the front and rear and coved ceiling. BEDROOM TWO is a double room in size with a light corner aspect with windows to the side and rear, fitted wardrobes and chest of drawers together with a shelved cupboard and ceiling coving. BEDROOM THREE is also a double room in size with a wide bank of fitted wardrobes with cupboards above and coordinating bedside chests with glazed display units above and cupboards above the bedhead recess, a window overlooking the rear garden and ceiling coving. There is a BATHROOM with a white suite with a panelled bath with shower end with mixer tap with shower attachment, a WC and wash basin set within a vanity unit with cupboards and drawer beneath, tiled walls and floor, a light corner aspect with windows to the front and side and a chrome towel rail radiator. There is a SHOWER ROOM with a fully tiled shower cubicle, WC with concealed flush and a wash basin set within a vanity unit with cupboards beneath, tiled walls and floor, a window and a chrome towel rail radiator.
Outside - 69 Richmond Road stands behind a wide frontage with a DRIVEWAY laid in brick paviours providing ample off street parking and a shaped front lawn together with stocked beds and borders. There is a GARAGE with a remote controlled roller shutter door, electric light and power and an internal door to the laundry.
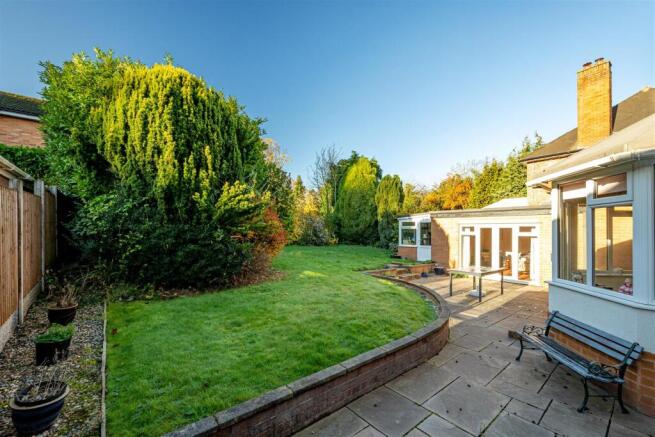
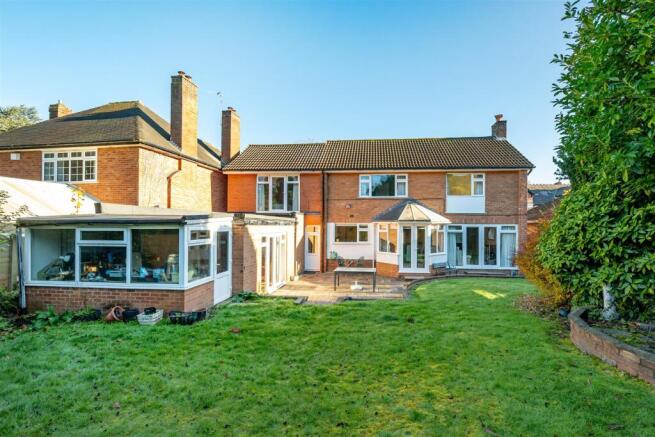
There is gated side access to the delightful REAR GARDEN with an extensive paved patio with a shaped lawn beyond with well stocked beds and borders, a timber garden shed and a WORKSHOP which also could form the basis for a garden room or an office for those wishing to work from home. There is external lighting and a cold water supply.
We are informed by the Vendors that all mains services are connected
COUNCIL TAX BAND E – Wolverhampton
POSSESSION Vacant possession will be given on completion.
VIEWING - Please contact the Tettenhall Office.
The property is FREEHOLD.
Broadband – Ofcom checker shows Standard, Superfast and Ultrafast broadband are available
Mobile data coverage is constantly changing, please use the property postcode and this link for the most up to date information from Ofcom:
Ofcom provides an overview of what is available, potential purchasers should contact their preferred supplier to check availability and speeds.
The long term flood defences website shows very low risk.
Brochures
69 Richmond Road, Compton, Wolverhampton, WV3 9JHBrochure- COUNCIL TAXA payment made to your local authority in order to pay for local services like schools, libraries, and refuse collection. The amount you pay depends on the value of the property.Read more about council Tax in our glossary page.
- Band: E
- PARKINGDetails of how and where vehicles can be parked, and any associated costs.Read more about parking in our glossary page.
- Garage,Driveway
- GARDENA property has access to an outdoor space, which could be private or shared.
- Yes
- ACCESSIBILITYHow a property has been adapted to meet the needs of vulnerable or disabled individuals.Read more about accessibility in our glossary page.
- Ask agent
Energy performance certificate - ask agent

Add an important place to see how long it'd take to get there from our property listings.
__mins driving to your place
Affordability

About Berriman Eaton, Tettenhall
15 High Street, Tettenhall, Wolverhampton, WV6 8QS



Notes
Staying secure when looking for property
Ensure you're up to date with our latest advice on how to avoid fraud or scams when looking for property online.
Visit our security centre to find out moreDisclaimer - Property reference 35065287. The information displayed about this property comprises a property advertisement. Rightmove.co.uk makes no warranty as to the accuracy or completeness of the advertisement or any linked or associated information, and Rightmove has no control over the content. This property advertisement does not constitute property particulars. The information is provided and maintained by Berriman Eaton, Tettenhall. Please contact the selling agent or developer directly to obtain any information which may be available under the terms of The Energy Performance of Buildings (Certificates and Inspections) (England and Wales) Regulations 2007 or the Home Report if in relation to a residential property in Scotland.
*This is the average speed from the provider with the fastest broadband package available at this postcode. The average speed displayed is based on the download speeds of at least 50% of customers at peak time (8pm to 10pm). Fibre/cable services at the postcode are subject to availability and may differ between properties within a postcode. Speeds can be affected by a range of technical and environmental factors. The speed at the property may be lower than that listed above. You can check the estimated speed and confirm availability to a property prior to purchasing on the broadband provider's website. Providers may increase charges. The information is provided and maintained by Decision Technologies Limited. **This is indicative only and based on a 2-person household with multiple devices and simultaneous usage. Broadband performance is affected by multiple factors including number of occupants and devices, simultaneous usage, router range etc. For more information speak to your broadband provider.