
Heritage Road, Bridgefield, Ashford, TN25

- PROPERTY TYPE
Town House
- BEDROOMS
3
- BATHROOMS
2
- SIZE
Ask agent
- TENUREDescribes how you own a property. There are different types of tenure - freehold, leasehold, and commonhold.Read more about tenure in our glossary page.
Freehold
Key features
- Beautifully presented three bedroom townhouse
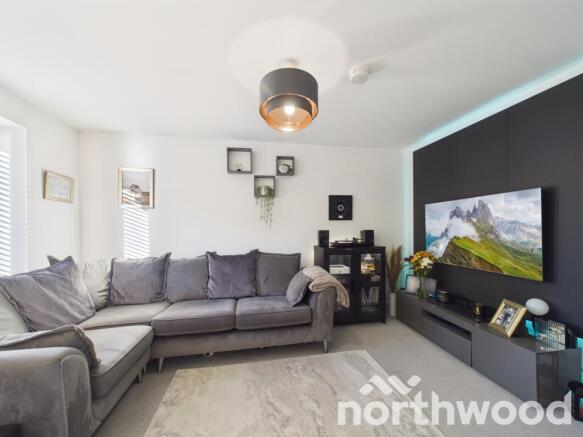
- Stylish living room with bespoke media wall
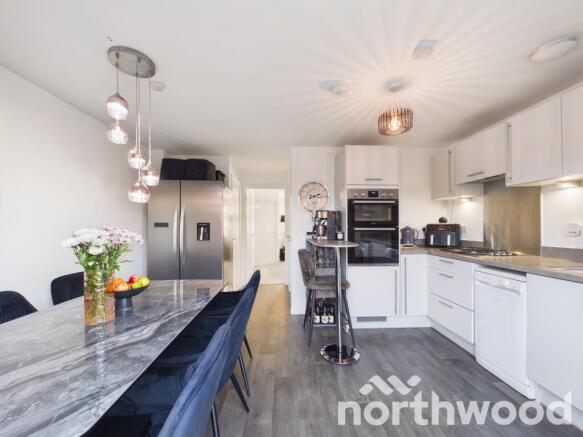
- Contemporary kitchen diner with breakfast bar and French doors to garden
- Dedicated top floor principal suite with en suite and built in wardrobe space
- Ground floor cloakroom
- Private rear garden with patio and lawn
- Covered carport and private parking
- Moments from the lake and surrounding green spaces
- Desirable Bridgefield location with excellent transport links
Description
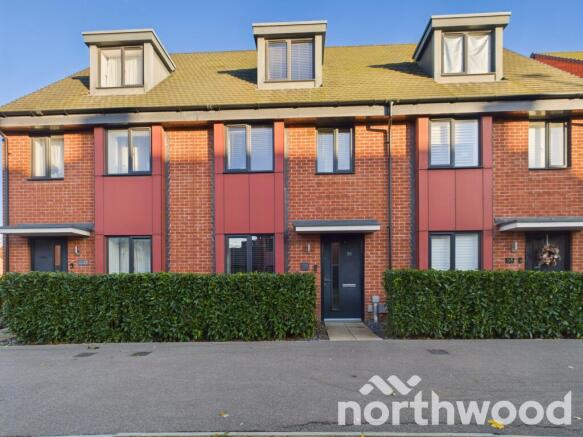
Beautifully presented throughout and perfectly positioned within the increasingly popular Bridgefield community, this impressive three bedroom townhouse combines stylish modern living with a layout that works effortlessly for everyday life. Just moments from the picturesque lake and surrounding walking routes, the property offers the perfect balance of contemporary comfort and outdoor lifestyle.
The home immediately impresses with its attractive frontage and welcoming entrance hall, finished in soft neutral tones and complemented by quality flooring, contemporary lighting and a bright, airy feel. From the moment you step inside, it is clear the property has been exceptionally well maintained and thoughtfully styled throughout.
Positioned at the front of the property, the living room provides a stylish yet comfortable retreat. Beautifully presented with soft carpeting, contemporary feature lighting and a striking media wall with integrated lighting, the room offers a real focal point and feels far more premium than many comparable modern homes. Natural light fills the space through the large front facing window, while the calming décor creates the perfect environment for relaxing at the end of the day or entertaining family and friends.
To the rear, the kitchen diner serves as the true heart of the home. Fitted with sleek white cabinetry, contrasting worktops, an integrated double oven, gas hob and breakfast bar seating, this is a space designed equally for practicality and socialising. There is ample room for a dining table, making it ideal for family meals, entertaining guests or simply enjoying everyday life. French doors open directly onto the garden, creating a seamless connection between indoor and outdoor living while drawing natural light throughout the room.
A generously proportioned cloakroom completes the ground floor and has been finished to a notably higher standard than is often found in modern developments, with stylish décor and quality flooring enhancing the space.
The first floor hosts two excellent bedrooms and a family bathroom. Bedroom two is a genuine double room with plenty of space for wardrobes and furniture, while bedroom three offers excellent flexibility as a child's room, guest bedroom or dedicated home office. The family bathroom is beautifully presented with a contemporary white suite, modern tiling, wood effect flooring and a heated towel rail, creating a practical yet stylish space for everyday use.
Occupying the entire top floor, the principal bedroom suite is undoubtedly one of the home's standout features. This impressive retreat offers exceptional floor space, easily accommodating a large bed along with additional furniture, dressing areas and seating if desired. The vaulted ceiling, dormer window and rooflight combine to create a wonderfully bright and spacious atmosphere, while built in wardrobe storage provides practicality without compromising on space. The accompanying ensuite shower room has been finished in a clean contemporary style with modern tiling, quality fittings and a generous shower enclosure.
Outside, the rear garden has been designed for ease of maintenance, offering a combination of patio and lawn that is ideal for outdoor dining, entertaining or simply enjoying the warmer months. A useful garden shed provides additional storage, while the substantial covered carport and private parking to the rear add further convenience and practicality.
This is a home that genuinely delivers on every front. Immaculately presented, highly functional and offering nearly 1,000 square feet of accommodation, it provides a fantastic opportunity to enjoy modern family living in one of Ashford's most exciting and well connected developments.
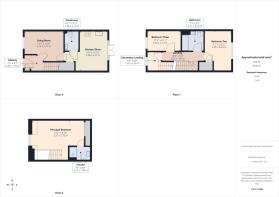
Accommodation And Measurements
Ground Floor
Hallway: 7'2" x 5'7" (2.20 x 1.70 m)
Living Room: 13'7" x 10'4" (4.16 x 3.17 m)
Kitchen Diner: 9'8" x 13'10" (2.96 x 4.22 m)
Cloakroom: 4'11" x 6'11" (1.50 x 2.11 m)
First Floor
Bedroom Two: 9'2" x 13'10" (2.80 x 4.24 m)
Bedroom Three: 11'5" x 6'11" (3.50 x 2.13 m)
Bathroom: 7'3" x 6'7" (2.21 x 2.03 m)
Landing: 14'2" x 3'6" (4.32 x 1.08 m)
Secondary Landing: 4'9" x 6'8" (1.47 x 2.05 m)
Second Floor
Principal Bedroom: 18'2" x 8'10" (5.55 x 2.72 m)
En Suite: 7'5" x 4'9" (2.27 x 1.45 m)
Approximate Total Area: 976 sq ft (90.8 sq m)
Location
Bridgefield has quickly become one of Ashford's most sought after modern communities, offering an attractive blend of contemporary homes, open green spaces and excellent connectivity. Designed with a strong sense of community in mind, the development benefits from landscaped public spaces, walking routes and family friendly surroundings.
One of the area's standout features is the nearby lake and surrounding green space, providing residents with a beautiful setting for walks, exercise and enjoying the outdoors. Families benefit from local play areas and nearby schooling options, while everyday amenities are all within easy reach.
For commuters, Junction 10A of the M20 is just moments away, providing excellent road links across Kent and beyond. William Harvey Hospital, Ashford town centre, Ashford Designer Outlet and Ashford International Station are all easily accessible, making Bridgefield an ideal location for those seeking modern living with exceptional convenience.
Additional InformationTenure: FreeholdEPC: Band BCouncil tax band: EParking includes a rear carport and additional parking.
Estate management charge: £27pcm
Method Of Sale
This property is offered vacant upon completion.
Viewings
Please contact the Northwood Incorporating Stevens sales team to arrange an appointment.
Money Laundering Regulations
Agents are required by law to conduct anti-money laundering checks on all those buying a property. We outsource the initial checks to a partner supplier HIPLA who will contact you once you have had an offer accepted on a property you wish to buy. The cost of these checks is £30.00 inclusive VAT per buyer where this is a non refundable fee. These charges cover the cost of obtaining relevant data and any manual checks and monitoring which may be required. This fee will be required to be paid by you in advance of the office issuing a memorandum of sale on the property you would like to buy.
Important Notice
These particulars have been prepared in good faith as a general guide, they are not exhaustive and include information provided to us by other parties including the seller, not all of which will have been verified by us.
We have not carried out a detailed or structural survey; we have not tested any services, appliances or fittings. Measurements, floor plans, orientation and distances are given as approximate only and should not be relied on.
The photographs are not necessarily comprehensive or current, aspects may have changed since the photographs were taken. No assumption should be made that any contents are included in the sale.
We have not checked that the property has all necessary planning, building regulation approval, statutory or regulatory permissions or consents. Any reference to any alterations or use of any part of the property does not mean that necessary planning, building regulations, or other consent has been obtained.
Prospective purchasers should satisfy themselves by inspection, searches, enquiries, surveys, and professional advice about all relevant aspects of the property.
These particulars do not form part of any offer or contract and must not be relied upon as statements or representations of fact; we have no authority to make or give any representation or warranties in relation to the property. If these are required, you should include their terms in any contract between you and the seller.
EPC rating: B. Tenure: Freehold,
- COUNCIL TAXA payment made to your local authority in order to pay for local services like schools, libraries, and refuse collection. The amount you pay depends on the value of the property.Read more about council Tax in our glossary page.
- Band: E
- PARKINGDetails of how and where vehicles can be parked, and any associated costs.Read more about parking in our glossary page.
- Off street,Private
- GARDENA property has access to an outdoor space, which could be private or shared.
- Private garden
- ACCESSIBILITYHow a property has been adapted to meet the needs of vulnerable or disabled individuals.Read more about accessibility in our glossary page.
- Ask agent
Energy performance certificate - ask agent

Add an important place to see how long it'd take to get there from our property listings.
__mins driving to your place
Affordability


Rental yield calculator
Understand the potential return on a rented property.
Estimates are indicative and may vary. This calculator does not constitute financial advice. Please consult with a qualified advisor for your specific circumstances.
Notes
Staying secure when looking for property
Ensure you're up to date with our latest advice on how to avoid fraud or scams when looking for property online.
Visit our security centre to find out moreDisclaimer - Property reference P2912. The information displayed about this property comprises a property advertisement. Rightmove.co.uk makes no warranty as to the accuracy or completeness of the advertisement or any linked or associated information, and Rightmove has no control over the content. This property advertisement does not constitute property particulars. The information is provided and maintained by Northwood, Ashford. Please contact the selling agent or developer directly to obtain any information which may be available under the terms of The Energy Performance of Buildings (Certificates and Inspections) (England and Wales) Regulations 2007 or the Home Report if in relation to a residential property in Scotland.
*This is the average speed from the provider with the fastest broadband package available at this postcode. The average speed displayed is based on the download speeds of at least 50% of customers at peak time (8pm to 10pm). Fibre/cable services at the postcode are subject to availability and may differ between properties within a postcode. Speeds can be affected by a range of technical and environmental factors. The speed at the property may be lower than that listed above. You can check the estimated speed and confirm availability to a property prior to purchasing on the broadband provider's website. Providers may increase charges. The information is provided and maintained by Decision Technologies Limited. **This is indicative only and based on a 2-person household with multiple devices and simultaneous usage. Broadband performance is affected by multiple factors including number of occupants and devices, simultaneous usage, router range etc. For more information speak to your broadband provider.