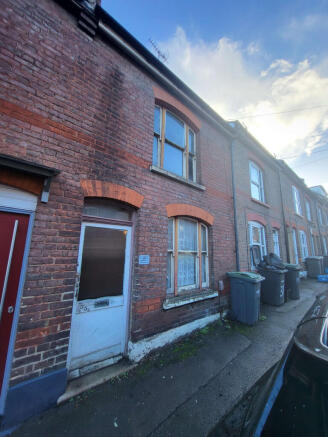
Tavistock Street Luton, LU1

- PROPERTY TYPE
Terraced
- BEDROOMS
3
- BATHROOMS
1
- SIZE
Ask agent
- TENUREDescribes how you own a property. There are different types of tenure - freehold, leasehold, and commonhold.Read more about tenure in our glossary page.
Ask agent
Key features
- Property Cleared and Carpets removed
- Priced to sell quickly
- Sold as seen
Description
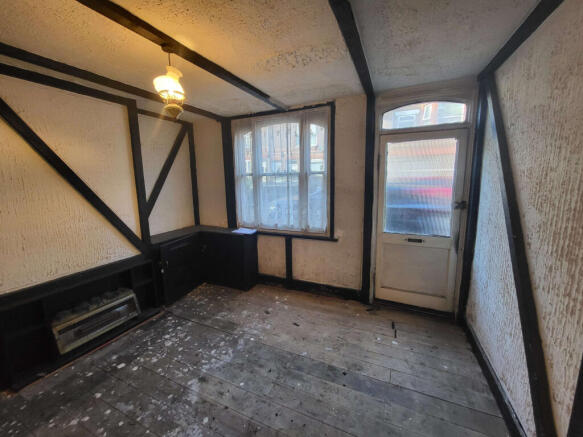
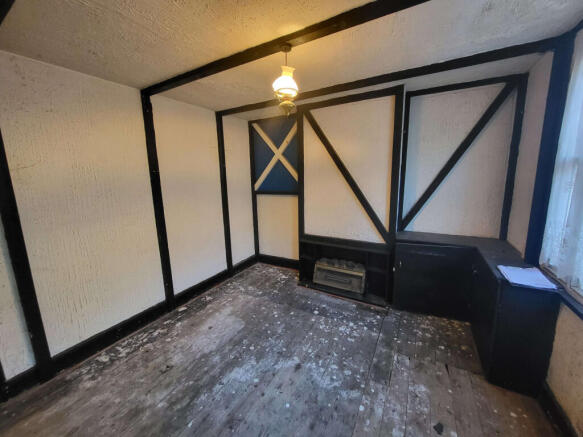
Executive Investment SummaryVA Property Sales & Lettings presents a high-potential, three-bedroom terraced property situated in a well-established and highly accessible pocket of central Luton. Requiring a top-to-bottom overhaul, this asset is tailor-made for developers, builders, flippers, or buy-to-let (BTL) landlords seeking a high-margin project.Centrally positioned with strong rental demand and proximity to Luton Town Centre and mainline rail links.Room Dimensions & Layout BreakdownRoomMetric DimensionsImperial DimensionsLounge3.65m × 3.29m12'0" × 10'10"Dining Room3.61m × 3.17m11'10" × 10'5"Kitchen3.10m × 2.36m10'2" × 7'9"Bathroom2.36m × 1.78m7'9" × 5'10"Bedroom 13.66m × 3.25m12'0" × 10'8"Bedroom 23.22m × 2.83m10'7" × 9'3"Bedroom 33.16m × 2.32m10'4" × 7'7"Proven Capital Values: Neighboring properties on Tavistock Street and surrounding LU1 corridors achieve solid resale and rental values, with localized multi-bedroom terraced sales reaching upwards of £270,000–£310,000 depending on finish and size.Strong Rental & Commuter Appeal: Rental figures for multi-room terraced stock in the immediate LU1 postcode routinely command £1,400 to £1,500+ per month, delivering attractive gross yields for investors post-refurbishment.Flexible Configuration: Dual reception rooms on the ground floor combined with three genuine upper-floor bedrooms allow for smart re-configuration (such as modern open-plan ground floor living or HMO/family styling, subject to consents).Prime Central Connectivity: Conveniently situated within walking distance of local amenities, bus networks, Luton Town Centre, and direct rail lines to London.Viewings: Available at any time by direct appointment.Contact the team at VA Property Sales & Lettings today
Property additional info
Bathroom: 7' 9" x 5' 10" (2.36m x 1.78m)
Kitchen: 10' 2" x 7' 9" (3.10m x 2.36m)
Dining Room: 11' 10" x 10' 5" (3.61m x 3.17m)
Lounge: 12' x 10' 10" (3.66m x 3.30m)
Bedroom 3: 16' 11" x 7' 7" (5.16m x 2.31m)
Bedroom 2: 10' 7" x 9' 3" (3.23m x 2.82m)
Bedroom 1: 12' x 10' 8" (3.66m x 3.25m)
S/C
S/C
- COUNCIL TAXA payment made to your local authority in order to pay for local services like schools, libraries, and refuse collection. The amount you pay depends on the value of the property.Read more about council Tax in our glossary page.
- Ask agent
- PARKINGDetails of how and where vehicles can be parked, and any associated costs.Read more about parking in our glossary page.
- Ask agent
- GARDENA property has access to an outdoor space, which could be private or shared.
- Yes
- ACCESSIBILITYHow a property has been adapted to meet the needs of vulnerable or disabled individuals.Read more about accessibility in our glossary page.
- Ask agent

Add an important place to see how long it'd take to get there from our property listings.
__mins driving to your place
Affordability

Notes
Staying secure when looking for property
Ensure you're up to date with our latest advice on how to avoid fraud or scams when looking for property online.
Visit our security centre to find out moreDisclaimer - Property reference vpsal_650782099. The information displayed about this property comprises a property advertisement. Rightmove.co.uk makes no warranty as to the accuracy or completeness of the advertisement or any linked or associated information, and Rightmove has no control over the content. This property advertisement does not constitute property particulars. The information is provided and maintained by VA Property Sales & Lettings, Luton. Please contact the selling agent or developer directly to obtain any information which may be available under the terms of The Energy Performance of Buildings (Certificates and Inspections) (England and Wales) Regulations 2007 or the Home Report if in relation to a residential property in Scotland.
*This is the average speed from the provider with the fastest broadband package available at this postcode. The average speed displayed is based on the download speeds of at least 50% of customers at peak time (8pm to 10pm). Fibre/cable services at the postcode are subject to availability and may differ between properties within a postcode. Speeds can be affected by a range of technical and environmental factors. The speed at the property may be lower than that listed above. You can check the estimated speed and confirm availability to a property prior to purchasing on the broadband provider's website. Providers may increase charges. The information is provided and maintained by Decision Technologies Limited. **This is indicative only and based on a 2-person household with multiple devices and simultaneous usage. Broadband performance is affected by multiple factors including number of occupants and devices, simultaneous usage, router range etc. For more information speak to your broadband provider.