
Caudle Close, Ruardean

- PROPERTY TYPE
Semi-Detached
- BEDROOMS
3
- BATHROOMS
1
- SIZE
Ask agent
- TENUREDescribes how you own a property. There are different types of tenure - freehold, leasehold, and commonhold.Read more about tenure in our glossary page.
Freehold
Key features
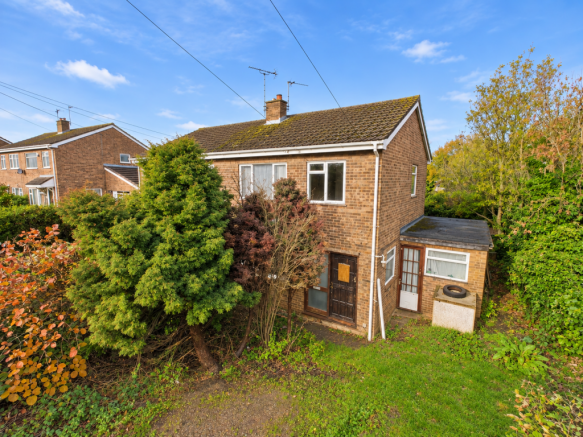
- Three bedroom semi-detached house
- In need of complete refurbishment and modernisation
- Convenient of road parking and enclosed rear garden
- In a popular village location
- Offered to the market via Hattons online auction
- Freehold, Council Tax Band B, EPC rating TBC
Description
Offered for sale via Hattons Online Auction Thursday 10th December 2026, this three-bedroom semi-detached property occupies a desirable position within a sought-after residential area, enjoying far-reaching views across the surrounding countryside. Whilst requiring updating and modernisation throughout, the property offers excellent potential for purchasers looking to create a home to their own taste and specification. Further benefits include off-road parking, making this an exciting opportunity for investors, developers and buyers seeking a property with scope for improvement.
Ruardean is a picturesque village on the edge of the Forest of Dean, offering a peaceful setting with far-reaching countryside views. With a primary school, and strong community spirit, it’s ideal for families and those seeking village life. Surrounded by woodland and nature trails, it’s perfect for outdoor lovers, while still being well-connected to Ross-on-Wye, Cinderford, Gloucester and the A40/M50 for commuting. A hidden gem that balances rural charm with everyday convenience.
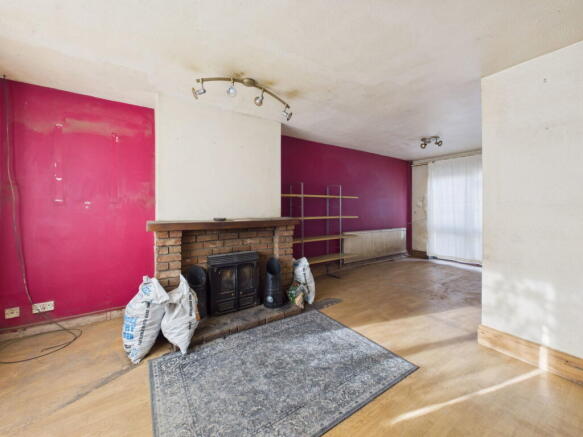
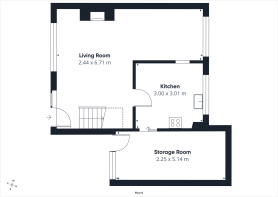
The main living area is a generously proportioned, open-plan space offering flexibility for both relaxing and dining. A brick-built feature fireplace housing a wood-burning style stove provides a natural focal point, with ample room to arrange substantial sofas and armchairs around it. Wood-effect flooring runs throughout, while the extended layout provides space for a dining table and chairs towards the far end of the room. A large glazed opening allows natural light to filter into the space, creating a pleasant sense of openness. An open staircase rises from the living area to the first floor, while a traditional timber door leads through to the adjoining accommodation. Although requiring updating, the room offers excellent potential to create a welcoming and sociable family living space.
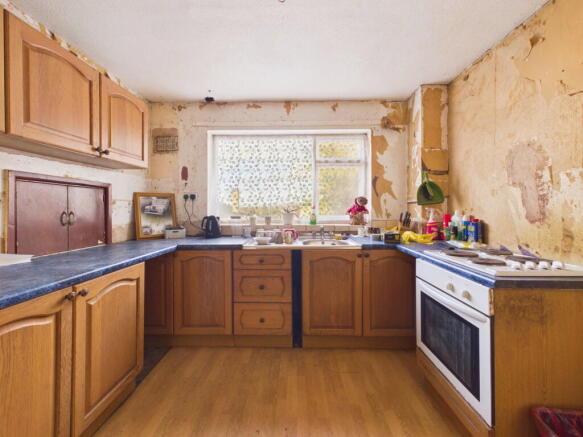
The kitchen is a practical, well-proportioned room, currently fitted with a range of traditional wood-effect wall and base units complemented by dark work surfaces. The U-shaped arrangement provides useful storage and preparation space, with a stainless steel sink positioned beneath a wide window overlooking the surrounding greenery. An electric cooker is positioned to one side, while the central floor area allows comfortable movement around the kitchen. The room would benefit from a full programme of modernisation, offering an opportunity to introduce contemporary cabinetry, appliances and finishes to create a stylish and functional cooking environment.
An additional side lobby/room provides versatile space ideal for storage or offering potential for conversion into further usable accommodation, subject to any necessary consents.
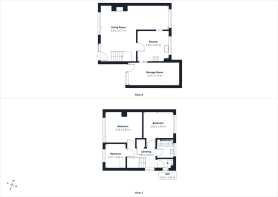
Stairs rise from the living area to the first floor, where three bedrooms, a family bathroom and a separate WC provide practical accommodation.
Bedroom one is a well-proportioned double bedroom with a large window allowing plenty of natural light into the room and offering an outlook towards neighbouring properties and established greenery. There is ample space for a double bed, bedside tables and additional bedroom furniture, with generous wall space providing flexibility for freestanding or fitted wardrobes. Although requiring refurbishment, the room has excellent potential to become a comfortable and inviting principal bedroom.
The second bedroom is another good-sized room, comfortably accommodating a double bed alongside bedside furniture and wardrobe storage. A large window enjoys an elevated outlook across neighbouring rooftops towards the surrounding countryside, creating a pleasant sense of openness. The versatile proportions make this room equally suitable for use as a guest bedroom, children's bedroom or home office, depending on individual requirements.
Bedroom three is a practical and adaptable space, ideally suited as a single bedroom, nursery or dedicated home office. A window provides natural light and looks towards neighbouring properties and established greenery. The rectangular layout offers room for a single bed and additional storage, with potential for fitted shelving or wardrobes to maximise the available space.
The family bathroom is currently fitted with a panelled bath and pedestal wash hand basin, complemented by traditional tiled splashbacks. A frosted window provides natural light while maintaining privacy. Although requiring complete refurbishment, the room offers an opportunity to create a contemporary bathroom with modern sanitaryware and updated finishes. A separate WC provides additional convenience for family living and also offers scope for modernisation.
Outside- The property benefits from established garden areas with a variety of mature trees, shrubs and greenery, creating a leafy setting with a pleasant sense of privacy. The planting provides an attractive backdrop and offers plenty of scope for landscaping and improvement. To the rear is a small garden, providing a manageable outdoor space with potential to create a pleasant seating area, introduce decorative planting or establish a low-maintenance garden for enjoying the warmer months.
NOTE FOR BUYERS AND METHOD OF SALE :
The property is offered for sale by Traditional Online Auction Ending Thursday 10th December 2026 at 2pm (unless sold prior). The vendor reserves the right to withdraw, sell or alter the property for sale prior to the auction end date.
BIDDING:
SERVICES:
We have not tested any of the services, systems, or appliances at the property. Prospective buyers are advised to make their own enquiries and satisfy themselves as to their condition and suitability.
ANTI MONEY LAUNDERING REGULATIONS (AML):
In accordance with Anti Money Laundering Regulations (AML), we are required to request forms of identification and carry out due diligence on any parties connected to a successful offer. Should an offer be made on behalf of a business/company, AML due diligence will also be necessary. Proof/source of funding must be supplied, prior to offer acceptance.
BUYERS FEES:
The purchase of this property is subject to a combined buyer and admin fee of £7,200 including VAT as stated on the auction listing.
DEPOSIT PAYMENT:
The Seller and Buyer agree that the Buyer may transfer the remainder of the 10% deposit (less the amounts paid online) within 48 hours of the end of this online auction.
The remainder of the 10% deposit payment is to be transferred to the buyer’s solicitors and must be in their client account with 48 hours of the auction ending. It is essential that buyers instruct their solicitor in advance of the auction.
LEGAL PACK:
Copies of the legal pack are available online to be downloaded, via the tab on the online auction property listing page. Prospective purchasers will need to register with the Bamboo online platform in order to download the legal pack. It is the purchaser’s responsibility to make all necessary enquiries prior to the auction. Prospective purchasers are strongly advised to inspect the legal documentation, this will/may contain material information regarding the property, and to consult legal advice prior to bidding.
- COUNCIL TAXA payment made to your local authority in order to pay for local services like schools, libraries, and refuse collection. The amount you pay depends on the value of the property.Read more about council Tax in our glossary page.
- Band: B
- PARKINGDetails of how and where vehicles can be parked, and any associated costs.Read more about parking in our glossary page.
- Garage,Driveway
- GARDENA property has access to an outdoor space, which could be private or shared.
- Private garden
- ACCESSIBILITYHow a property has been adapted to meet the needs of vulnerable or disabled individuals.Read more about accessibility in our glossary page.
- Ask agent
Energy performance certificate - ask agent

Add an important place to see how long it'd take to get there from our property listings.
__mins driving to your place
Affordability


Notes
Staying secure when looking for property
Ensure you're up to date with our latest advice on how to avoid fraud or scams when looking for property online.
Visit our security centre to find out moreDisclaimer - Property reference S1927761. The information displayed about this property comprises a property advertisement. Rightmove.co.uk makes no warranty as to the accuracy or completeness of the advertisement or any linked or associated information, and Rightmove has no control over the content. This property advertisement does not constitute property particulars. The information is provided and maintained by Hattons Estate Agents, Forest of Dean. Please contact the selling agent or developer directly to obtain any information which may be available under the terms of The Energy Performance of Buildings (Certificates and Inspections) (England and Wales) Regulations 2007 or the Home Report if in relation to a residential property in Scotland.
Auction Fees: The purchase of this property may include associated fees not listed here, as it is to be sold via auction. To find out more about the fees associated with this property please call Hattons Estate Agents, Forest of Dean on 01594 808801.
*Guide Price: An indication of a seller's minimum expectation at auction and given as a “Guide Price” or a range of “Guide Prices”. This is not necessarily the figure a property will sell for and is subject to change prior to the auction.
Reserve Price: Each auction property will be subject to a “Reserve Price” below which the property cannot be sold at auction. Normally the “Reserve Price” will be set within the range of “Guide Prices” or no more than 10% above a single “Guide Price.”
*This is the average speed from the provider with the fastest broadband package available at this postcode. The average speed displayed is based on the download speeds of at least 50% of customers at peak time (8pm to 10pm). Fibre/cable services at the postcode are subject to availability and may differ between properties within a postcode. Speeds can be affected by a range of technical and environmental factors. The speed at the property may be lower than that listed above. You can check the estimated speed and confirm availability to a property prior to purchasing on the broadband provider's website. Providers may increase charges. The information is provided and maintained by Decision Technologies Limited. **This is indicative only and based on a 2-person household with multiple devices and simultaneous usage. Broadband performance is affected by multiple factors including number of occupants and devices, simultaneous usage, router range etc. For more information speak to your broadband provider.