THE OLD SCHOOL HOUSE,
RIVERSIDE, DINDER, WELLS, SOMERSET, BA5 3PL
Guide Price Range £450,000 to £475,000
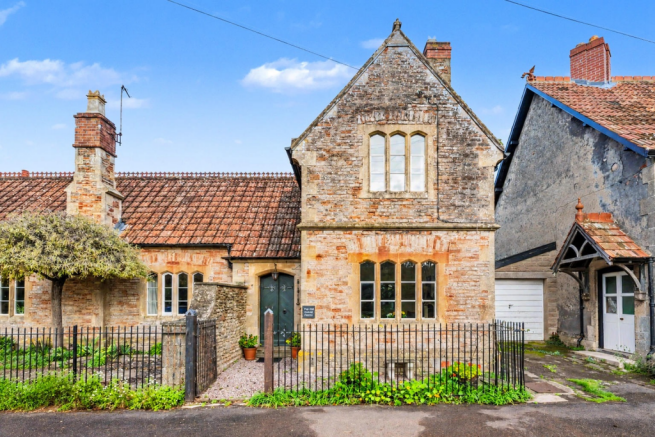
An extremely charming Victorian School House which has been sympathetically extended to create a 3/4 bedroom home with 2 bathrooms and a magical, mature, private garden.
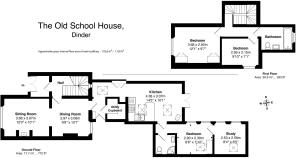
The house has an enclosed entrance porch, reception hall, open plan sitting room/dining room, rear hall, utility room, kitchen/breakfast room, ground floor shower room, bedroom and study/bedroom. Upstairs there are 2 further bedrooms and a family bathroom.
There is a gravelled front garden and at the rear, a sheltered terrace and mature, planted garden beyond. The current owner has use of an allotment beyond the garden for a fee of £25.00 a year and an additional garden to the left, the understanding is that this arrangement could be passed to the new owner (TBC).
Location
Dinder is a small village 2 miles east of Wells totally away from main roads. It has a Grade ll* church of Norman origins, a very active and friendly community with several societies, a cricket club and with recent events including a summer fete, quiz nights, flower show etc.
One of the big advantages of the Dinder is the excellent access to walks through the beautiful surrounding countryside and woodland.
The Old School House on a quiet lane with charming views.
Description
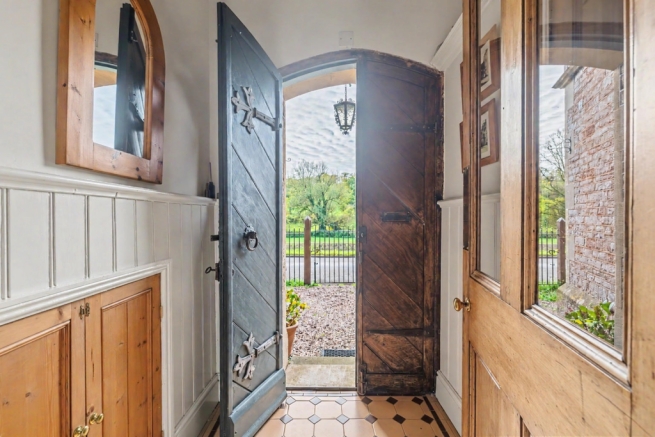
A classically attractive Victorian School House thought to date from 1862, with more recent extensions. Period features such as arched mullion windows, painted timber arched front doors, bell pull doorbell and attractive stonework combine with modern comforts to create a very surprising and appealing home.
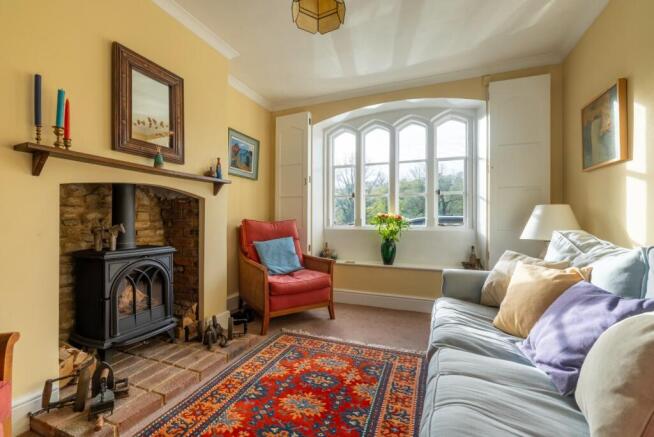
Log burning stoves add cosy warmth in both the sitting room and breakfast room. The downstairs shower is a practical addition with two versatile rooms beyond.
The mature gardens, although a manageable size, are a significant feature of this delightful home. Planted to encourage birdlife, they are well-established and have been designed to offer the opportunity to relax and enjoy the birdsong.
Accommodation
The original double front doors open to an enclosed porch with coat cupboard and boot cupboard. A half-glazed door opens to the reception hall which has stairs straight-ahead with plenty of space under the stairs. A bespoke, handcrafted stained-glass window enhances the space, introducing a distinctive artistic flourish that remains sympathetic to the character of the home.
The open-plan sitting and dining room enjoys a dual aspect, with arched mullioned windows to the north and south. The larger, south-facing windows frame glorious views across open farmland towards the distant hills, creating an appealing connection with the surrounding countryside. A window seat, complemented by bespoke, painted timber shutters, adds timeless character and understated elegance.
The log burning stove is a cosy focal point and the rooms are filled with natural light and feel very welcoming.
A rear hall leads to an exterior door on the right. The utility room has space for a washing machine and tumble dryer, plus built-in wall units and a matching cupboard conceals the boiler.
The rear hall is illuminated by a rooflight and there is space for a fridge/freezer. The kitchen/breakfast room has French doors to the rear terrace and a range of fitted base and wall units, gas hob, extractor, eyelevel double ovens and a built-in microwave. A light grey stone composite worksurface is sleek and timeless and the clever addition of a circular oak breakfast bar provides space for two stools. Two rooflights ensure there is plenty of natural light in this well-designed space.
The wood burning stove on a slate hearth makes the breakfast room feel very homely.
Beyond the kitchen is a shower room, bedroom and a study/4th bedroom. There is a built-in-wardrobe, the study could fit a sofa bed if needed. Both have attractive views over the sheltered terrace.
Upstairs there are 2 further bedrooms, one has built-in-wardrobes and glorious views over the field, up to the wooded hill beyond. A sight to behold on an autumnal day, or any day really. Both rooms are doubles and the family bathroom is at the rear.
Outside
To the front is a gravel courtyard, enclosed by classic Victorian railings.
The terrace at the rear is sheltered and fully enclosed with traditional stonewalls as a backdrop and steps lead up to an ornate wrought iron gate which opens to the garden. There is a timber tool shed on the right. Well established shrubs and trees create depth and zones with floral borders and meandering gravel paths take you on a journey of discovery to the end of the garden where a terrace opens beside a small pond and summer house – a perfect place to relax and unwind, with views over the rooftops to the hills beyond.
Additional Garden Areas – Not owned by the vendor but rented from Dinder Estate
To the right lies a further garden, thoughtfully landscaped and lovingly nurtured by the current owner to create an equally enchanting haven. Featuring a picnic bench, ornamental pond and additional seating areas, this peaceful retreat offers the perfect setting in which to unwind and appreciate the abundance of wildlife and natural beauty.
A gate opens at the end of the main garden in to the allotment with a greenhouse, apple tree and a gate to a path that leads back to the lane. (£25.00 per annum)
Other points.
Freehold. Conservation Area. Mains water, electricity and gas. Private drainage shared with 2 other properties.
Council Tax band D. EPC Rating TBC.
About the area
Wells is the smallest city in England (population about 11,000) lying in beautiful countryside between the Somerset Levels and the Mendip Hills – an Area of Outstanding Natural Beauty. Wells medieval centre has local markets twice a week, good restaurants, a thriving high street and many important ancient buildings, including the Cathedral and moated Bishops Palace and gardens. There are four major supermarkets on the edge of the city. Wells Leisure Centre has the usual facilities of gym and swimming pool to add to Wells Rugby Club, Tennis club, Bowling club and Golf course. Throughout the year Wells hosts festivals for Music, Literature, Art and Food, and has twinned links with Burgundy, the Rhineland and Northern Italy. There are many societies and clubs for those who would like to join a diverse social community.
The major towns of the area, Bristol, Bath, Taunton and Yeovil are all within commuting distance. There are excellent state & independent schools in the area which include several good primary schools, Wells Blue School, Strode College, Wells Cathedral School, Downside, All Hallows and Millfield.
Wells is a transport hub for bus services including daily services to London (with a bus service running through Dinder). Main line trains run from Castle Cary and Bristol International Airport is 35 minutes drive away.
Important Notes
Please see all the notes below – particularly the section referring to identity and AML requirements
Identity verification & Anti Money Laundering (AML) Requirements.
As Estate Agents we are require by law to undertake Anti Money Laundering (AML) Regulation checks on any purchaser who has an offer accepted on a property.
We are required to use a specialist third party service to verify the purchaser(s) identity.
The cost of these checks is £60 (inc. VAT) per person. This is payable at the point an offer is accepted and our purchaser information forms completed, prior to issuing Memorandum of Sales to both sellers and buyers and their respective conveyancing solicitors. This is a legal requirement and the charge is non-refundable.
Property Details
Roderick Thomas, their clients and any joint agents state that these details are for general guidance only and accuracy cannot be guaranteed. They do not constitute any part of any contract. All measurements are approximate and floor plans are to give a general indication only and are not measured accurate drawings. No guarantees are given with regard to planning permission or fitness for purpose. No apparatus, equipment, fixture or fitting has been tested. Items shown in photographs are not necessarily included. Buyers must rely on information passed between the solicitors with regard to items included in the sale. Purchasers must satisfy themselves on all matters by inspection or otherwise.
VIEWINGS
Interested parties are advised to check availability and current situation prior to travelling to see any property.
All viewings are by appointment with the Agents.
Roderick Thomas, 1 Priory Road, Wells, BA5 1SR.
P.S.
A few extra comments.
Mortgages – we can help.
Bridging loans – We can help.
Moving house is complicated and stressful when a sale and purchase needs to be tied together in terms of finance and timing.
Sometimes we can negotiate an agreement to suit both sellers and buyers.
Sometimes a bridging loan can solve problems and remove stress.
Call us for information on any of these points