Waverley Drive, Swansea

- PROPERTY TYPE
Town House
- BEDROOMS
4
- BATHROOMS
3
- SIZE
Ask agent
- TENUREDescribes how you own a property. There are different types of tenure - freehold, leasehold, and commonhold.Read more about tenure in our glossary page.
Freehold
Key features
- Four storey townhouse - No chain
- Four genuinely spacious double bedrooms
- Two bathrooms and en-suite to the principal bedroom
- Kitchen/dining room & living room
- Fresh decor - move-in ready!
- Full PVCu double glazing & gas central heating
- Partial sea views to front aspect
- Integral garage & utility space
- Quiet cul-de-sac location
- High-demand Mumbles location
Description
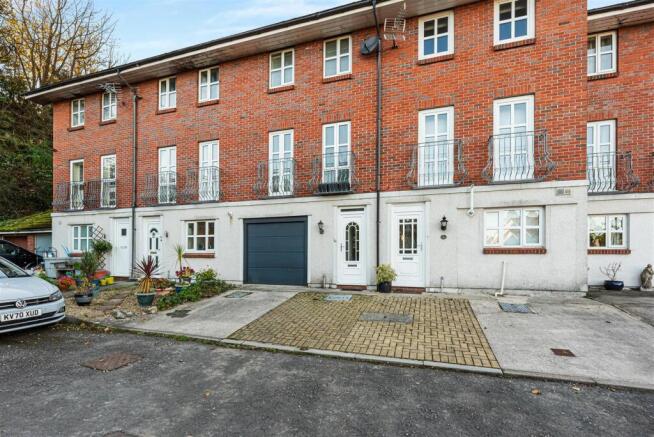
Externally, the property enjoys an integral garage, additional driveway parking & garden with patio and lawn. Further benefits include PVCu double glazing & gas central heating. Set within a quiet, slightly elevated cul-de-sac, Waverly Drive enjoys a peaceful residential setting, ideal for children, yet well placed for the best of Mumbles' lively village atmosphere. Independent shops, cafes, restaurants, the seafront & coastal walks all contribute to an active, sociable lifestyle, with the spectacular beaches and beautiful landscapes of the Gower Peninsula further enhancing this sought-after location. Call to view now!
Entrance - 1.05 x 1.01 (3'5" x 3'3") - Fitted with a PVCu front door, laminate flooring and storage cupboard.
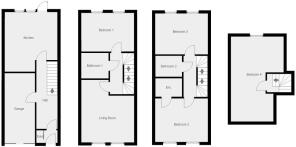
Hallway - 5.42 x 1.70 (17'9" x 5'6") - Spacious hallway comprising laminate flooring, radiator, understairs cupboard and doors to the kitchen/dining room and the integral garage (5.61x2.44).
Beyond providing valuable storage and parking, the garage benefits from an electric door and a utility area. This valuable addition, with water supply and space for a washing machine, provides a useful area for laundry & everyday household tasks, helping to keep the house tidy and clutter-free.
Kitchen/Dining Room - 4.80 x 4.24 (15'8" x 13'10") - The spacious open-plan kitchen/dining room is fitted with an extensive range of units, providing excellent storage and worktop space. Features include a ceramic sink, oven, hob and extractor, complemented by tiled flooring and a radiator. The room comfortably accommodates a full-size dining table, with sufficient space for an alternative seating arrangement if preferred. A door opens directly onto the rear garden, creating an easy flow between indoor & outdoor spaces and offering the perfect setting for summer dining and entertaining. PVCu double-glazed windows complete the room and allow for an abundance of natural light.
Landing - 3.31 x 1.94 (10'10" x 6'4") - Landing space with fitted carpet, radiator, built-in cupboard and access to the living room, bathroom one and bedroom one.
Bathroom One - 2.20 x 1.87 (7'2" x 6'1") - One of three bathrooms in total, fully tiled and installed with a double-ended bath, sink/storage unit, heated towel rail and WC.
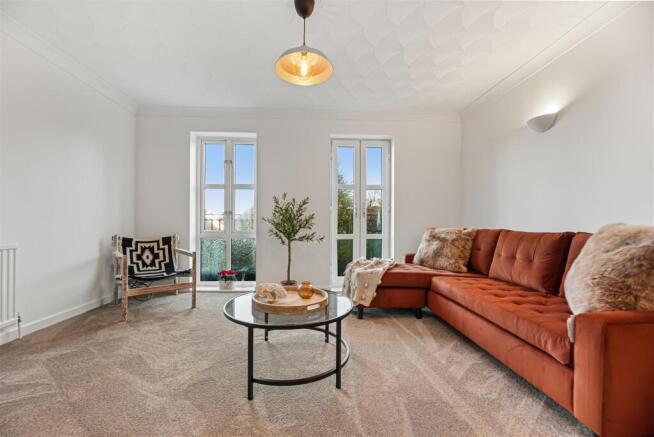
Living Room - 4.94 x 4.25 (16'2" x 13'11") - A comfortable and inviting space to relax, featuring newly fitted carpeting, radiator and PVCu double-glazed windows to the front aspect, allowing plenty of natural light to fill the room.
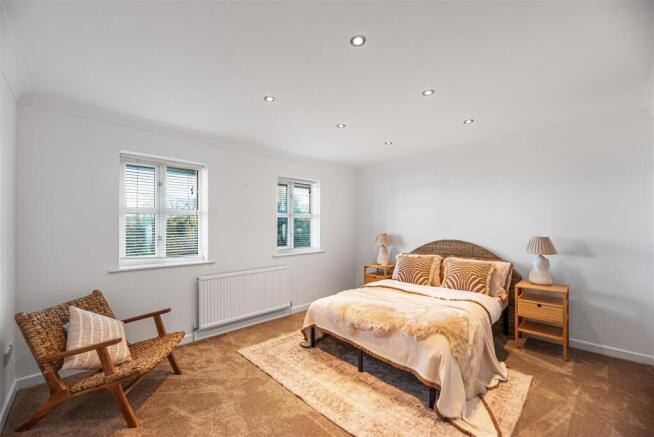
Bedroom One - 4.25 x 3.10 (13'11" x 10'2") - One of four spacious double bedrooms featuring new fitted carpet, radiator and dual PVCu windows to the rear aspect.
2nd Floor Landing - 3.29 x 1.97 (10'9" x 6'5") - Upper landing with fitted carpet and doors to bedrooms two, three and bathroom two.
Bathroom Two - 2.14 x 1.68 (7'0" x 5'6") - Second fully tiled bathroom with open shower, sink, heated towel rail and WC.
Bedroom Two - 4.25 x 3.50 (13'11" x 11'5") - Principal bedroom with dual PVCu windows to the front aspect with partial sea views, newly fitted carpet, radiator and door to the en-suite.
En-Suite - 2.14 x 1.48 (7'0" x 4'10") - Fully tiled en-suite with shower, sink, heated towel rail and WC.
Bedroom Three - 4.25 x 3.10 (13'11" x 10'2") - Third large double bedroom comprising newly fitted carpet, radiator, dual PVCu windows and fitted open clothes rails & shelves.
Bedroom Four - 6.84 x 3.14 (22'5" x 10'3") - The fourth bedroom is situated on the loft level, offering a characterful space with its own distinctive shape and layout. Newly fitted carpeting, a radiator, useful eaves storage and dual Velux windows complete the room. There is space to create a lovely reading corner or den, while the room would equally make an excellent bedroom for a child or teenager, offering a little independence from the main living areas.
External & Location - The rear garden features a combination of lawn and patio paving, providing space for outdoor seating, dining and entertaining. Direct access from the kitchen/dining room creates an easy connection between the house and garden, particularly useful during the summer months. To the front, an integral garage and additional driveway parking provide convenient off-road parking.
Waverly Drive occupies a quiet, slightly elevated position within a peaceful residential cul-de-sac, offering a welcome sense of separation from the busier parts of Mumbles while remaining within easy reach of the village itself. This appealing position allows residents to enjoy the best of both worlds, with the independent shops, cafes, restaurants and seafront attractions of Mumbles readily accessible, yet home remains a quieter place to retreat to. Local schools, everyday amenities and medical facilities are all conveniently placed, while the spectacular beaches, coastal paths and open landscapes of the Gower Peninsula provide endless opportunities for walking, cycling, watersports and outdoor pursuits. Swansea city centre and wider transport links are also readily accessible, making this an excellent setting for family life and those seeking to embrace the coastal lifestyle.
Brochures
Waverley Drive, SwanseaBrochure- COUNCIL TAXA payment made to your local authority in order to pay for local services like schools, libraries, and refuse collection. The amount you pay depends on the value of the property.Read more about council Tax in our glossary page.
- Band: F
- PARKINGDetails of how and where vehicles can be parked, and any associated costs.Read more about parking in our glossary page.
- Garage,Driveway
- GARDENA property has access to an outdoor space, which could be private or shared.
- Yes
- ACCESSIBILITYHow a property has been adapted to meet the needs of vulnerable or disabled individuals.Read more about accessibility in our glossary page.
- Ask agent

Add an important place to see how long it'd take to get there from our property listings.
__mins driving to your place
Affordability

Notes
Staying secure when looking for property
Ensure you're up to date with our latest advice on how to avoid fraud or scams when looking for property online.
Visit our security centre to find out moreDisclaimer - Property reference 35065371. The information displayed about this property comprises a property advertisement. Rightmove.co.uk makes no warranty as to the accuracy or completeness of the advertisement or any linked or associated information, and Rightmove has no control over the content. This property advertisement does not constitute property particulars. The information is provided and maintained by Smiths Sales & Lettings, Swansea. Please contact the selling agent or developer directly to obtain any information which may be available under the terms of The Energy Performance of Buildings (Certificates and Inspections) (England and Wales) Regulations 2007 or the Home Report if in relation to a residential property in Scotland.
*This is the average speed from the provider with the fastest broadband package available at this postcode. The average speed displayed is based on the download speeds of at least 50% of customers at peak time (8pm to 10pm). Fibre/cable services at the postcode are subject to availability and may differ between properties within a postcode. Speeds can be affected by a range of technical and environmental factors. The speed at the property may be lower than that listed above. You can check the estimated speed and confirm availability to a property prior to purchasing on the broadband provider's website. Providers may increase charges. The information is provided and maintained by Decision Technologies Limited. **This is indicative only and based on a 2-person household with multiple devices and simultaneous usage. Broadband performance is affected by multiple factors including number of occupants and devices, simultaneous usage, router range etc. For more information speak to your broadband provider.