
Coach House Mews, Ferndown, BH22

- PROPERTY TYPE
Apartment
- BEDROOMS
2
- BATHROOMS
2
- SIZE
Ask agent
Key features
- Southerly facing balcony
- Offered with no onward chain
- Allocated parking
- A generous size and conveniently located first floor apartment
- Two double bedrooms
- 17' Lounge/dining room
- Family bathroom and en-suite to bedroom one
- Beautifully kept communal gardens
- Approximately 500 metres from Sainsbury's Supermarket and approximately 1 mile from the town centre
- Lift to all floors
Description
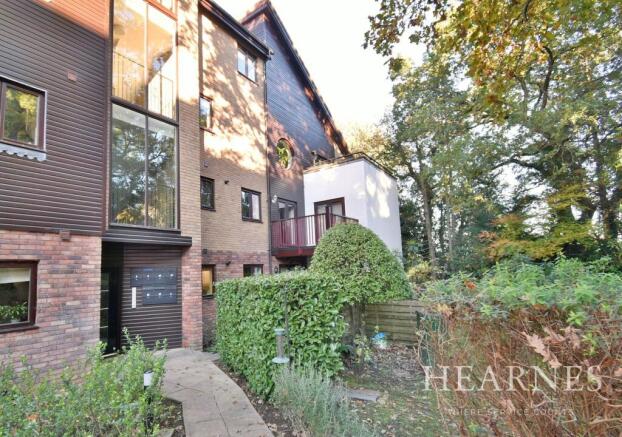
This recently modernised and beautifully finished two double bedroom, two shower room, first floor apartment has a southerly facing balcony, lift access and allocated parking.
The current owner has managed to create a light, spacious and stylish apartment which has been finished to an extremely high standard with some lovely finishing touches. The property also now comes to the market offered with no onward chain.
• A beautifully finished and modernised two double bedroom first floor apartment with lift access, balcony, parking and no chain
• Communal entrance hall with entry phone intercom system, stairs and lift rising to the communal first floor landing
• Entrance hall with storage cupboard, entry phone intercom system
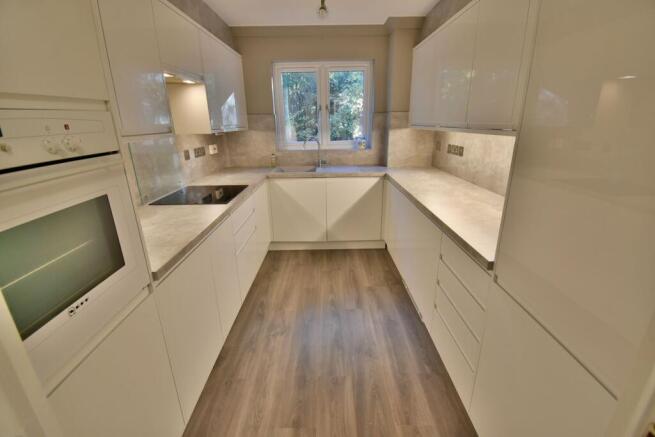
• Newly fitted kitchen incorporating ample rolltop worksurfaces, good range of high gloss base and wall units with underlighting, cupboard housing a wall mounted gas fired Worcester boiler, an excellent range of high quality appliances to include Bosch induction hob with extractor canopy above, Neff oven, fridge freezer and integrated washing machine, double glazed window to the front aspect
• Spacious shower room luxuriously appointed and finished in a high quality and stylish white Durabit suite incorporating a large walk-in shower area with a chrome raindrop shower head and separate shower attachment, floating wash hand basin with vanity storage beneath, WC with concealed cistern, airing cupboard with a pressurized hot water tank
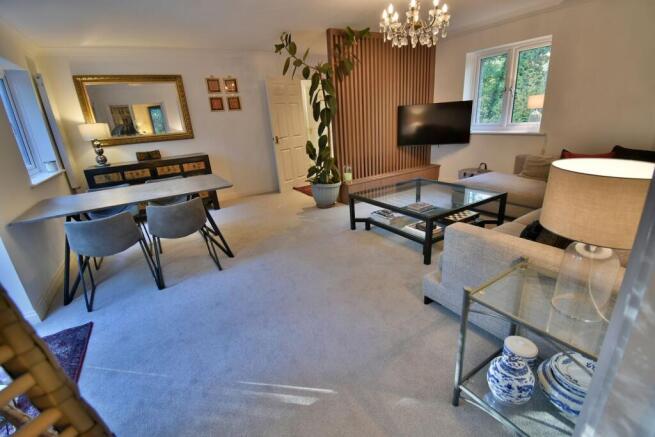
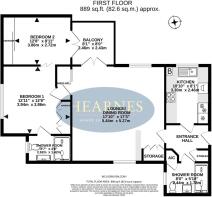
• 17’x 17’ Open plan lounge/dining room which has been cleverly designed to incorporate a lobby area with partition wall and floor to ceiling coat cupboards with mirrored doors
• Lounge area with space for a large L shaped sofa and media storage unit
• The dining area has ample space for a dining table and chairs, double glazed window to the front aspect, double glazed French doors leading out into a southerly facing secluded balcony
• Inner hallway with fitted shelving
• Bedroom one is a generous sized double bedroom with floor to ceiling double glazed picture window and two fitted double wardrobes
• Beautifully finished en suite shower room finished in a stylish white suite incorporating a large walk-in shower area with chrom raindrop shower head and separate shower attachment, floating wash hand basin with vanity storage beneath, WC with concealed cistern
• Double bedroom with fitted floor to ceiling wardrobes
Outside:
• Allocated parking and an area designated for visitors parking
• All residents have the use of the beautifully kept communal gardens
• Further benefits include double glazing, as gas fired heating system and the property now comes to the market offered with no chain
Sainsburys supermarket is located approximately 500 meters away. Ferndown offers an excellent range of shopping, leisure and recreational facilities. Ferndown town centre is located approximately 1 mile away
Lease: 999 years from 2001
Maintenance Charges: Approx £1,400 every 6 months
Ground Rent: £450 per annum
COUNCIL TAX BAND: E EPC RATING: C
AGENTS NOTES: The heating system, mains and appliances have not been tested by Hearnes Estate Agents. Any areas, measurements or distances are approximate. The text, photographs and plans are for guidance only and are not necessarily comprehensive. Whilst reasonable endeavours have been made to ensure that the information in our sales particulars are as accurate as possible, this information has been provided for us by the seller and is not guaranteed. Any intending buyer should not rely on the information we have supplied and should satisfy themselves by inspection, searches, enquiries and survey as to the correctness of each statement before making a financial or legal commitment. We have not checked the legal documentation to verify the legal status, including the leased term and ground rent and escalation of ground rent of the property (where applicable). A buyer must not rely upon the information provided until it has been verified by their own solicitors.
Brochures
Brochure 1- COUNCIL TAXA payment made to your local authority in order to pay for local services like schools, libraries, and refuse collection. The amount you pay depends on the value of the property.Read more about council Tax in our glossary page.
- Band: E
- PARKINGDetails of how and where vehicles can be parked, and any associated costs.Read more about parking in our glossary page.
- Yes
- GARDENA property has access to an outdoor space, which could be private or shared.
- Ask agent
- ACCESSIBILITYHow a property has been adapted to meet the needs of vulnerable or disabled individuals.Read more about accessibility in our glossary page.
- Ask agent

Add an important place to see how long it'd take to get there from our property listings.
__mins driving to your place
Affordability


Rental yield calculator
Understand the potential return on a rented property.
Estimates are indicative and may vary. This calculator does not constitute financial advice. Please consult with a qualified advisor for your specific circumstances.
Notes
Staying secure when looking for property
Ensure you're up to date with our latest advice on how to avoid fraud or scams when looking for property online.
Visit our security centre to find out moreDisclaimer - Property reference 31270423. The information displayed about this property comprises a property advertisement. Rightmove.co.uk makes no warranty as to the accuracy or completeness of the advertisement or any linked or associated information, and Rightmove has no control over the content. This property advertisement does not constitute property particulars. The information is provided and maintained by Hearnes Estate Agents, Ferndown. Please contact the selling agent or developer directly to obtain any information which may be available under the terms of The Energy Performance of Buildings (Certificates and Inspections) (England and Wales) Regulations 2007 or the Home Report if in relation to a residential property in Scotland.
*This is the average speed from the provider with the fastest broadband package available at this postcode. The average speed displayed is based on the download speeds of at least 50% of customers at peak time (8pm to 10pm). Fibre/cable services at the postcode are subject to availability and may differ between properties within a postcode. Speeds can be affected by a range of technical and environmental factors. The speed at the property may be lower than that listed above. You can check the estimated speed and confirm availability to a property prior to purchasing on the broadband provider's website. Providers may increase charges. The information is provided and maintained by Decision Technologies Limited. **This is indicative only and based on a 2-person household with multiple devices and simultaneous usage. Broadband performance is affected by multiple factors including number of occupants and devices, simultaneous usage, router range etc. For more information speak to your broadband provider.